
Search results for "Geometry" in Home Design Ideas
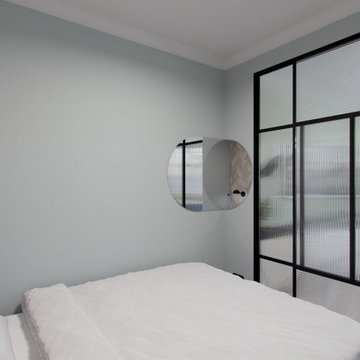
 Eugene Pintail LLC
This project embodies the essence of minimalist living while remaining warm and inviting. Clean architectural lines and a restrained palette create a serene backdrop where light and space are the main features. Carefully chosen furnishings and subtle textures soften the geometry, while natural materials bring balance and harmony.
Every detail is intentional: open sightlines enhance the sense of flow, built-in storage maintains visual clarity, and understated decorative elements allow the architecture itself to take center stage. The result is a refined yet comfortable home, where simplicity is elevated into elegance and modern design meets everyday functionality.

 The Cultural Landscape Foundation
Saturday, May 30, 1:30 to 3:00pm | Santa Monica
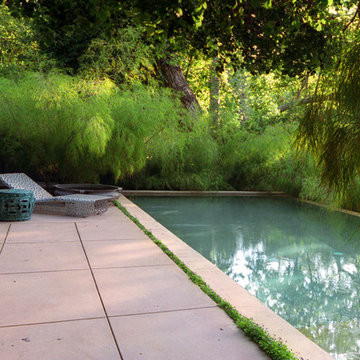
Hightree by Jay Griffith of Jay Griffith Design
This half-acre site is nestled into the Rustic Canyon neighborhood, and is the second collaboration between the landscape designer and client. Architect Steven Ehrlich designed the striking Modernist home fifteen years ago. It is set on the canyon floor amidst native California sycamores, the only holdover from the previous design. The garden is naturalistic in spirit, but carefully calibrated to include species that thrive in the canyon’s specific microclimate, primarily determined by soil conditions and limited light quality. A dramatic rectilinear elevated pool, based on the house’s strong geometry, offsets the sycamore’s angularity and curvilinear nature. The pool’s design is practical, it’s five-foot tall walls address safety concerns associated with having small children; but It’s also very sculptural, a seamless, buff-colored plaster-coated concrete monolith. The watery surface suggests one of the house’s giant windows. Vast sweeps of understory plantings offer subtle contrasts both textural and though tonal variations of green. Photos by Jorge Rafael
Find the right local pro for your project

 Beverley Broun Interiors
The broad stripes painted on the dining room walls, the simple X-shaped chair backs and the round segmented mirror offer a sense of playful geometry upon entering the room. The iron and crystal chandelier by Niermann Weeks adds a rustic but elegant accent to the room. John Cole Photography
 Texan Landscape Group LLC
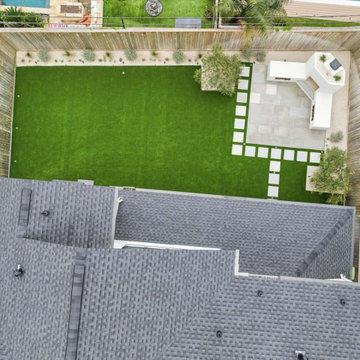
Why Aerial Views Matter in Landscape Design
Most backyards are experienced from the ground—but the best designs are just as impressive from above.
An aerial perspective brings everything into focus:
• Balance and symmetry ?
• Clean spacing and proportion
• How each feature connects ?
• The overall flow of the space ?
In this project, the turf, patio, fireplace, and stepping pads were all intentionally designed to work together as one cohesive layout—not just separate elements.
That’s what turns a backyard into a space that feels complete, polished, and thoughtfully designed.
Pro Tip: ?
When planning your layout, think in shapes and geometry. The strongest designs are the ones that look just as good from above as they do in person.
If you’re thinking about upgrading your outdoor space, it starts with a solid plan.
? Get started: https://landscapedesignhouston.com/contact/
? Call/Text: 832-230-7277
 Century Stair Company


This remarkable freestanding elliptical staircase creates a spectacular architectural moment. Three flights rise gracefully through the house, featuring soft light-stained oak treads and handrail that blend seamlessly with the home's hardwood flooring. Crisp white stringers and risers provide a clean foundation, allowing the natural wood warmth to shine. The defining feature is the geometric black wrought-iron balusters. It is the contrast between organic curves and precise geometry, natural wood and forged metal, that creates a staircase that's both elegant and dramatic.
1976-2026 © Century Stair Company

 MyDesignSource
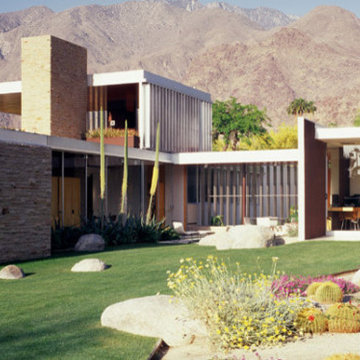
Richard Neutra’s Kaufmann-House, Palm Springs
Inspiration for a 1960s home design remodel in San Diego
Inspiration for a 1960s home design remodel in San Diego
 Grossmueller's Design Consultants
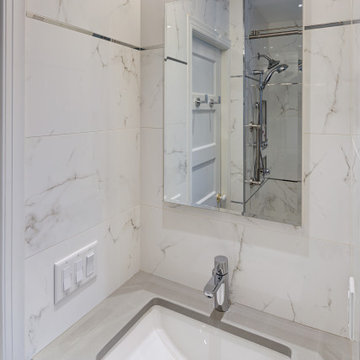
Marble with chrome Schluter strips interspersed create subtle divisions, enhancing geometry and balance while maintaining a clean, polished look. Reflective metal accents reinforce the modern-classic aesthetic, adding precision and visual structure without disrupting the elegance of the tile.
 Atelier Noël, Inc.
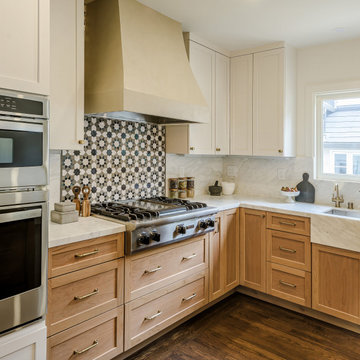
A hand-laid geometric star mosaic backsplash in charcoal, black, and white becomes the undisputed focal point of this chef's kitchen, framed by a custom plastered range hood and flanked by warm oak cabinetry with brushed brass pulls. The encaustic tile's artisan geometry plays beautifully against the linear simplicity of the surrounding cabinetry and marble countertops. Every detail here reads as deliberate, confident, and unequivocally design-forward.
 Titan Forge
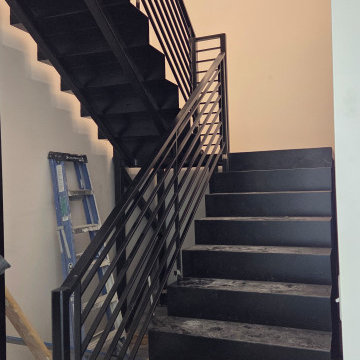
Fully installed and ready for final cleanup, this modern metal staircase features powder-coated steel treads and horizontal railings. Designed and fabricated by Titan Forge LLC, this build combines durability and visual appeal for a clean, architectural centerpiece inside a commercial space. The strong geometry and matte black finish create a bold contrast against the neutral walls.
 VanderHorn Architects
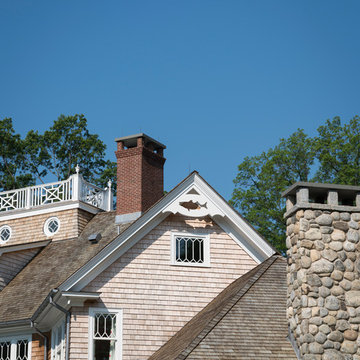
The silhouette of an Atlantic striped bass is carved into a single gable decoration featured among the complicated cedar-wrapped geometries signature to the shingle style.
James Merrell Photography
 Rodwin Architecture & Skycastle Construction
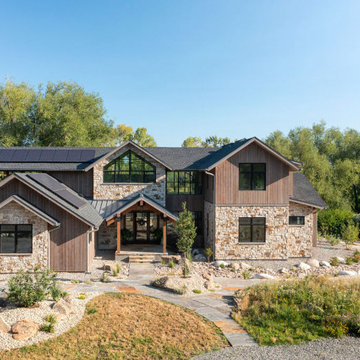
Nestled along South Boulder Creek with sweeping Flatirons views, Creekside is a custom modern mountain home shaped by one guiding principle: dissolve the boundary between light, landscape, and daily living. From the first conversations, the project began not with a floor plan, but with the land itself—carefully evaluating a rare, delicate site and letting its rhythms, constraints, and beauty set the tone for every decision.
Designed for a couple building their forever home in the Boulder foothills, the residence balances crisp modernity with the warmth and honesty of natural materials. Expansive glazing and clean lines are grounded by timber, stone, and tactile finishes—quietly luxurious rather than showy. The clients had spent years “chasing the light” from home to home; here, that pursuit became something more intentional. Instead of chasing the sun, the architecture invites sunlight to travel through the house across the day and seasons.

Light is treated as a living element, orchestrated to create moments of surprise and calm. An interior window captures southern exposure at the upper level, guiding it through the loft and filtering it into the northern living room below—an atmospheric shift that changes hour by hour. A glass stair bridge adds levitation and clarity, linking front and back, public and private. Beneath it, a serene Zen garden winds under floating stairs, creating a quiet pause in the home’s circulation.
Facing the creek, the home opens into a composition of glass and crisp geometry, framing moving water and long bands of daylight. Peaked roofs, timber beams, and stone cladding nod to regional vernacular, rooting the modern form in its mountain context.
Set beside a sensitive riparian corridor, Creekside demanded exceptional care, including meticulous deconstruction of an existing structure with 94% landfill diversion. Performance was treated as a design feature: HERS 4, ENERGY STAR certification, a 15.8 kWh solar array, 30 kW battery backup, 1 ACH air-sealed construction, and air-source heat pumps—proof that stewardship and comfort can coexist beautifully.

 trace robinson landscape design
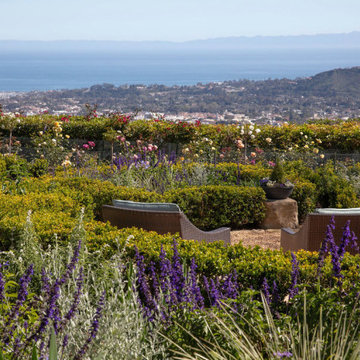
This breathtaking outdoor space blends structured elegance with vibrant natural beauty, creating a perfect retreat overlooking the coastline. The seating area, framed by neatly trimmed boxwood hedges, offers a comfortable vantage point to take in sweeping ocean views. Bursting with vivid hues, rows of roses in soft yellows, reds, and pinks add a romantic charm, while purple salvia introduces a soothing vibrancy to the garden palette.
The landscape design here balances geometry with organic flow, ensuring the hedges provide order while allowing the perennial blooms to create movement and seasonal interest. The seating area is intentionally nestled within the greenery, offering an intimate escape surrounded by the fragrance and color of Mediterranean-inspired plantings. This design invites connection with nature and the landscape beyond, making it a peaceful haven for reflection and relaxation.
 Century Stair Company
This remarkable freestanding elliptical staircase creates a spectacular architectural moment. Three flights rise gracefully through the house, featuring soft light-stained oak treads and handrail that blend seamlessly with the home's hardwood flooring. Crisp white stringers and risers provide a clean foundation, allowing the natural wood warmth to shine. The defining feature is the geometric black wrought-iron balusters. It is the contrast between organic curves and precise geometry, natural wood and forged metal, that creates a staircase that's both elegant and dramatic.
1976-2026 © Century Stair Company

 dp environments
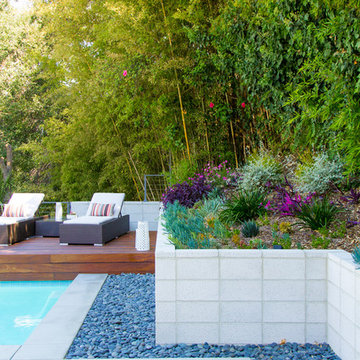
Modern backyard retreat with minimalist elements. A concrete patio with square modular pavers leads up to a raised Ipe wood deck. The spa is raised with a concrete coping seat bench and an infinity edge glass spillway. The pool has a concrete coping and white plaster. The main concrete area is accented by charcoal beach pebble. The retaining wall is constructed of Angelus Glacier White precision block with a sandblasted finish. The tight geometry is balanced by vibrant succulents on the adjacent slope. The BBQ station is faced with smooth white plaster and a gray colored Dekton countertop. The property is surrounded by lush green bamboo and other greenery.
Thank you BudgetPlants.com for providing plants!
 The Cultural Landscape Foundation
Saturday, May 30, 1:30 to 3:00pm | Santa Monica
Hightree by Jay Griffith of Jay Griffith Design
This half-acre site is nestled into the Rustic Canyon neighborhood, and is the second collaboration between the landscape designer and client. Architect Steven Ehrlich designed the striking Modernist home fifteen years ago. It is set on the canyon floor amidst native California sycamores, the only holdover from the previous design. The garden is naturalistic in spirit, but carefully calibrated to include species that thrive in the canyon’s specific microclimate, primarily determined by soil conditions and limited light quality. A dramatic rectilinear elevated pool, based on the house’s strong geometry, offsets the sycamore’s angularity and curvilinear nature. The pool’s design is practical, it’s five-foot tall walls address safety concerns associated with having small children; but It’s also very sculptural, a seamless, buff-colored plaster-coated concrete monolith. The watery surface suggests one of the house’s giant windows. Vast sweeps of understory plantings offer subtle contrasts both textural and though tonal variations of green. Photos by Jorge Rafael
84