
Search results for "Geometry" in Home Design Ideas
 Broedell Plumbing Supply, Inc.
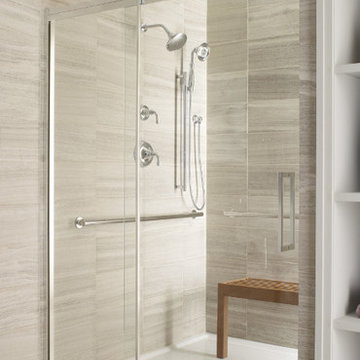
Enjoy a relaxing steam shower with this shower door, which features a steam-enclosing, sliding transom. The strong, linear architectural influences coordinate with both classic and contemporary bathroom decor, and its semi-frameless design gives a clean, streamlined appearance to your shower. The door's taller 76-inch height (89-1/2-inch height with transom) also creates a sleek, uninterrupted look.
With beveled edges and clean geometry, this shower base creates a universal look that suits an array of bathroom styles. Designed for alcove installations, this rectangular base comes equipped with a covered drain that adds a unique design element and enhances comfort.

 Design Directions
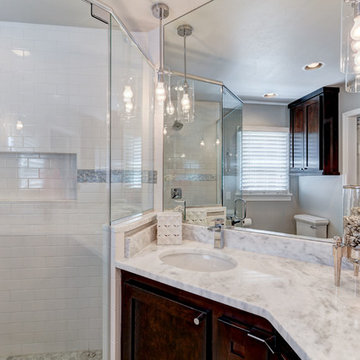
A uniquely shaped bathroom made for uniquely shaped cabinets. Sure glad our trim carpenters paid attention in geometry class.
Inspiration for a small transitional master mosaic tile and gray tile marble floor corner shower remodel in Oklahoma City with shaker cabinets, dark wood cabinets, marble countertops and gray walls
Inspiration for a small transitional master mosaic tile and gray tile marble floor corner shower remodel in Oklahoma City with shaker cabinets, dark wood cabinets, marble countertops and gray walls
Find the right local pro for your project
 Refine Design Architecture
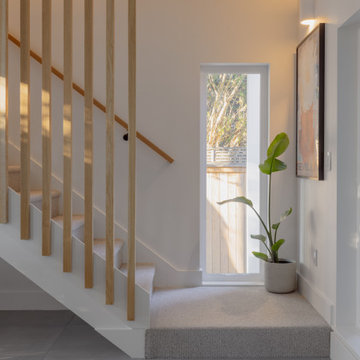
This stair hall treats vertical circulation as the architectural event of the space. A run of carpeted treads rises against a clean white stringer, its guardrail composed of evenly spaced square white-oak balusters that read as a rhythmic wood screen—open enough to pass light and sightlines through, dense enough to register as a defined plane separating stair from hall. A matching oak handrail follows the rake. At the landing, a tall, narrow vertical window is set into the wall like a light slot, framing a controlled glimpse of fence and foliage while washing the lower run with low-angle daylight that animates the treads and the balusters' shadows. The material logic is restrained and deliberate—warm oak against white wall planes, soft loop-pile carpet on the stair meeting large-format grey floor tile at the base—so the eye reads the geometry of the ascent and the single carefully placed aperture rather than ornament. A secondary glazed opening at right keeps the hall daylit from two directions. A quiet study in circulation, screening, and borrowed light.
 Bon Brise Design, Inc.
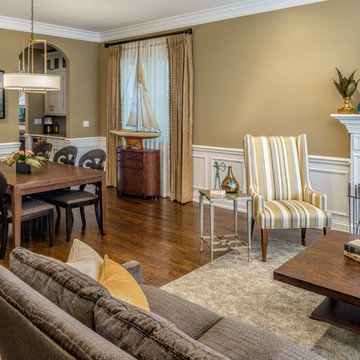
The dining area chairs pick up the fun pattern of the living area easy chairs while the chandelier mimics the geometry found in the side table. This is one subtle way to create continuity between rooms which can be so important to creating a cohesive whole house design scheme.
 About Space Studios
Photo Credit: Kristin Anderson
Bathroom - mediterranean master white tile and ceramic tile white floor and porcelain tile bathroom idea with white walls, recessed-panel cabinets, white cabinets, a console sink, white countertops and quartz countertops
Bathroom - mediterranean master white tile and ceramic tile white floor and porcelain tile bathroom idea with white walls, recessed-panel cabinets, white cabinets, a console sink, white countertops and quartz countertops
 Wolf Architects, Inc.
Eric Roth
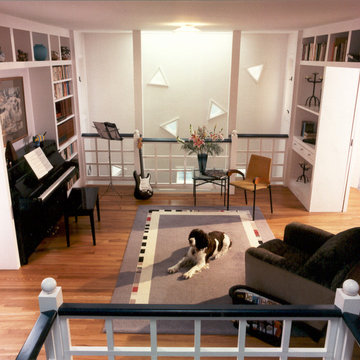
Example of a minimalist living room design in Boston with a music area and white walls
Example of a minimalist living room design in Boston with a music area and white walls
 Pierce Lamb Architects

The deck geometry responds to varied elements in the split-level house, including multiple rooflines, window/door heights, and a horizontal water-table midway up the main house wall. These elements set the locations for the transom, handrail, and roofline at the screened porch addition.

 Atelier BC
Perched on a mountainside offering breathtaking views overlooking Vancouver, this project is defined by a unique sculptural quality that carries from surfaces to plantings. The geometry of concrete work and paving details are designed to play with the eye and sightlines to the view of the city.

 Darek Shapiro / Environmental Architecture LLC


The master bath with salvaged commercial large beige wall tiles with chrome schluter trim offers simple luxury. The one band of mosaic is enough, when detailed like this. I use Feng Shui's 5 element system for color choices and location in my designs to make better compositions. The pendent fixtures are sparkling but simple so as not to distract from the linear, square geometric pattern
 Aggregate Architecture & Design
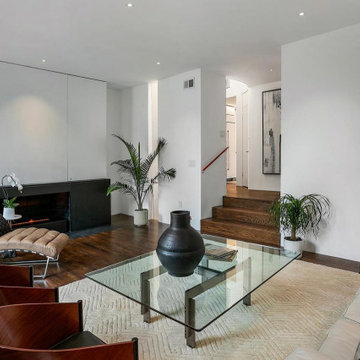
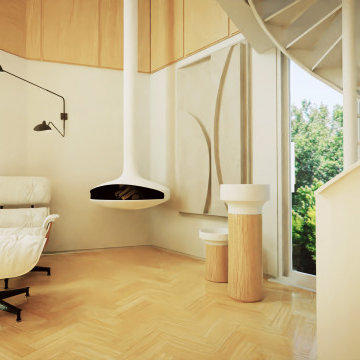
The three-step transition subtly separates the lounging area from the rest of the home, creating a Strategic wall cut-outs and vertical openings provide glimpses into adjacent pavilions, emphasizing the home's "village" layout. The "shadow gap" baseboards and the lack of traditional crown molding keep the focus entirely on the home’s bold geometry. Recessed spotlights are placed with precision to highlight architectural transitions and the curated furniture arrangement.
 Constantine Design Group, Inc.
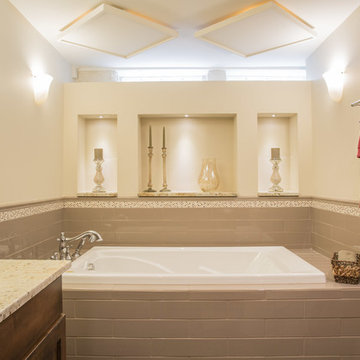
This early 20th century Indianapolis, IN basement remodel was in desperate need of help. The original and still operating hydronic radiant heating system had its plumbing configured without regard to any other use of the space. Fearful of harming the aged system and the high cost of doing so, these Clients were adamant that the existing system remain intact. Architect Lee Constantine developed a design that maintained the existing heating system while creating "niches" around the perimeter that would conceal the unsightly plumbing. Additionally, by removing free-standing structural supporting posts, amore flexible and inviting space was achieved. Because of an already low ceiling condition, the floor-ceiling structure above was kept exposed, painted and highlighted with indirect lighting to avoid further reducing the ceiling height. Constantine incorporated "clouds" on this ceiling to conceal certain existing components that either were cost prohibitive to relocate or couldn't be relocated. These "clouds"become a "visual element" through their geometry and hidden "indirect" light source rather than an undesirable complication. Now this family entertains frequently in the basement and reports "it doesn't feel like we're in a basement anymore"
 CIA_Studio
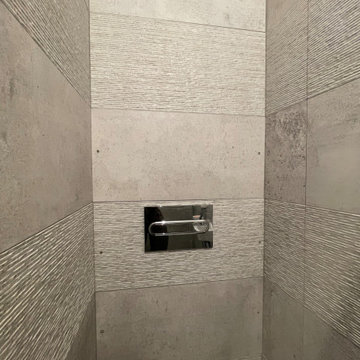
Here you can find a photo of the bathroom refurbished.
You will see in the following photos that there is special attention to detail, to have a coordinated and balanced space, as well as comfortable for family use.
P04. The bathroom fixtures are placed in specific geometries of the bathroom to form a harmonious whole, as well as the rest of the details.

 Robert Paige Cabinetry LLC
William Quarles Photography
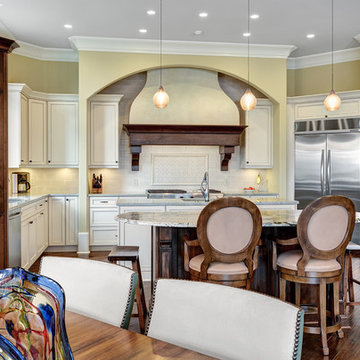
Mid-sized elegant l-shaped dark wood floor open concept kitchen photo in Charleston with an undermount sink, recessed-panel cabinets, medium tone wood cabinets, granite countertops, white backsplash and stainless steel appliances
Mid-sized elegant l-shaped dark wood floor open concept kitchen photo in Charleston with an undermount sink, recessed-panel cabinets, medium tone wood cabinets, granite countertops, white backsplash and stainless steel appliances
 David Estreich Architects
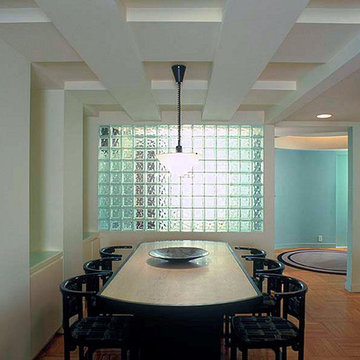
The coffered ceiling, designed to hid existing ducts, suggest an appropriate formality reserved for formal dining rooms. Built-in cabinetry adds reflects the geometry on the ceiling, while housing storage for the space. Recessed downlighting highlight the area. Adding to the mirrors is a third wall of glass blocks, allowing light to flow from the dining room into the corridor leading to the Master Suite.
The chairs are designed by Josef Hoffmann and the Dining Room table is designed by David Estreich. A single light pendent casts ambient lighting throughout.
 Horvath Landscapes
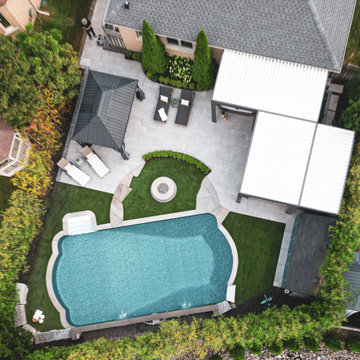
An aerial view captures the harmony of this modern Newmarket backyard, where clean geometry and natural textures create a seamless flow. Porcelain tiles, natural stone, and artificial turf frame the firepit and pergola in perfect balance. This design transforms outdoor living into an everyday escape.
 J.Sweitzer-Architects LLC
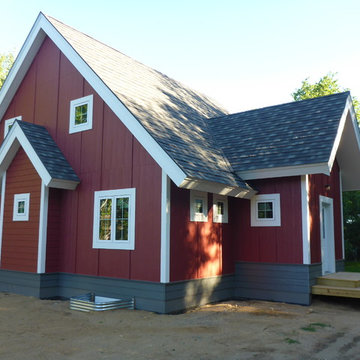
A 30' square floor plan with 4 interior columns creates the structure in conjunction with all SIPS construction. All siding was pre-finished with only minor site touch-up. Heavy wide white trim off-sets the simple monopoly geometry.
85