
Search results for "Geometry" in Home Design Ideas
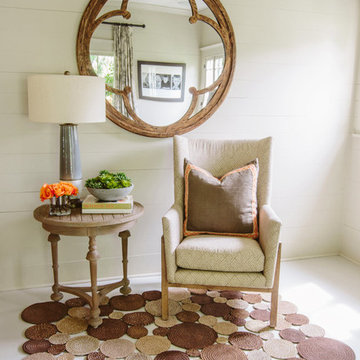
 Homespice Decor
Homespice Decor's Medallion Cocoa Ultra Durable Indoor-Outdoor Rug
Various sizes of circles come together to make this stunning rug. Medallion is a Geometry inspired rug, using circles to create the entire piece. The larger circles have a rubber backing in place to keep the rug from sliding. Indoor-Outdoor Rug.
http://www.homespice.com/medallion-cocoa
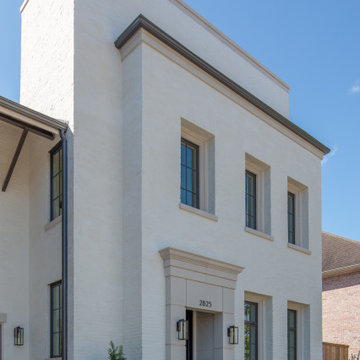


 ModaScapes Interior Design
Setting the tone for the whole home is this little vignette created in the entry of the home. It promises that you will enjoy black and white with warm woods, metallic golds, strong geometry and the celebration of their union. The hexagon on the stand is a sample tile we had from another project- it made the PERFECT decoration for this shelf.
Find the right local pro for your project
 MCD Studio
Cezar Buliga Photography
Open concept kitchen - large eclectic l-shaped ceramic tile and brown floor open concept kitchen idea in Other with an integrated sink, beige cabinets, green backsplash and black appliances
Open concept kitchen - large eclectic l-shaped ceramic tile and brown floor open concept kitchen idea in Other with an integrated sink, beige cabinets, green backsplash and black appliances
 E-Z Fine Carpentry
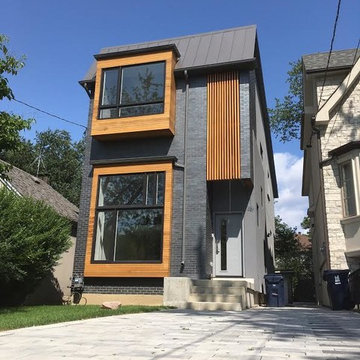
Large eclectic gray two-story wood exterior home idea in Toronto with a metal roof
 DJL Builders
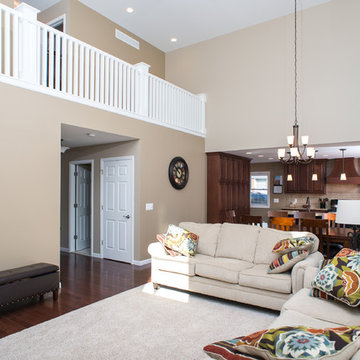
Vibrant geometry - mixed with a bit of old school grandeur - set the tone for this full home remodel by DJL Builders. The reconfigured main floor satisfies the owner’s desire for one floor living - particularly an open concept kitchen and living area with an adjacent office, laundry, powder room and a master suite featuring a large bedroom and full bath – with a walk-in shower and soaking tub. The second floor guest suite includes double bedrooms and bath to provide a private setting for visiting family. Doorways are sufficiently wide and flooring kept one level to accommodate future mobility challenges.
 Revival Contractors
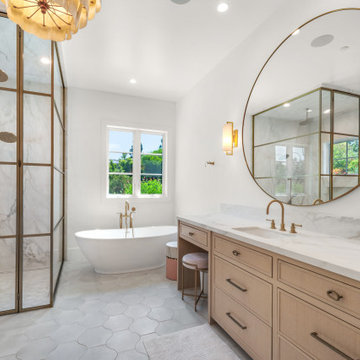
This luxury transitional bathroom remodel in Laguna Niguel by Revival Contractors of Orange County blends modern sophistication with timeless warmth.
The space features a stunning walk-in shower framed in brushed gold, showcasing floor-to-ceiling marble tile that brings elegance and visual depth.
The freestanding soaking tub, centered beneath a natural light-filled window, creates a spa-like retreat. Adjacent to it, a custom oak vanity with brushed brass hardware and a marble countertop offers both function and refinement. A large circular mirror softens the clean geometry, reflecting warm, layered lighting from gold sconces and the sculptural pendant chandelier overhead.
The soft neutral palette, hexagon porcelain floor tile, and subtle metallic accents create harmony and comfort throughout the design.
This project highlights Revival Contractors’ craftsmanship and attention to detail, combining transitional design, custom cabinetry, and luxury bathroom remodeling that elevates everyday living in Laguna Niguel and Orange County.
 Darek Shapiro / Environmental Architecture LLC

 View of the homes South and front, with it's stone bridge entry over a stony moat.
Mid-sized eclectic multicolored two-story concrete fiberboard house exterior photo in Denver with a hip roof and a metal roof
Mid-sized eclectic multicolored two-story concrete fiberboard house exterior photo in Denver with a hip roof and a metal roof
 cdrg+RedTeam
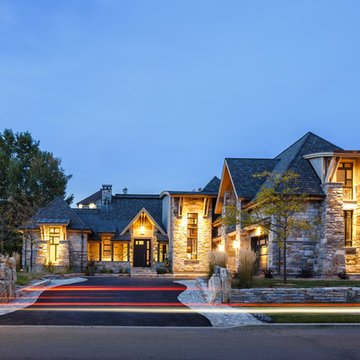
Considering the flashy nature and the innovative designs that rustic contemporary houses are sporting of late, it really is not easy to fabricate a home that can showcase a mountain rustic look with just the right touch of contemporary.
Yet, this bold design, is really something ‘different' and the moment you lay your eyes on it, you cannot but help fall in love with its well-defined plan, sleek look, amazing use of natural stone and integration of BC fir and raw metal into the structure. This house is a direct design response to site, form and utility of building material, which combine to create a solid, robust structure. Disclosure of the stone work, expansive art glass windows and timber frame accents creates a visual impact. The front entry and facade is aligned with the midday sun. The long side of the triple garage act as a retaining wall.
Inside this house, rooms slide into each other, dissolving the problem of further enclosure. The plan is unrestricted by the geometry and a sense of infinite space is achieved. Materials are reduced to a palette of metal, concrete, glass and timber, underpinning the desire for a rustic but still contemporary home to be basic and creating an embedded modesty.
 User
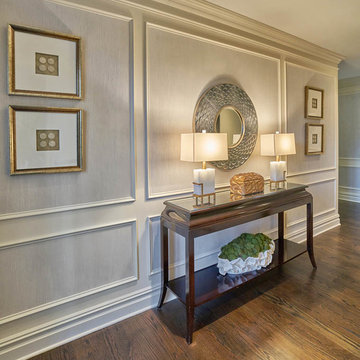
UserGrand Entry Foyer with walls panels done in Venetian plaster "wrinkled silk" finish by Christianson Lee Studios. Also visible is our painted floor border featuring circular motif and radial geometry. Interior design by Fuller Interiors
 Artaic - Innovative Mosaic
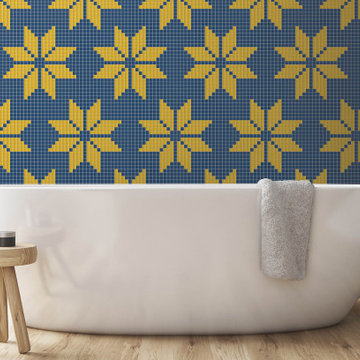
Repeating, the Compass Primero tile pattern from Artaic’s Verge Collection creates an angular, geometric geometric. The natural multi color palette suits any space, especially a contemporary hotel or poolscape.
 Green Sheep Collective
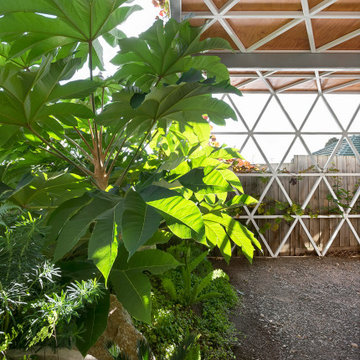
50/50s House is a love letter to the 1950’s. Our clients, Gina and David have a love for books and found objects and wanted to display their collections with pride. The brief also called for a home that would afford them and their teenagers the ability to occupy different spaces without feeling disconnected. Bold lines and playful geometry work in tandem with the charm of the existing house to create a beautiful healthy home that is as endearing as it is enduring.
 Daniel Ebner Architects, Inc.
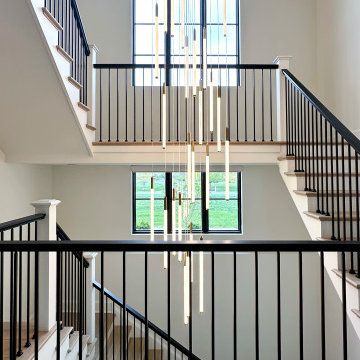
The second stair tower is a vertical architectural statement, combining clean geometry with dramatic vertical space. The open, multi-flight design wraps a central volume, creating layered perspectives. Continuous black railings with slender vertical balusters emphasize the modern aesthetic, while pale oak treads and white risers maintain visual lightness. This stair core serves as both a functional connector and a sculptural centerpiece within the home’s layout.
 Alvarez Architects Inc.
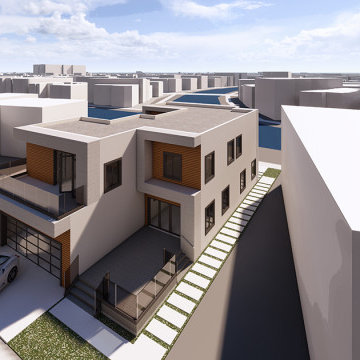
This 1960 Long Beach home features minimalist design elements from its pure geometry and clean lines. It emphasizes function and efficiency. Its simple yet striking exterior faces the Canal with large windows inviting ample natural light. The Open floor plan creates a seamless connection between the living spaces and the outdoors. The use of Stone, Steel, and glass stay true to the modern/minimalist use of material. The indoor and outdoor connections take advantage of the beautiful coastal setting surrounding it.

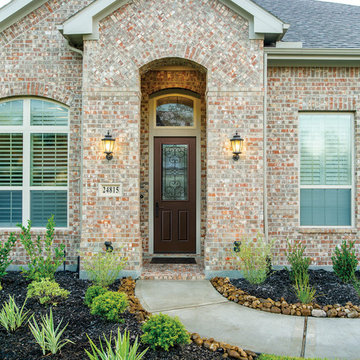
 US Door & More Inc
Therma-tru 2015 New Product
8 Foot Half-Lite 2-Panel
Salinas Glass
Aurora Brown paint color SW 2837 by Sherwin-Williams
Salinas Features
An inviting glass collection where curved and angled geometry create a welcoming ambiance with personality. Insulated Oceana glass provides maximum privacy, and seals in a narrow black wrought iron grille protecting it from the elements. Choose this collection for your Fiber-Classic, Smooth-Star or Steel entry door system for more versatility.
S81937P_W_Salinas_SW2837AuroraBrown
 Spectrum Nightscapes
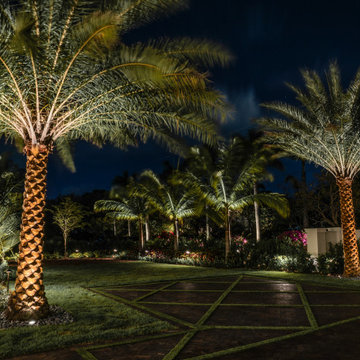
A motor court read as a room: date palms lit trunk and crown at the corners, the planting beds washed low behind them, and the paver field left dark so the geometry of the drive shows. Depth comes from the layers, not from brightness.
 Jess Diab Studio
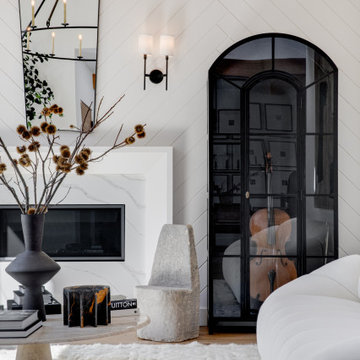
Focus on simplifying architectural details while introducing natural materials. Linen drapery, stone surfaces, and warm wood elements create balance between modernity and comfort. Modern interiors often emphasize strict minimalism and clean geometry. Contemporary interiors feel softer and more layered, incorporating natural materials and organic textures.
 Century Stair Company
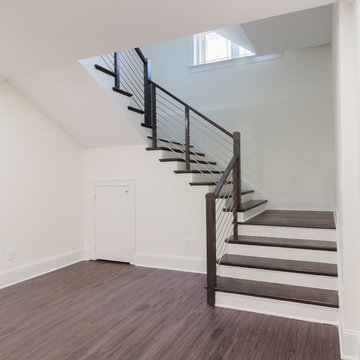
Designed by the homeowners themselves, this striking staircase rises through multiple levels with architectural precision. Dark-toned square balusters and newels create bold contrast against crisp white risers, while horizontal stainless steel rods maintain visual lightness.
The brilliance lies in the interplay of angles, levels, textures, and natural light. Strategic design choices transform the staircase into more than a connector. It carves out cozy sunny nooks and creates focal points throughout the open floor plan, proving that thoughtful geometry can shape how a home feels and functions.
1976-2026 © Century Stair Company
96