
Search results for "Geometry" in Home Design Ideas

 Scott Simpson Design + Build
Part of the design intent was to create a much larger connection between the great room space and the family room space, versus a previously 6-foot wide opening with doors between the two. We made the opening as large as possible so that we could have that visual connection and all the light coming through from Lake Michigan. Panel molding that was deconstructed during the widening of the opening was recreated using the same geometry and trim, so it is indiscernible from the original woodwork.

 Design Directions
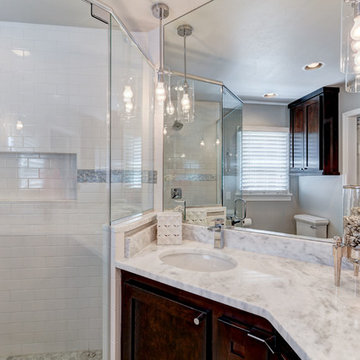
A uniquely shaped bathroom made for uniquely shaped cabinets. Sure glad our trim carpenters paid attention in geometry class.
Inspiration for a small transitional master mosaic tile and gray tile marble floor corner shower remodel in Oklahoma City with shaker cabinets, dark wood cabinets, marble countertops and gray walls
Inspiration for a small transitional master mosaic tile and gray tile marble floor corner shower remodel in Oklahoma City with shaker cabinets, dark wood cabinets, marble countertops and gray walls
Find the right local pro for your project
 Century Stair Company
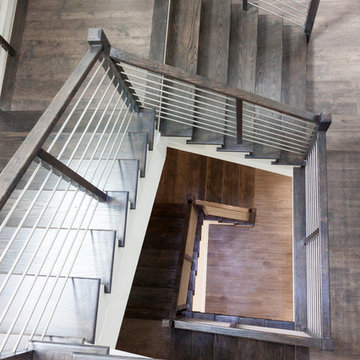
Designed by the homeowners themselves, this striking staircase rises through multiple levels with architectural precision. Dark-toned square balusters and newels create bold contrast against crisp white risers, while horizontal stainless steel rods maintain visual lightness.
The brilliance lies in the interplay of angles, levels, textures, and natural light. Strategic design choices transform the staircase into more than a connector. It carves out cozy sunny nooks and creates focal points throughout the open floor plan, proving that thoughtful geometry can shape how a home feels and functions.
1976-2026 © Century Stair Company
 Degnan Design-Build-Remodel

Our clients Kevin and Nathan, are new residents of Madison, Wisconsin. They found us online not long after buying their home. They visited our office to interview Dave Duewel, Senior Designer, and Abe Degnan, President of Degnan Design-Build-Remodel. Dave shared a recently-designed contemporary project full of texture and geometry, so Kevin and Nathan quickly chose to engage us to begin their lower-level bar design.
 Moniomi Design
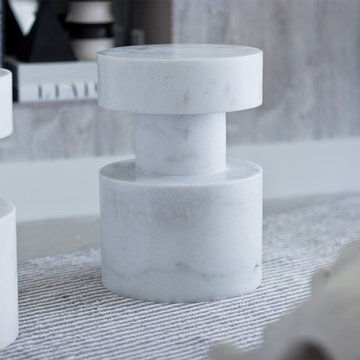
By marrying calming, monotone patterns with free-form textures, Moniomi created a true space of rest and relaxation in this beach-front property. With an approachable yet bold vision, monochromatic geometry is incorporated into every element of this design. This space also dons specially custom-designed features such as the marble island and the powder bathroom, making this rental property truly one of a kind. Photo cred: https://www.instagram.com/mr.robertrios/
 Studio Pegah Roshan | Architecture & Design
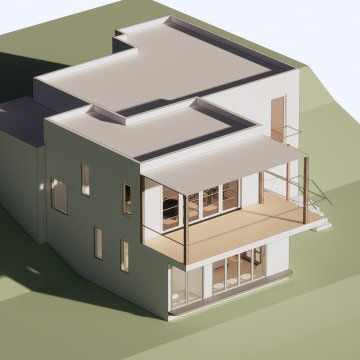
A contemporary hillside residential addition that blends modern clarity with subtle Mediterranean influences.
The design introduces a new volume that integrates with the existing structure while enhancing natural light, spatial flow, and indoor-outdoor living. Clean geometries are complemented by warm material tones and softened architectural elements, creating a balanced dialogue between modern and traditional sensibilities.
Set within the Los Angeles hillside context, the project emphasizes openness, proportion, and a seamless transition between new and existing spaces.
 Darek Shapiro / Environmental Architecture LLC

Light glows from inside and out, from this South facing passive solar home.
Example of an eclectic home design design in Denver
Example of an eclectic home design design in Denver

 Timeless Design by Jeff Sandifer
Pure drama! This tropical bespoke bar features custom woodcarved elements in light stained mahogany plus a cantilevered table. This one-of-a-kind concrete table top is a 600-lbs. work of art -- complete with inlaid ammonite fossil shells, solid copper banding (in a geometric pattern), carved wood friezes and a massive hand carved leg. A masterwork of tactile surfaces & timeless beauty.
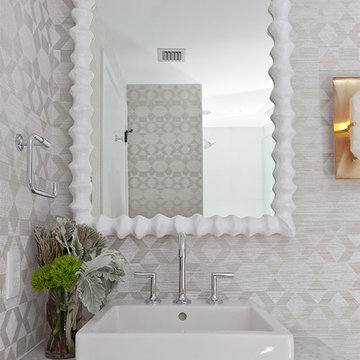 Moniomi Design
By marrying calming, monotone patterns with free-form textures, Moniomi created a true space of rest and relaxation in this beach-front property. With an approachable yet bold vision, monochromatic geometry is incorporated into every element of this design. This space also dons specially custom-designed features such as the marble island and the powder bathroom, making this rental property truly one of a kind. Photo cred: https://www.instagram.com/mr.robertrios/
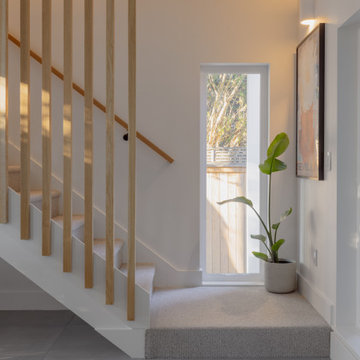
 Refine Design Architecture
This stair hall treats vertical circulation as the architectural event of the space. A run of carpeted treads rises against a clean white stringer, its guardrail composed of evenly spaced square white-oak balusters that read as a rhythmic wood screen—open enough to pass light and sightlines through, dense enough to register as a defined plane separating stair from hall. A matching oak handrail follows the rake. At the landing, a tall, narrow vertical window is set into the wall like a light slot, framing a controlled glimpse of fence and foliage while washing the lower run with low-angle daylight that animates the treads and the balusters' shadows. The material logic is restrained and deliberate—warm oak against white wall planes, soft loop-pile carpet on the stair meeting large-format grey floor tile at the base—so the eye reads the geometry of the ascent and the single carefully placed aperture rather than ornament. A secondary glazed opening at right keeps the hall daylit from two directions. A quiet study in circulation, screening, and borrowed light.
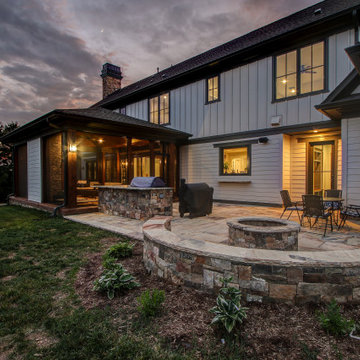
 Studio Z Design Concepts
This stunning custom home in Clarksburg, MD serves as both Home and Corporate Office for Ambition Custom Homes. Nestled on 5 acres in Clarksburg, Maryland, this new home features unique privacy and beautiful year round views of Little Bennett Regional Park. This spectacular, true Modern Farmhouse features large windows, natural stone and rough hewn beams throughout.
Special features of this 10,000+ square foot home include an open floorplan on the first floor; a first floor Master Suite with Balcony and His/Hers Walk-in Closets and Spa Bath; a spacious gourmet kitchen with oversized butler pantry and large banquette eat in breakfast area; a large four-season screened-in porch which connects to an outdoor BBQ & Outdoor Kitchen area. The Lower Level boasts a separate entrance, reception area and offices for Ambition Custom Homes; and for the family provides ample room for entertaining, exercise and family activities including a game room, pottery room and sauna. The Second Floor Level has three en-suite Bedrooms with views overlooking the 1st Floor. Ample storage, a 4-Car Garage and separate Bike Storage & Work room complete the unique features of this custom home.
 Oak & Iron Construction Group
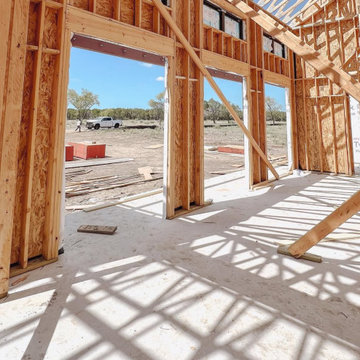
The framing phase at Shiloh Retreat captures the home’s architectural rhythm and structure coming to life. Sunlight filters through the open framework, tracing the geometry that will soon define an airy, light-filled interior. The elevated ceilings and vertical spans already reveal the home’s sense of openness and proportion, while the strong symmetry of the framing hints at the finished design’s balance between modern precision and farmhouse warmth. This stage is where craftsmanship meets vision—where every beam, joint, and truss sets the stage for the refined spaces to come.

 Pure Energy Construction
A sleek, contemporary exterior that blends modern geometry with industrial accents. The asymmetrical roofline creates a striking architectural silhouette, while the large picture window framed in corrugated metal adds both texture and character. Smooth, minimalist siding keeps the design fresh and refined, and the metal railing and wood fencing balance the look with warmth and structure. A truly unique remodel with a crisp, urban edge.

 Henne Creative LLC
Where Modern Serenity Meets Sculptural Design
Designed by HENNE CREATIVE
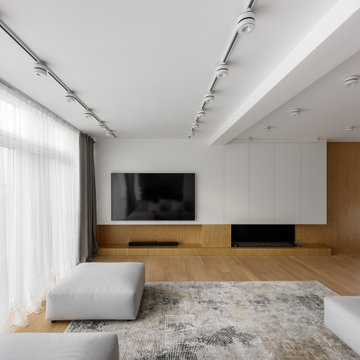
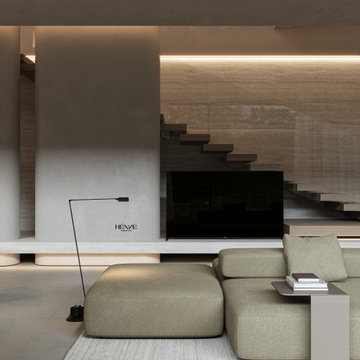
Nestled along the tranquil shoreline of Malibu, this private residence completed in 2025 is a testament to the harmony between contemporary architecture and coastal calm. Designed by HENNE CREATIVE, the space offers a deeply intentional experience that celebrates stillness, light, and form.
The open plan layout embraces clarity and cohesion, allowing natural light to flow freely throughout. Every detail is curated to reflect quiet sophistication: soft geometries, a neutral color palette, and tactile materials work in seamless concert. From floor to ceiling, natural stone textures and warm wood tones build a calm visual rhythm across the space.
The living area features a sculptural modular sofa that invites conversation while anchoring the spatial narrative. Behind it, a floating staircase highlighted by integrated linear lighting becomes an architectural statement, elegantly connecting levels without visual clutter.
The kitchen and dining space are understated yet refined. Handleless cabinetry blends into the background, while the island serves as a clean centerpiece. A custom dining chair with textured upholstery offers a subtle sculptural moment at the table one of the project’s signature design notes.
Design Language:
Minimalist, tactile, and serene with a focus on volume, light, and material honesty.
Material Palette:
Travertine inspired surfaces, natural oak, boucle and linen textiles.
Lighting:
Embedded linear LEDs and minimalist pendant lighting accentuate the architecture without overwhelming it.
This home is not merely a living space; it’s a spatial philosophy an invitation to slow down, to live intentionally, and to feel grounded in simplicity. At HENNE CREATIVE, we design spaces to be felt, not just seen and Malibu House is one of our purest expressions of that vision.
 MONTREAL HOME DESIGN
En collaboration avec JD Living
Full house renovation
Full interior design service
Architecture
Contractor
Luxury design and furnishing
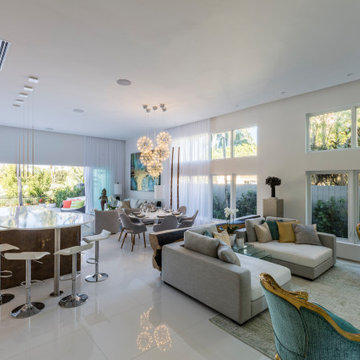
Example of a minimalist living room design in Miami
Example of a minimalist living room design in Miami
 Kimmel Studio Architects
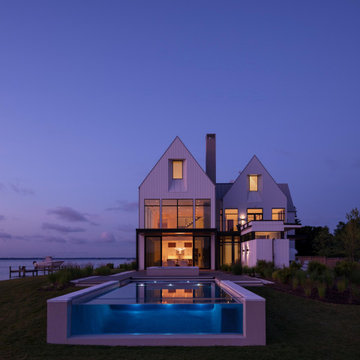
A stunning evening view of a modern waterfront home by Kimmel Studio Architects, where the illuminated pool becomes an extension of the home’s clean geometry. Framed by refined landscaping and serene bay views, the design celebrates the harmony between light, architecture, and water.

97