
Search results for "Geometry" in Home Design Ideas
 Shearon Design Collective
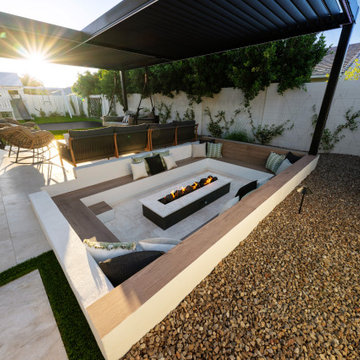
Set on a spacious lot in Gilbert, this thoughtfully layered landscape design balances clean, contemporary architecture with soft, welcoming outdoor spaces. Designed by Shearon Design Collective, the project features a linear pool with integrated spa, custom firepit, and a modern outdoor kitchen anchored by natural materials and minimalist geometry. Intimate lounge areas are framed by lush, desert-adapted plantings that soften the hardscape and create a sense of warmth and retreat. This backyard transformation captures the essence of luxury outdoor living—designed for both entertaining and everyday connection.
 Tina Ramchandani Creative
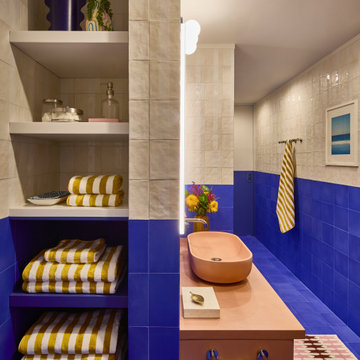
For this extensive gut renovation in the East Village, the goal was to inject a small, functional bathroom with high-energy personality and bold spatial defining. We achieved this through a dramatic two-tone, color-blocked tile application, featuring a vibrant ultramarine blue wainscoting that lowers the visual height and frames the space. This is balanced by a zellige-inspired textural white tile above, adding depth and artisanal warmth. The true centerpiece is the custom, coral-pink concrete vanity, which offers a soft, sculptural contrast to the angular geometry. Layered with mustard yellow and white striped textiles and custom, patterned rugs, the resulting space feels playful, confident, and deeply reflective of its storied neighborhood.
 Marble Systems
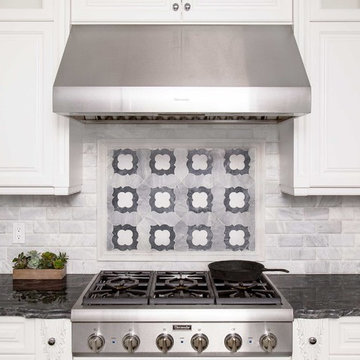
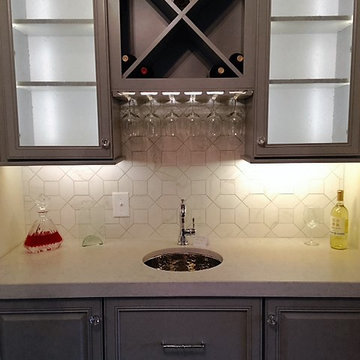
Talya Collection is designed by Sara Baldwin exclusively for Country Floors. The refined study of designs using marble and stone, intertwining into lacework and modern geometries makes this collection formal, casual and elegant at the same time.
Backsplash featured: http://www.marblesystems.com/categories/collection/talya
Avenza Honed marble is a combination of natural marble with classic and traditional shades of black, white and grey. The integration of both classic and contemporary shapes and sizes, via the art of mosaics, makes for an immensely design.
Featured Wall: http://www.marblesystems.com/categories/collection/avenza-honed/
Find the right local pro for your project
 ArchiCGI 3D Rendering
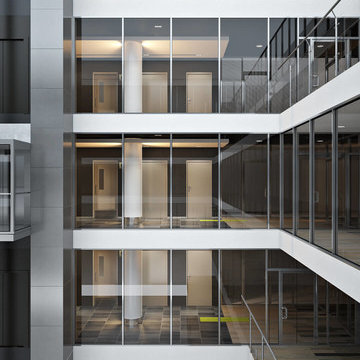
Corporate Office Lobby Design Architectural Rendering by ArchiCGI Lobby creates the first impression from the communication with the brand and sets the mood for further negotiations. This loft interior design will definitely work to the company’s advantage! The Corporate Lobby Office Design on these 3D Renderings looks modern and majestic. The design is sleek, well-edited and imposing. Most importantly, the geometry of patterns makes the lobby interior look even more spacious than it really is. Moreover, the contrast of dark tiling with white ceiling and columns looks absolutely gorgeous. This effect is reinforced by the cool shine of glass and metal elements. However, there is a bit of fun in this modern sophistication: from time to time, the visitor encounters occasional lime green tiles on the floor.
 Trenkle Architecture
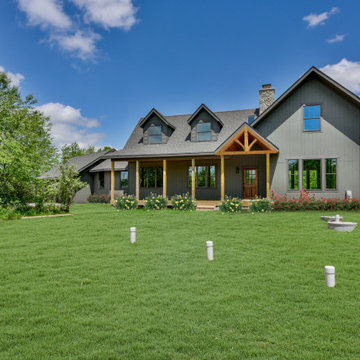
Elegant, traditional design based on careful arrangement of proportion, geometry, orientation, hierarchy and number.
Mid-sized craftsman brown two-story wood and board and batten exterior home idea in Milwaukee with a shingle roof and a brown roof
Mid-sized craftsman brown two-story wood and board and batten exterior home idea in Milwaukee with a shingle roof and a brown roof
 Rhino Construction
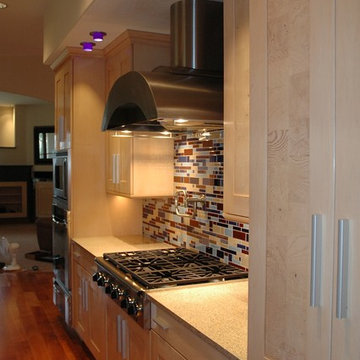
Large trendy u-shaped medium tone wood floor open concept kitchen photo in Denver with an undermount sink, flat-panel cabinets, light wood cabinets, quartz countertops, multicolored backsplash, glass tile backsplash, stainless steel appliances and an island
 Absolute Hardwood Flooring Inc
Sargent Photography
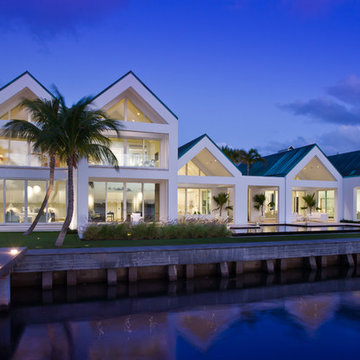
Example of a huge minimalist white two-story stucco gable roof design in Miami
Example of a huge minimalist white two-story stucco gable roof design in Miami
 Sanandres Construction
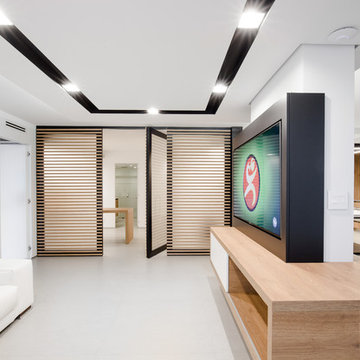
Cool, contemporary, masculine elements lend sculptural elegance to this bachelor pad. The outdated structure was transformed to the client’s requested “hotel-like” feel, with natural materials and rich textures adding depth and interest.

 Marts & Valentin Architects, LTD
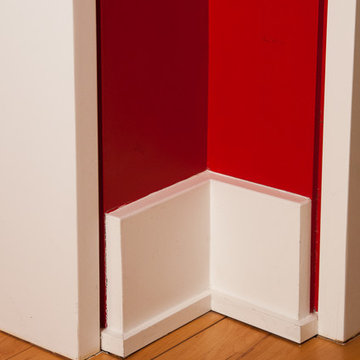
The baseboard is both simple and complex. The base is a simple rectangle that stops short of the door jamb reveal. The shoe is again a simple rectangle that turns the corner and dies into the reveal. This simplicity requires a qualified painter.
 Stylish Detroit
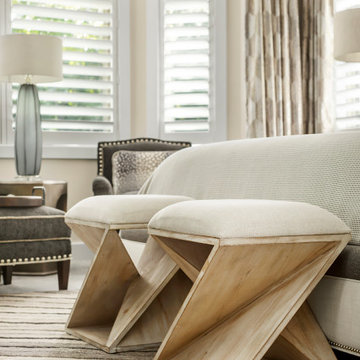
A close-up of sculptural wood bedroom benches at the foot of the bed, combining clean geometry with soft upholstery for a refined transitional feel.
Example of a transitional bedroom design in Detroit
Example of a transitional bedroom design in Detroit

 Nautilus Architects
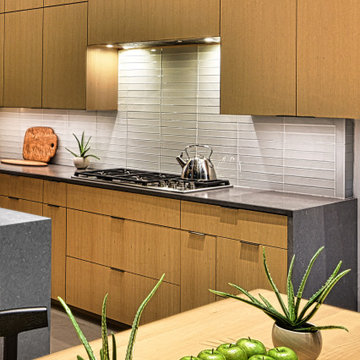
A new recipe was needed to make the existing footprint for this kitchen and dining room space function and look better. The room had a "too tall sloped ceiling leading to nowhere". Yet, the room's height is one of its best features. By reworking the geometry of the space a harmonious, voluminous roof was created with a 12' ceiling. A dropped ash beam demarcates distinct working/living/dining areas. The room easily accommodates an 11-foot island with dual waterfall ends, generously scaled 36" in. square porcelain floor tiles, and bold rectangular cabinetry. Ash wood, neutral glass tiles, and light gray solid surfaces were used as a way to "convey a Zen-like serenity upon the space". Walls of black-framed sliding doors foster an interplay between indoors and out.
 George Ocampo
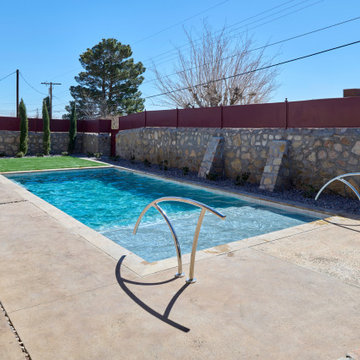
Central El Paso Backyard Renovation:
Fifteen years is a long time for a backyard to quietly wait.
At first, it was full of intention—a pool that promised summers, laughter, and long evenings. But time has a way of settling in. The water turned still, then green. Edges cracked. The space became less of a destination and more of something you looked past. Life moved forward, but the backyard stayed behind.
Then came the decision: it was time.
Not a patch job. Not a quick fix. A complete reset.
The transformation didn’t begin beautifully—it began with demolition. The old pool was drained, exposing years of neglect etched into its surface. Crews stepped in, breaking, clearing, reshaping. What once held stagnant water became an open cavity of possibility. Steel rebar formed a new skeleton, precise and intentional. Every line measured. Every elevation reconsidered.
This wasn’t just construction—it was rethinking how the space should live.
The shell was rebuilt. Surfaces were refined. Plumbing, structure, and flow were corrected at their core. What had once been outdated and failing was now engineered to last.
Then the shift happened.
Hardscape came in—clean, warm-toned concrete replacing worn decking. Stone walls, once just boundaries, were elevated into features. Subtle textures, intentional lines. A visual language that matched the architecture of the home instead of competing with it.
The pool returned—but not as it was.
Now it was sharp, modern, and inviting. A long, clean body of water with a shallow tanning ledge that catches the sun just right. Stainless steel scuppers arc water into the pool—movement, sound, life. Steps are crisp, geometry is balanced, and the water reflects clarity instead of neglect.
Around it, the yard found purpose.
Artificial turf introduced contrast—green, controlled, low-maintenance. A pergola structure rose in the corner, creating a destination within the destination. Beneath it, a built-in outdoor kitchen turned the backyard into a place to gather, not just pass through. Lighting stitched everything together, making the space just as alive at dusk as it is under the midday sun.
By the end, nothing felt accidental.
What was once forgotten is now deliberate. What was once avoided is now the center of attention.
Fifteen years later, the backyard didn’t just come back—it finally became what it was always supposed to be.

 Ginard Studio
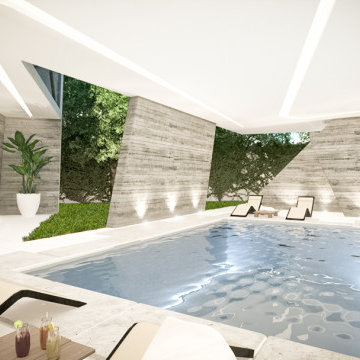
The irregular geometry of this house allows the structure to become the core element in every space. The rough materials like concrete and wood helps to reinforce this idea.
 CI DESIGN + BUILD
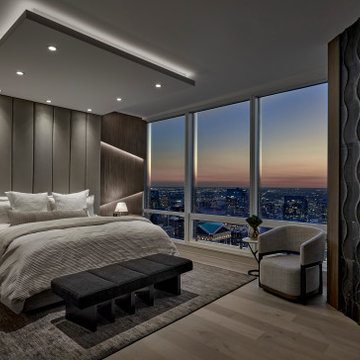
At CI Design + Build, a referral is the highest form of flattery. And when said word of mouth leads to a luxe, full-scope renovation for a pair of clients who have a genuine love for transformative design, well — now we’re really in our element. For the reno of this two-bedroom, high-rise condo overlooking the Chicago River, our design team was tapped to touch every surface while infusing the footprint with sophistication and timeless glamour.
FOR A DECIDEDLY MODERN FEEL WITH TEMPERED MOMENTS OF DRAMA, WE OPTED FOR BOLD MATERIALS AND COLORS, INCLUDING DYNAMIC BLUE ROMA QUARTZITE FOR THE KITCHEN AND BAR.
Intent on making the home a unique reflection of its owners, a couple who love hosting friends and family on the regular, we set the stage for elevated entertaining, leaning into statement-making design choices for the main living spaces. A geometric media wall in the living room, for example, commands attention via custom millwork boxes of varying depths, each punctuated by beautiful slabs of backlit onyx. Playful geometries continue in the presentation-worthy kitchen, where intersecting volumes and mixed materials define a bar top, an island counter, and a dining table. Here, a striking Sub-Zero/Wolf appliance suite, including a floor-to-ceiling wine fridge, makes functionality utterly fabulous.
Incorporating white oak hardwood and gorgeous porcelain tile, every inch of flooring was updated for seamless continuity. In the primary bedroom, a calm and inviting sanctuary was defined, including a dramatic headboard wall that features shagreen-upholstered channels and angled millwork panels, and a statement fireplace that adds a strong focal point. The adjacent en suite stuns courtesy of Port Black marble-topped vanities and a shower bench that extends through the glass. Throughout, CI provided all the furnishings and decorative lighting for the home, making this a true turnkey project.
 Robert Paige Cabinetry LLC
William Quarles Photography
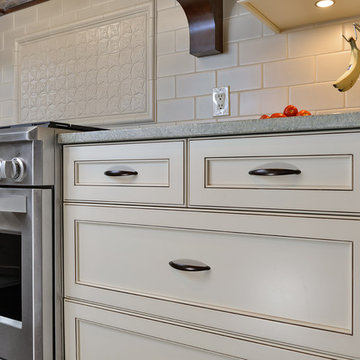
Open concept kitchen - mid-sized traditional l-shaped medium tone wood floor open concept kitchen idea in Charleston with an undermount sink, recessed-panel cabinets, white cabinets, granite countertops, white backsplash and stainless steel appliances
Open concept kitchen - mid-sized traditional l-shaped medium tone wood floor open concept kitchen idea in Charleston with an undermount sink, recessed-panel cabinets, white cabinets, granite countertops, white backsplash and stainless steel appliances
 Ground One Landscape Design + Build
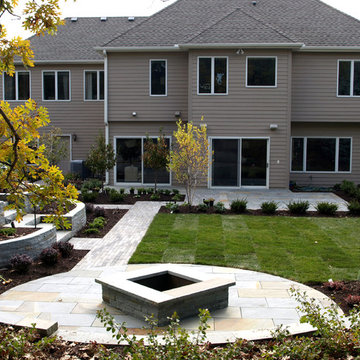
This visually simple, modern solution is unique within its suburban context, and gives this family the custom landscape of their dreams. The homeowners’ wish list included a modern design and clearly defined spaces: a larger dining patio, firepit patio, hot tub, and a 4-season sport court (which gets flooded for ice hockey in the winter).
Circulation and screening were key in Ground One’s landscape design. A sport court could overwhelm the entire backyard, so it was raised three feet above the primary backyard to physically separate different spaces, and minimize its visual impact. Rectangular bluestone in a running bond pattern was used in all the gathering spaces (dining, firepit, hot tub). Bluestone walls reinforce a simple material palette.
A larger dining patio was installed near the house for greater entertaining flexibility. Plank paver paths connect to a private hot tub area and allow kids to don hockey gear and enter the sport court without messing up the house. The firepit patio is at the back of the property, nestled into the existing hillside under a large oak and below the sport court terrace.
Plantings reinforce the geometry of each gathering space, provide focal points, and create layers of screening and separation from any given vantage point. Hardy species were selected for their low-maintenance requirements and various seasons of interest. Landscape lighting was incorporated to provide way finding between the patios, accent various hardscape elements, and highlight the trees.
 A&W Wallcovering
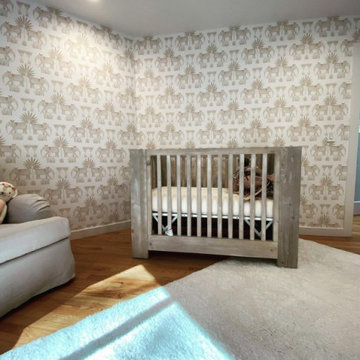
Nursery wallpaper installation – Brooklyn, NY. This Brooklyn nursery features mid-century modern wallpaper with soft starburst motifs in muted terracotta and cream. Installed on the crib wall, the design adds playful geometry without overstimulating the space. We used low-VOC pre-pasted material for a safe, easy-to-clean finish.
99