
Search results for "Geometry" in Home Design Ideas
 Marble Systems
Refreshing....
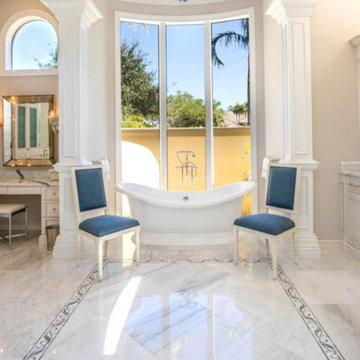
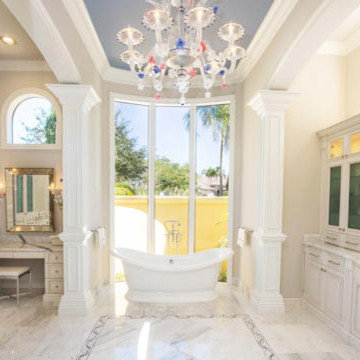
This bathroom features Country Floors Talya Collection, designed by Sara Baldwin. This collection is a beautiful, lyrical mix of water jet designs perfect for bath, kitchen or grand entry. Talya Collection is a refined study of designs using marble and stone, intertwining into lacework and modern geometries.
 Atelier-Dorce

Our approach to this interior design was to create a sophisticated multipurpose space that's adaptable to formal or informal gatherings. Here, the interplay between the textures, colors, and pattern, create the right balance when combined with the formal geometry of the furniture.
 ANX / Aaron Neubert Architects

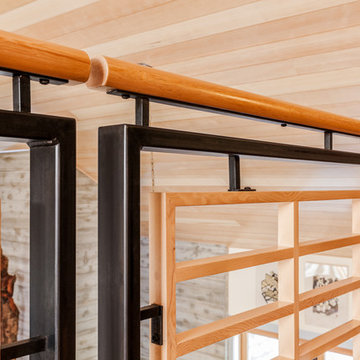
A steeply sloping property in the Franklin Hills neighborhood of Los Angeles is the site for this 200 square foot writer’s studio, labeled the “Black Box” for its minimal geometry and dark stained cladding. Floating above an existing residence and capturing a panoramic view of Griffith Park and its famed Observatory, the Black Box serves as the office for a technology author and columnist.
Entry to the structure is obtained by ascending the hillside stairs and passing below the tree canopy enveloping the studio. A custom fabricated steel fenestration system opens to the entry platform though a pair of telescoping doors. The assembly turns the corner and terminates in a picture window, directing the occupant to the expansive views. The position of the studio and the arrival sequence creates the desired separation between home life and work life.
Brian Thomas Jones
Find the right local pro for your project
 Woodcrafts By Wolf, LLC
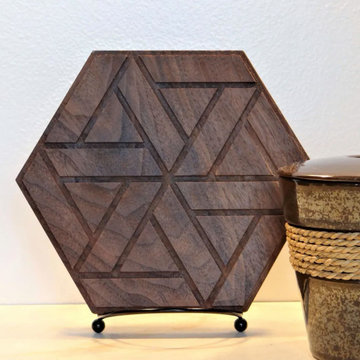
It’s no surprise that hexagons hold a high place in sacred geometry. They can be widely found throughout nature, as they marry exceptional strength with an efficient and elegant use of space. Our walnut tile embodies these qualities with quiet confidence and subdued glow. With a shape representing harmony and balance, these hexagonal wood tiles make a strong statement as an accent wall in an entryway or den.

 Jessica Koltun Home
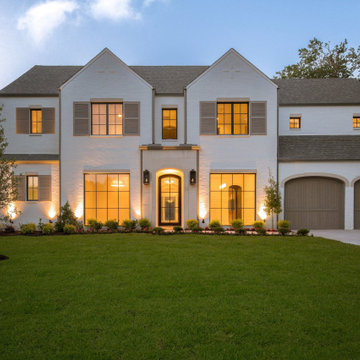
A two-story contemporary house with white brick exterior, symmetrical façade, large black-framed windows, gray shutters, double wooden garage doors, and soft warm exterior lighting highlighting the clean geometry.
 Design West
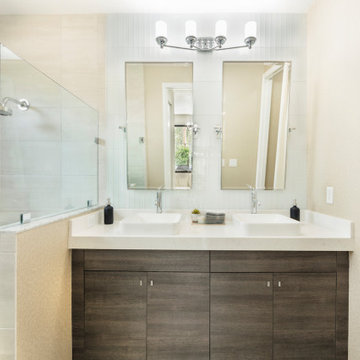
In the Huntington Model, white lacquer finishes are combined with rich dark hues and metals to create a clean, modern look! The design is soft contemporary with gray cashmere, neutral fabrics, textural elements and mixed metal details. Added bonus: the vessel sinks and accent tile in the master bath creates detail and a focal point for the space.
 Irene Designs
This Master Suite while being spacious, was poorly planned in the beginning. Master Bathroom and Walk-in Closet were small relative to the Bedroom size. Bathroom, being a maze of turns, offered a poor traffic flow. It only had basic fixtures and was never decorated to look like a living space. Geometry of the Bedroom (long and stretched) allowed to use some of its' space to build two Walk-in Closets while the original walk-in closet space was added to adjacent Bathroom. New Master Bathroom layout has changed dramatically (walls, door, and fixtures moved). The new space was carefully planned for two people using it at once with no sacrifice to the comfort. New shower is huge. It stretches wall-to-wall and has a full length bench with granite top. Frame-less glass enclosure partially sits on the tub platform (it is a drop-in tub). Tiles on the walls and on the floor are of the same collection. Elegant, time-less, neutral - something you would enjoy for years. This selection leaves no boundaries on the decor. Beautiful open shelf vanity cabinet was actually made by the Home Owners! They both were actively involved into the process of creating their new oasis. New Master Suite has two separate Walk-in Closets. Linen closet which used to be a part of the Bathroom, is now accessible from the hallway. Master Bedroom, still big, looks stunning. It reflects taste and life style of the Home Owners and blends in with the overall style of the House. Some of the furniture in the Bedroom was also made by the Home Owners.
 Azy LaBelle Design
Our overall design concept for the renovation of this space was to optimize the functional space for a family of five and accentuate the existing window. In the renovation, we eliminated a huge centrally located kitchen island which acted as an obstacle to the feeling of the space and focused on creating an elegant and balanced plan promoting movement, simplicity and precisely executed details. We held strong to having the kitchen cabinets, wherever possible, float off the floor to give the subtle impression of lightness avoiding a bottom heavy look. The cabinets were painted a pale tinted green to reduce the empty effect of light flooding a white kitchen leaving a softness and complementing the gray tiles.
To integrate the existing dining room with the kitchen, we simply added some classic dining chairs and a dynamic light fixture, juxtaposing the geometry of the boxy kitchen with organic curves and triangular lights to balance the clean design with an inviting warmth.


 Country Floors
Refreshing....
This bathroom features Country Floors Talya Collection, designed by Sara Baldwin. This collection is a beautiful, lyrical mix of water jet designs perfect for bath, kitchen or grand entry. Talya Collection is a refined study of designs using marble and stone, intertwining into lacework and modern geometries.
 User
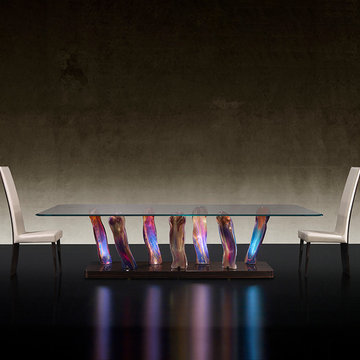
UserThe Sassi 72 Changes The Dining Experience In a Way No Other Table Can. It’s architecture and geometry leaves a remarkable essence. It has an immediately recognizable design.
 Daniel Ebner Architects, Inc.
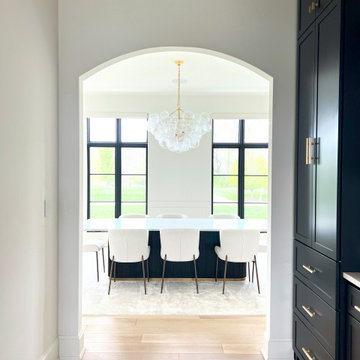
A soft radiused archway creates a sculptural "portal" between the butlers pantry and the formal dining room, echoing the series of full-height arched windows used in the family room. This framed vista reinforces the residence’s transitional language—modern European proportions, simplified classical gestures, and a deliberate emphasis on light, sight-lines, and flow.
 CJ Paone AIA | Archipelago Workshop
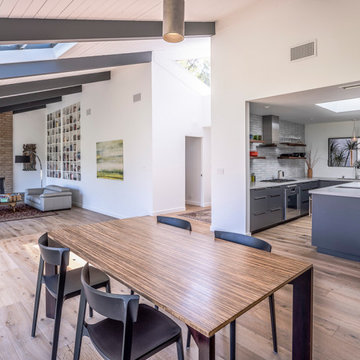
This classic post-and-beam house sits on a ridge in the Riviera neighborhood of Santa Barbara, CA. With stunning views of Gibraltar Rock, Mission Canyon, and Cielito Overlook, the house’s original designers sited it perfectly and implemented an elegantly simple structural system based on a clear design vision. Unfortunately, several subsequent owners lacked that same clarity and made questionable remodeling choices based on passing style fads, effectively turning the house into something it was not and – most perplexing of all – turning their backs to the majesty of the surrounding mountains and valley.
Working with the new owner, who saw through the noise of these misguided remodels, we set out to return the house to its roots and recreate its rhythmic geometry and interior flow. We added new wall-to-wall double sliding doors that open to the expansive northern views, bringing space and light to the living, dining, and kitchen areas and providing easy access to the surrounding natural environment. We also reconsidered the color palette and materials, simplified detailing and trim, and highlighted interior focal points such as the original slump block fireplace and newly remodeled kitchen. The house now entertains easily and provides a comfortable and gracious living space for its owner and guests.
 Alterra Landscape Design
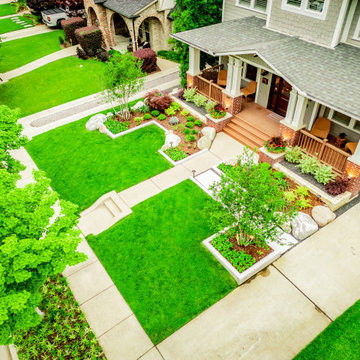
This elevated view highlights the clean, modern geometry that defines our design+build philosophy. By using crisp concrete borders to separate the lush lawn from the textured planting beds, we’ve created a high-contrast outdoor living environment that feels both organized and organic. The strategic placement of moss boulders and ornamental trees adds depth, proving that a well-executed master plan can transform a standard front yard into a sophisticated architectural statement that enhances the home’s presence.
 Eden Mosaic Tile
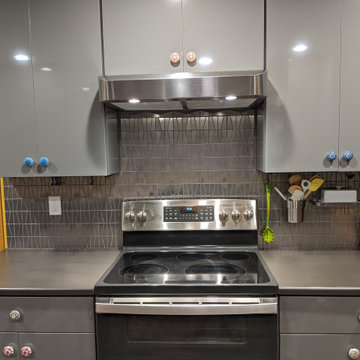
Metal Kitchen Backsplash: Modern Trapezoid Stainless Steel Tile - EMT_W1402-SIL-BM - Testimonial by Audrey P. "I absolutely LOVE my new backsplash. I installed it myself over two days. I was able to cut the tiles that needed cutting (which was only around the outlets) with just tile nippers and tin snips--thanks to the geometry/dimensions of the individual tiles, I was able to tile the wall with almost no cutting, just by planning a smart layout. The tile is so swanky and modern, it really kicks my modest kitchen up a notch. Would definitely use this tile/company again in the future. Thank you!"
 Irene Designs
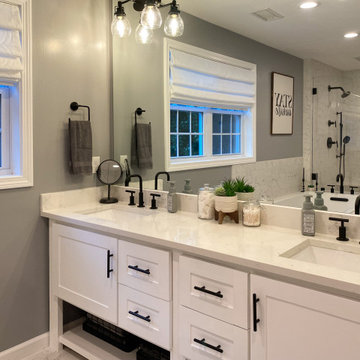
This Master Suite while being spacious, was poorly planned in the beginning. Master Bathroom and Walk-in Closet were small relative to the Bedroom size. Bathroom, being a maze of turns, offered a poor traffic flow. It only had basic fixtures and was never decorated to look like a living space. Geometry of the Bedroom (long and stretched) allowed to use some of its' space to build two Walk-in Closets while the original walk-in closet space was added to adjacent Bathroom. New Master Bathroom layout has changed dramatically (walls, door, and fixtures moved). The new space was carefully planned for two people using it at once with no sacrifice to the comfort. New shower is huge. It stretches wall-to-wall and has a full length bench with granite top. Frame-less glass enclosure partially sits on the tub platform (it is a drop-in tub). Tiles on the walls and on the floor are of the same collection. Elegant, time-less, neutral - something you would enjoy for years. This selection leaves no boundaries on the decor. Beautiful open shelf vanity cabinet was actually made by the Home Owners! They both were actively involved into the process of creating their new oasis. New Master Suite has two separate Walk-in Closets. Linen closet which used to be a part of the Bathroom, is now accessible from the hallway. Master Bedroom, still big, looks stunning. It reflects taste and life style of the Home Owners and blends in with the overall style of the House. Some of the furniture in the Bedroom was also made by the Home Owners.
 Green Sheep Collective

50/50s House is a love letter to the 1950’s. Our clients, Gina and David have a love for books and found objects and wanted to display their collections with pride. The brief also called for a home that would afford them and their teenagers the ability to occupy different spaces without feeling disconnected. Bold lines and playful geometry work in tandem with the charm of the existing house to create a beautiful healthy home that is as endearing as it is enduring.
 Pattynama Ahaus Architectuur PAA
Manon Pattynama
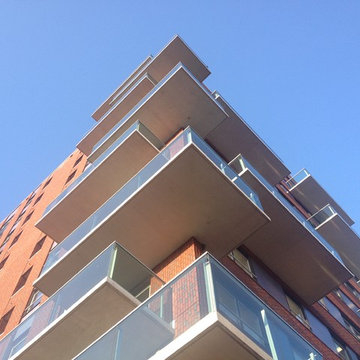
Inspiration for a contemporary exterior home remodel in Amsterdam
Inspiration for a contemporary exterior home remodel in Amsterdam
98