
Search results for "Glamorous" in Home Design Ideas
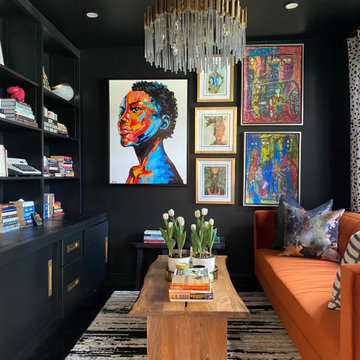

 House of Funk
Photography by Peter Rymwid
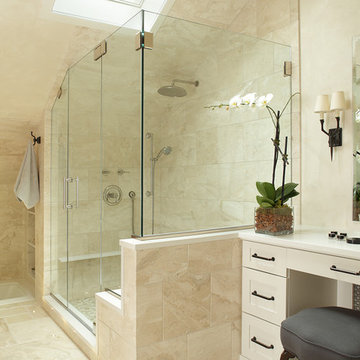
Bathroom - large traditional master beige tile and stone tile travertine floor bathroom idea in New York with recessed-panel cabinets, white cabinets, a two-piece toilet, beige walls, an undermount sink and quartz countertops
Bathroom - large traditional master beige tile and stone tile travertine floor bathroom idea in New York with recessed-panel cabinets, white cabinets, a two-piece toilet, beige walls, an undermount sink and quartz countertops
 Normandy Remodeling
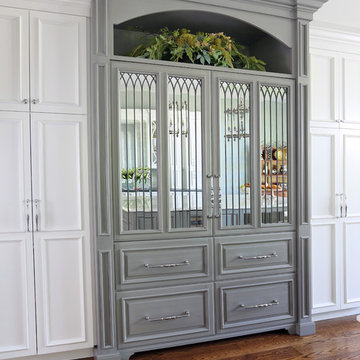
One of the crowning jewels of this kitchen is a mirrored refrigerator armoire, which houses two 30 inch wide subzero refrigerators. Overall, the mirrors reflect light and add extra sparkle into the space and custom lead caming gives an antique aesthetic.
Find the right local pro for your project
 Heidi Pribell Interiors
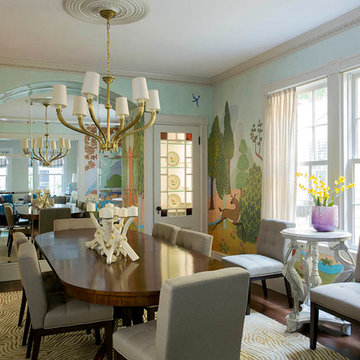
Heidi Pribell Interiors puts a fresh twist on classic design serving the major Boston metro area. By blending grandeur with bohemian flair, Heidi creates inviting interiors with an elegant and sophisticated appeal. Confident in mixing eras, style and color, she brings her expertise and love of antiques, art and objects to every project.
 John McClain Design

Even a farmhouse can handle a sophisticated feel. Here we added a timeless brass bar cart with large wooden wall sculpture as seen in harmony with a black and white gallery wall.
Stephen Allen Photography
 Twickenham Homes & Remodeling

Master Bathroom - Master Vanity
Inspiration for a large timeless master beige tile, brown tile, multicolored tile, white tile and ceramic tile ceramic tile bathroom remodel in Birmingham with shaker cabinets, a two-piece toilet, beige walls, an undermount sink, granite countertops and gray cabinets
Inspiration for a large timeless master beige tile, brown tile, multicolored tile, white tile and ceramic tile ceramic tile bathroom remodel in Birmingham with shaker cabinets, a two-piece toilet, beige walls, an undermount sink, granite countertops and gray cabinets
 Studio 9

Large transitional master medium tone wood floor and brown floor bedroom photo in Los Angeles with gray walls and no fireplace
 Hurst Design Build Remodel
Darren Sinnett

Kitchen - large contemporary u-shaped light wood floor and beige floor kitchen idea in Cleveland with an undermount sink, shaker cabinets, black cabinets, quartz countertops, white backsplash, stone slab backsplash, paneled appliances and an island
Kitchen - large contemporary u-shaped light wood floor and beige floor kitchen idea in Cleveland with an undermount sink, shaker cabinets, black cabinets, quartz countertops, white backsplash, stone slab backsplash, paneled appliances and an island
 Bloomsbury Kitchens and Fine Cabinetry
Sophisticated Glamour
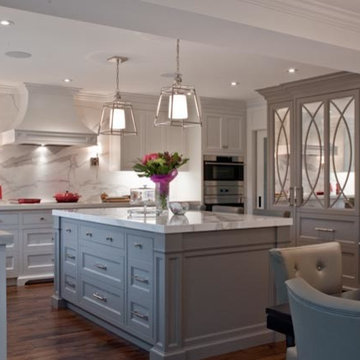
Eat-in kitchen - transitional u-shaped medium tone wood floor eat-in kitchen idea in Toronto with a double-bowl sink, beaded inset cabinets, white cabinets, marble countertops, white backsplash, stone slab backsplash, paneled appliances and an island
Eat-in kitchen - transitional u-shaped medium tone wood floor eat-in kitchen idea in Toronto with a double-bowl sink, beaded inset cabinets, white cabinets, marble countertops, white backsplash, stone slab backsplash, paneled appliances and an island
 BGI Design
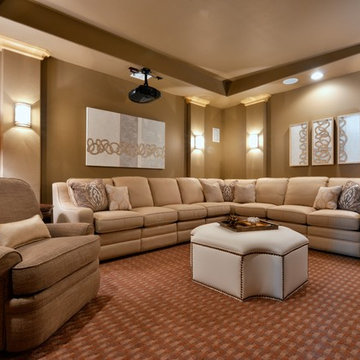
A faux leather ottoman with nailhead trim sits center stage, surrounded by a custom sectional with 3 reclining chairs. The adjacent club chair also reclines, offering plenty of relaxing viewing options. Custom art work adorns the walls and enhances the color scheme.
Michael Hunter Photography
 Hermitage Kitchen Gallery LLC
Designed by Terri Sears, Photography by Melissa M. Mills

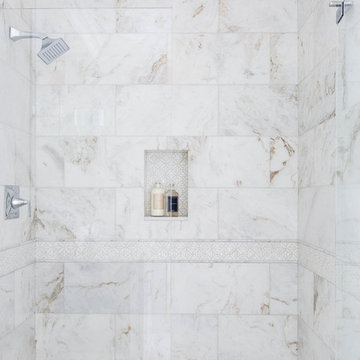
Bathroom - mid-sized contemporary master white tile and subway tile marble floor and multicolored floor bathroom idea in Nashville with flat-panel cabinets, gray cabinets, gray walls, an undermount sink, marble countertops and a hinged shower door
Bathroom - mid-sized contemporary master white tile and subway tile marble floor and multicolored floor bathroom idea in Nashville with flat-panel cabinets, gray cabinets, gray walls, an undermount sink, marble countertops and a hinged shower door
 I Spy Decor

I Spy's mission, we gladly chose to accept was to create a space for sleeping, lounging, entertaining, an office & overnight guests in one small rented room.
In short, a cohesive, yet compartmentalized place to live, work, play.
I Spy decorated this studio apartment in a stripped down Hollywood Regency style with a little Boho thrown in to evoke fun & comfort.
Thatcher Hayward Photography
 User
UserInterior Design by Kat Lawton Interiors |
Photograph by Haris Kenjar
Transitional bathroom photo in Seattle
Transitional bathroom photo in Seattle
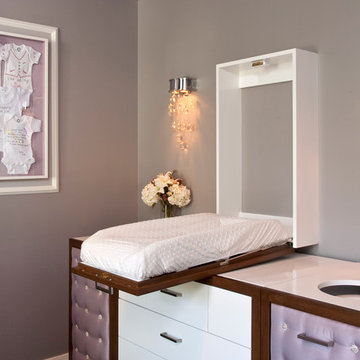
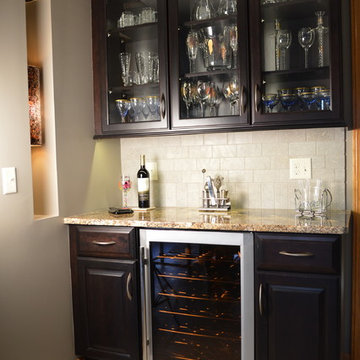
Example of a mid-sized classic l-shaped porcelain tile eat-in kitchen design in Cleveland with an undermount sink, raised-panel cabinets, dark wood cabinets, granite countertops, beige backsplash, ceramic backsplash and stainless steel appliances

 Wiedemann Architects LLC

Another view of the custom design closets in the dressing area.
Photography: Marc Anthony Studios
Large trendy gender-neutral carpeted dressing room photo in DC Metro with recessed-panel cabinets and white cabinets
Large trendy gender-neutral carpeted dressing room photo in DC Metro with recessed-panel cabinets and white cabinets
 Michaela Dodd
Photo: Michaela Dodd © 2015 Houzz
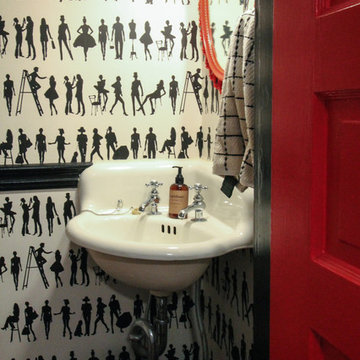
Inspiration for a timeless powder room remodel in DC Metro
Inspiration for a timeless powder room remodel in DC Metro
 The Hills Group
Photographer Kat Alves

Inspiration for a large transitional master porcelain tile and brown floor bedroom remodel in Sacramento with gray walls
Inspiration for a large transitional master porcelain tile and brown floor bedroom remodel in Sacramento with gray walls
 BECKS Quality Cabinets, Inc.
Photographer: Katherine Brannaman

Dedicated laundry room - mid-sized traditional single-wall ceramic tile dedicated laundry room idea in Other with shaker cabinets, dark wood cabinets, laminate countertops, beige walls and a side-by-side washer/dryer
Dedicated laundry room - mid-sized traditional single-wall ceramic tile dedicated laundry room idea in Other with shaker cabinets, dark wood cabinets, laminate countertops, beige walls and a side-by-side washer/dryer
65