
Search results for "Glass corridor" in Home Design Ideas


 Live Oak Builders
AJ Pierro Photography
Inspiration for a transitional home office remodel in Charleston
Inspiration for a transitional home office remodel in Charleston
 Peak Construction
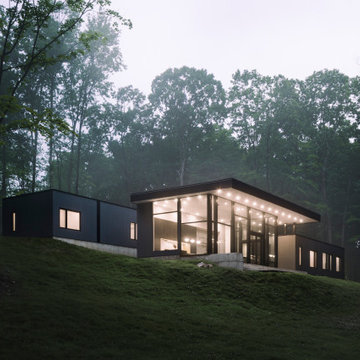
This is a terraced home that responds to its sloping site near the Shawangunk Mountains. Separated into two volumes anchored by a glass corridor, the private entry volume houses the guest suites. The lower volume opens to a glass-enclosed rear facade that showcases expansive wooded views in our clients’ bedrooms and main living area.
Find the right local pro for your project

 Jonathan Kuhn Architect
A great example of the intersection between old and new. A fully renovated 19th-century wood sided Victorian structure is complimented by a bright and airy modern addition.
Extensive measures were taken to restore the historic structure to its stately yet moody character. The new structure, while stylistically different, still pays homage to the old thru the placement of the addition (secondary in nature), window alignments, and material choice. A delicate attachment of the new to the existing came by way of frameless corner glass and wood siding. The glass ‘eroded’ what would otherwise be a hard connection and the wood softened and warmed the touch.
In all, the combined includes 8 luxury condominiums along the lively Florida Avenue within the Historic U Street Corridor of Washington, DC.



Sponsored
Plain City, OH

Kuhns Contracting, Inc.
Central Ohio's Trusted Home Remodeler Specializing in Kitchens & Baths

 Jonathan Kuhn Architect
A great example of the intersection between old and new. A fully renovated 19th-century wood sided Victorian structure is complimented by a bright and airy modern addition.
Extensive measures were taken to restore the historic structure to its stately yet moody character. The new structure, while stylistically different, still pays homage to the old thru the placement of the addition (secondary in nature), window alignments, and material choice. A delicate attachment of the new to the existing came by way of frameless corner glass and wood siding. The glass ‘eroded’ what would otherwise be a hard connection and the wood softened and warmed the touch.
In all, the combined includes 8 luxury condominiums along the lively Florida Avenue within the Historic U Street Corridor of Washington, DC.
 Jonathan Kuhn Architect
A great example of the intersection between old and new. A fully renovated 19th-century wood sided Victorian structure is complimented by a bright and airy modern addition.
Extensive measures were taken to restore the historic structure to its stately yet moody character. The new structure, while stylistically different, still pays homage to the old thru the placement of the addition (secondary in nature), window alignments, and material choice. A delicate attachment of the new to the existing came by way of frameless corner glass and wood siding. The glass ‘eroded’ what would otherwise be a hard connection and the wood softened and warmed the touch.
In all, the combined includes 8 luxury condominiums along the lively Florida Avenue within the Historic U Street Corridor of Washington, DC.

 Kevin Jones Builders LLC
Inspiration for a mid-sized timeless look-out dark wood floor and brown floor basement remodel in Milwaukee with white walls and no fireplace

 Live Oak Builders
AJ Pierro Photography
Inspiration for a transitional exterior home remodel in Charleston
Inspiration for a transitional exterior home remodel in Charleston

Sponsored
Delaware, OH

Buckeye Basements, Inc.
Central Ohio's Basement Finishing ExpertsBest Of Houzz '13-'21

 Jonathan Kuhn Architect
A great example of the intersection between old and new. A fully renovated 19th-century wood sided Victorian structure is complimented by a bright and airy modern addition.
Extensive measures were taken to restore the historic structure to its stately yet moody character. The new structure, while stylistically different, still pays homage to the old thru the placement of the addition (secondary in nature), window alignments, and material choice. A delicate attachment of the new to the existing came by way of frameless corner glass and wood siding. The glass ‘eroded’ what would otherwise be a hard connection and the wood softened and warmed the touch.
In all, the combined includes 8 luxury condominiums along the lively Florida Avenue within the Historic U Street Corridor of Washington, DC.
 Live Oak Builders
AJ Pierro Photography
Inspiration for a transitional family room remodel in Charleston
Inspiration for a transitional family room remodel in Charleston
 James McNeal Architecture and Design
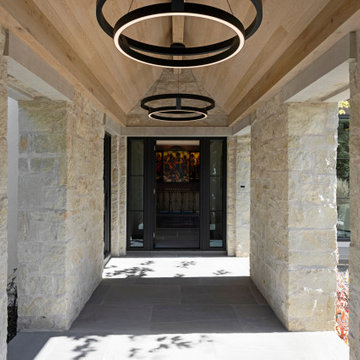
This covered entry passage by James McNeal Architecture & Design (JMAD) transforms a simple threshold into a memorable architectural experience. Framed by hand-laid limestone walls and a warm wood plank ceiling, the space guides visitors toward a recessed glass entry while creating a sense of enclosure and transition. Oversized modern ring chandeliers add sculptural lighting and rhythm, elevating the corridor beyond function. The layered material palette—stone, wood, steel, and glass—demonstrates how thoughtful entry design and architectural detailing can create both intimacy and impact. Save this for entryway and exterior corridor inspiration.


 Jonathan Kuhn Architect
A great example of the intersection between old and new. A fully renovated 19th-century wood sided Victorian structure is complimented by a bright and airy modern addition.
Extensive measures were taken to restore the historic structure to its stately yet moody character. The new structure, while stylistically different, still pays homage to the old thru the placement of the addition (secondary in nature), window alignments, and material choice. A delicate attachment of the new to the existing came by way of frameless corner glass and wood siding. The glass ‘eroded’ what would otherwise be a hard connection and the wood softened and warmed the touch.
In all, the combined includes 8 luxury condominiums along the lively Florida Avenue within the Historic U Street Corridor of Washington, DC.


 Rhodes Architecture + Light
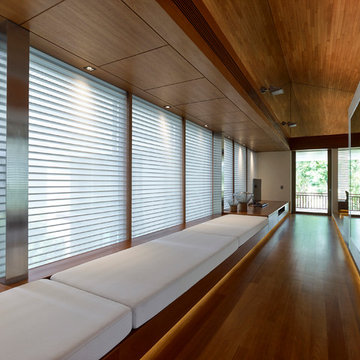
We used a very linear, classical plan with open piers in lieu of walls and exposed wood beams to create a bright sophisticated interior. The interior incorporates stained, wide-plank flooring, wood storefront (glass stile + rail) doors, barn doors, simple modern and weathered tile, stained, traditionally-finished cabinetry, wood beams, custom lighting, and incorporates the client’s art, collected during their world travels.
34