
Search results for "Glass knobs" in Home Design Ideas
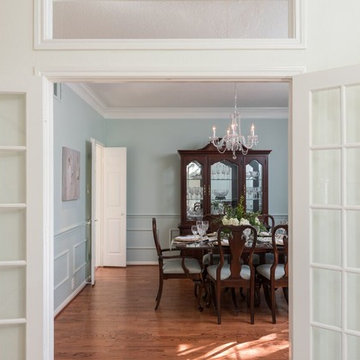
 Sophia Designs
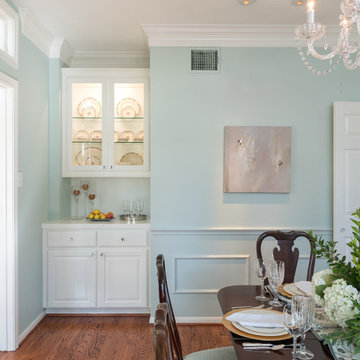
Enclosed dining room - mid-sized transitional medium tone wood floor and brown floor enclosed dining room idea in Houston with green walls and no fireplace

 Absolute Stone Corporation
Photography by Jed Gammon. Countertops by Absolute Stone Corporation. Home done by DJF Builders, Inc.
Example of a large transitional galley wet bar design in Raleigh with no sink, recessed-panel cabinets, white cabinets, quartzite countertops, beige backsplash and beige countertops
Example of a large transitional galley wet bar design in Raleigh with no sink, recessed-panel cabinets, white cabinets, quartzite countertops, beige backsplash and beige countertops
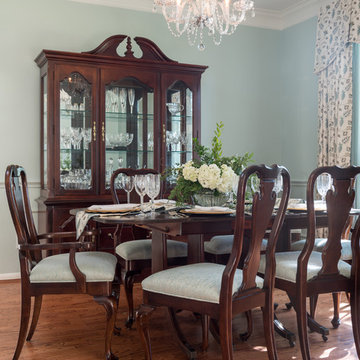 Sophia Designs
Example of a mid-sized transitional medium tone wood floor and brown floor enclosed dining room design in Houston with green walls and no fireplace
Find the right local pro for your project
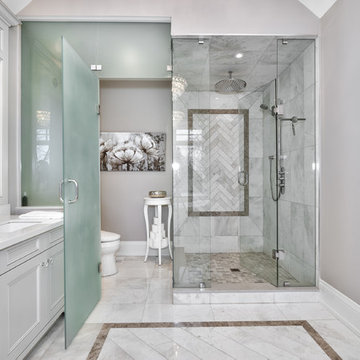
 Woodcastle Homes Ltd

Huge transitional master marble floor and multicolored floor bathroom photo in Toronto with furniture-like cabinets, gray cabinets, a two-piece toilet, gray walls, an undermount sink, quartz countertops, a hinged shower door and gray countertops
 Sophia Designs
Mid-sized transitional medium tone wood floor and brown floor enclosed dining room photo in Houston with green walls and no fireplace
 Woodcastle Homes Ltd
Bathroom - huge transitional master marble floor and multicolored floor bathroom idea in Toronto with furniture-like cabinets, gray cabinets, a two-piece toilet, gray walls, an undermount sink, quartz countertops, a hinged shower door and gray countertops
 Sophia Designs
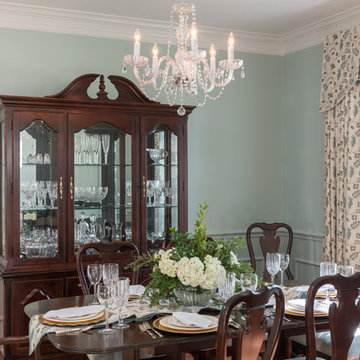
Enclosed dining room - mid-sized transitional medium tone wood floor and brown floor enclosed dining room idea in Houston with green walls and no fireplace


 P. F. E. Patino Painting Inc.
PFE Patino
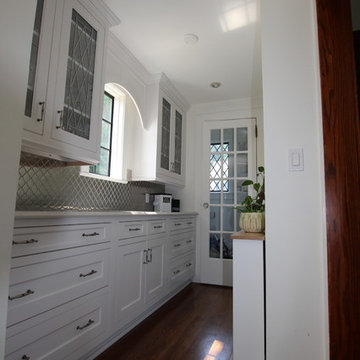
Mid-sized transitional galley medium tone wood floor and brown floor kitchen pantry photo in New York with a farmhouse sink, shaker cabinets, white cabinets, metallic backsplash and ceramic backsplash
Mid-sized transitional galley medium tone wood floor and brown floor kitchen pantry photo in New York with a farmhouse sink, shaker cabinets, white cabinets, metallic backsplash and ceramic backsplash

 Kimberlee Kristine
Example of a large classic master beige tile and porcelain tile porcelain tile and beige floor corner shower design in Seattle with beige walls and granite countertops
 Kimberlee Kristine
Small transitional single-wall medium tone wood floor wet bar photo in Seattle with no sink, white cabinets, granite countertops and stone tile backsplash
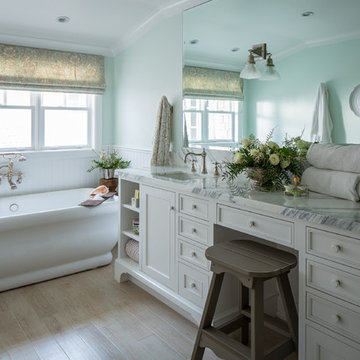
 Shannon Ggem Design
Photo by: Mike P Kelley
Styling by: Jennifer Maxcy, hoot n anny home
Bathroom - traditional bathroom idea in Los Angeles
Bathroom - traditional bathroom idea in Los Angeles
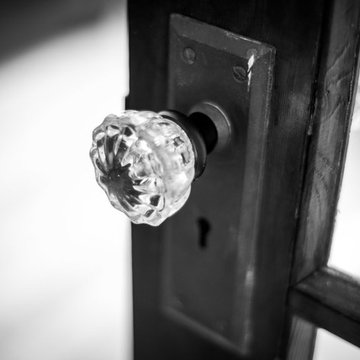
 ROAM Architecture
This existing home was originally built circa 1919, and was ready for a major renovation. As was characteristic of the period in which the home was built, the existing spaces were small and closed in. The design concept included removing walls on first floor for a thoroughly updated and open living / dining / kitchen space, as well as creating a new first floor powder room and entry. Great care was taken to preserve and embrace original period details, including the wood doors and hardware (which were all refinished and reused), the existing stairs (also refinished), and an existing brick pier was exposed to restore some of the home’s inherent charm. The existing wood flooring was also refinished to retain the original details and character.
This photo highlights some the home's original hardware that was reutilized.
Photo Credit: Steve Dolinsky

 Studio 511
A beautiful, clean, cool, classic, white Master Bath. Interior Design by Ashley Whittaker.
Small elegant master white tile mosaic tile floor bathroom photo in New York with an undermount sink, white cabinets, marble countertops, an undermount tub, white walls, raised-panel cabinets and white countertops
Small elegant master white tile mosaic tile floor bathroom photo in New York with an undermount sink, white cabinets, marble countertops, an undermount tub, white walls, raised-panel cabinets and white countertops


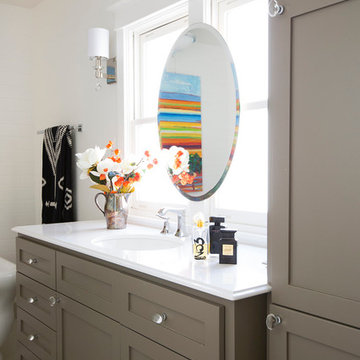
Freestanding bathtub - mid-sized eclectic master white tile and subway tile ceramic tile freestanding bathtub idea in Sacramento with gray cabinets and white walls
 Thyme & Place Design LLC
PeterRymwid

This lovely shared bath required a unique design solution. The goal was to improve the layout while re purposing the existing cabinets and shower doors while not moving the major fixtures. Introducing a raised corner section added interest and display space while separating the vanities. By relocating the dressing table we were able to provide 2 separate vanity areas. Pearl-like beads on the drawer and door fronts provided the inspiration for the penny glass floor tile detail. A Moravian Star pendant added whimsy while sconces provided additional lighting.


 Creo Projects, LLC
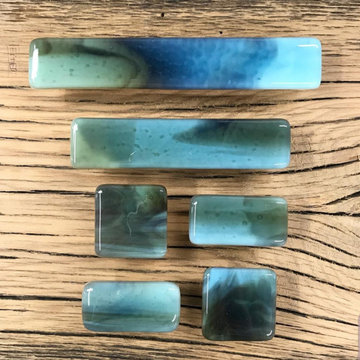
Inspiration for a mid-sized timeless galley brown floor and medium tone wood floor eat-in kitchen remodel in New York with flat-panel cabinets, gray backsplash, no island, concrete countertops, an integrated sink, gray cabinets and stone slab backsplash

Sponsored
Plain City, OH

Kuhns Contracting, Inc.
Central Ohio's Trusted Home Remodeler Specializing in Kitchens & Baths
 User
UserRoom designed and photographed by Sarah Stacey Interior Design

Transitional girl kids' room photo in Austin with pink walls
Transitional girl kids' room photo in Austin with pink walls

 Connecticut Stone
Photo Credit: Neil Landino
VIDEO BLOG, EPISODE 2 – FINDING THE PERFECT STONE
Watch this happy client’s testimonial on how Connecticut Stone transformed her existing kitchen into a bright, beautiful and functional space.Featuring Calacatta Gold Marble and Carrara Marble.
Video Link: https://youtu.be/hwbWNMFrAV0

 Curtiss W. Byrne Architect, LLC
David Van Scott Photography
Kitchen - large traditional dark wood floor kitchen idea in Newark with a farmhouse sink, raised-panel cabinets, white cabinets, granite countertops, beige backsplash and an island
Kitchen - large traditional dark wood floor kitchen idea in Newark with a farmhouse sink, raised-panel cabinets, white cabinets, granite countertops, beige backsplash and an island
16