
Search results for "Glass knobs" in Home Design Ideas

 Angela Westmore, LLC.
Enclosed kitchen - mid-sized traditional u-shaped gray floor and porcelain tile enclosed kitchen idea in Milwaukee with a farmhouse sink, recessed-panel cabinets, white cabinets, an island, marble countertops, white backsplash, cement tile backsplash, paneled appliances and multicolored countertops
 Visionary Cabinetry and Design

French door entrance to den
Home office - transitional dark wood floor home office idea in Detroit with brown walls and a standard fireplace
Home office - transitional dark wood floor home office idea in Detroit with brown walls and a standard fireplace

 Rachel Reider Interiors
Backsplash - Lunada Bay Tile - Sumi-e 1 x 4 Mini Brick / Color - Izu Natural
Michael Partenio
Eat-in kitchen - coastal eat-in kitchen idea in Boston with shaker cabinets, white cabinets, glass tile backsplash, granite countertops, blue backsplash, stainless steel appliances and an island
Eat-in kitchen - coastal eat-in kitchen idea in Boston with shaker cabinets, white cabinets, glass tile backsplash, granite countertops, blue backsplash, stainless steel appliances and an island
Find the right local pro for your project

Mid-sized transitional master gray tile and stone tile marble floor and gray floor bathroom photo in Dallas with beaded inset cabinets, white cabinets, a two-piece toilet, an undermount sink, marble countertops, pink walls and gray countertops
 Sarah Schmidt
Travis Rowan

Inspiration for a large transitional master marble floor freestanding bathtub remodel in Hawaii with shaker cabinets, gray cabinets, a one-piece toilet, gray walls, an undermount sink and quartz countertops
Inspiration for a large transitional master marble floor freestanding bathtub remodel in Hawaii with shaker cabinets, gray cabinets, a one-piece toilet, gray walls, an undermount sink and quartz countertops

 DK Homes
Modern Farmhouse designed for entertainment and gatherings. French doors leading into the main part of the home and trim details everywhere. Shiplap, board and batten, tray ceiling details, custom barrel tables are all part of this modern farmhouse design.
Half bath with a custom vanity. Clean modern windows. Living room has a fireplace with custom cabinets and custom barn beam mantel with ship lap above. The Master Bath has a beautiful tub for soaking and a spacious walk in shower. Front entry has a beautiful custom ceiling treatment.
 Preservation Station
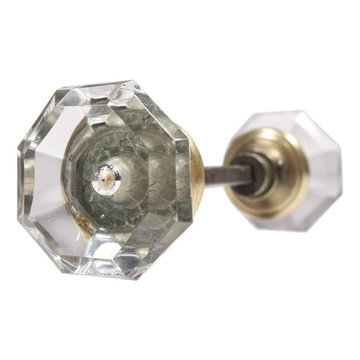
This rare antique glass door knob set features an unusual faceted octagonal design. Each knob is approximately 2 -1/2” in diameter and 2 -1/4” deep. This set is ready for mortise lock installation and includes a rod and all of the screws necessary for installation.

Sponsored
Fredericksburg, OH

High Point Cabinets
Columbus' Experienced Custom Cabinet Builder | 4x Best of Houzz Winner

 Nest Architectural Design, Inc.
Photography: Studio Cota
Interior Design: Paradigm Interior Design / Dawn Chau
Construction: Old Greenwich Builders / Cress Carter
Engineer: Ascent Group / Keith Ostrander
Landscape Architect: Mike Eagleton
 Lankenau Architecture PC
Hellyer Custom Builders and Geneva Cabinet Gallery
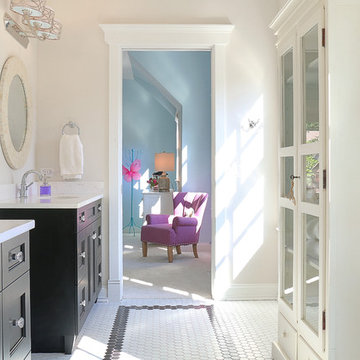
Bathroom - mid-sized country kids' white tile mosaic tile floor and white floor bathroom idea in Chicago with beaded inset cabinets, black cabinets, marble countertops, beige walls and an undermount sink
Bathroom - mid-sized country kids' white tile mosaic tile floor and white floor bathroom idea in Chicago with beaded inset cabinets, black cabinets, marble countertops, beige walls and an undermount sink
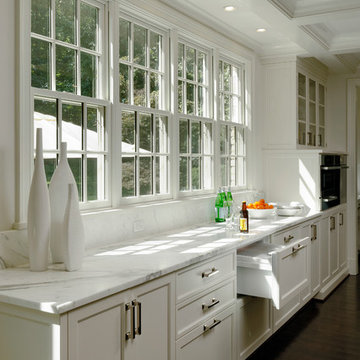
 Jennifer Gilmer Kitchen & Bath
Great Falls, Virginia - Traditional - Kitchen Design by #JenniferGilmer. Photography by Bob Narod. http://gilmerkitchens.com/

 EKA Build
With wall of windows kitchens, a walk in pantry allows for plenty of cabinets and storage. Pantry features blue shaker style cabinets with glass hardware and subway tile backsplash.
Photo by David Berlekamp

 Kimberlee Kristine
Small transitional single-wall medium tone wood floor and brown floor wet bar photo in Seattle with no sink, white cabinets, granite countertops, stone tile backsplash and beige backsplash
 Contact Renovations & Custom Homes Ltd.
Digital Video Listings
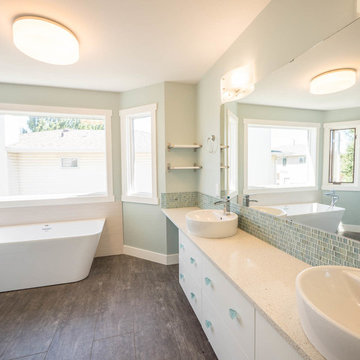
Example of a mid-sized trendy master blue tile, white tile and mosaic tile porcelain tile and brown floor bathroom design in Edmonton with flat-panel cabinets, white cabinets, multicolored walls, a vessel sink and quartz countertops
Example of a mid-sized trendy master blue tile, white tile and mosaic tile porcelain tile and brown floor bathroom design in Edmonton with flat-panel cabinets, white cabinets, multicolored walls, a vessel sink and quartz countertops

Sponsored
Sunbury, OH

J.Holderby - Renovations
Franklin County's Leading General Contractors - 2X Best of Houzz!
 GlassEco Surfaces by Fisher Recycling

Master Bath Vanity with Aqua glass knobs and custom mirror. Recycled Glass Countertops
Inspiration for a small coastal master cement tile floor and beige floor freestanding bathtub remodel in Charleston with furniture-like cabinets, white cabinets, white walls, an undermount sink and terrazzo countertops
Inspiration for a small coastal master cement tile floor and beige floor freestanding bathtub remodel in Charleston with furniture-like cabinets, white cabinets, white walls, an undermount sink and terrazzo countertops

 Paulina Perrault Interiors
This project was ground-up new construction - where we designed, specified and managed thru construction - every aspect of the finishes and layout for interiors, exterior, site work, and landscape.
 Jackson Design & Remodeling

Walk-in shower - contemporary green tile and glass tile walk-in shower idea in San Diego with an undermount sink, flat-panel cabinets, medium tone wood cabinets and a two-piece toilet
 Filament Lighting & Home
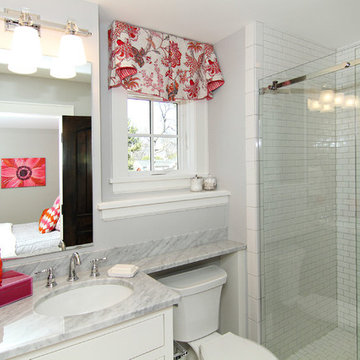
Walk-in shower - mid-sized transitional 3/4 white tile and subway tile walk-in shower idea in Minneapolis with flat-panel cabinets, white cabinets, a two-piece toilet, gray walls, an undermount sink and marble countertops



 Penny Black Interiors LLC.
The architecture of this mid-century ranch in Portland’s West Hills oozes modernism’s core values. We wanted to focus on areas of the home that didn’t maximize the architectural beauty. The Client—a family of three, with Lucy the Great Dane, wanted to improve what was existing and update the kitchen and Jack and Jill Bathrooms, add some cool storage solutions and generally revamp the house.
We totally reimagined the entry to provide a “wow” moment for all to enjoy whilst entering the property. A giant pivot door was used to replace the dated solid wood door and side light.
We designed and built new open cabinetry in the kitchen allowing for more light in what was a dark spot. The kitchen got a makeover by reconfiguring the key elements and new concrete flooring, new stove, hood, bar, counter top, and a new lighting plan.
Our work on the Humphrey House was featured in Dwell Magazine.
 Sophia Designs
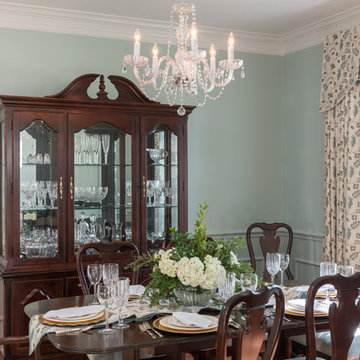
Enclosed dining room - mid-sized transitional medium tone wood floor and brown floor enclosed dining room idea in Houston with green walls and no fireplace
 P. F. E. Patino Painting Inc.
PFE Patino
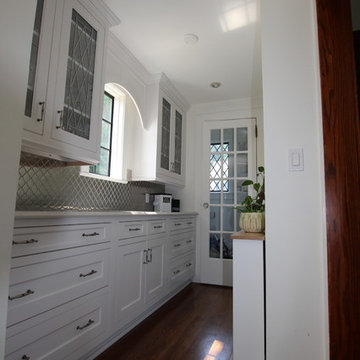
Mid-sized transitional galley medium tone wood floor and brown floor kitchen pantry photo in New York with a farmhouse sink, shaker cabinets, white cabinets, metallic backsplash and ceramic backsplash
Mid-sized transitional galley medium tone wood floor and brown floor kitchen pantry photo in New York with a farmhouse sink, shaker cabinets, white cabinets, metallic backsplash and ceramic backsplash
15