
Search results for "Glass knobs" in Home Design Ideas
 Discount Home Improvement
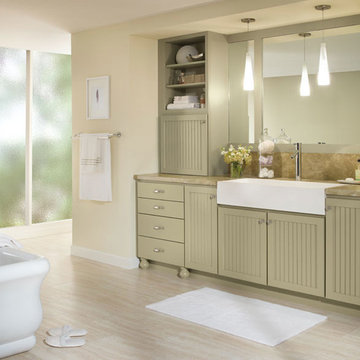
Mid-sized transitional master porcelain tile and beige floor freestanding bathtub photo in Other with recessed-panel cabinets, beige cabinets and beige walls
 Real Estate Judge

Bathroom - mid-sized transitional 3/4 green tile and matchstick tile porcelain tile and gray floor bathroom idea in Phoenix with recessed-panel cabinets, green cabinets, a two-piece toilet, beige walls, a drop-in sink and quartz countertops
 User
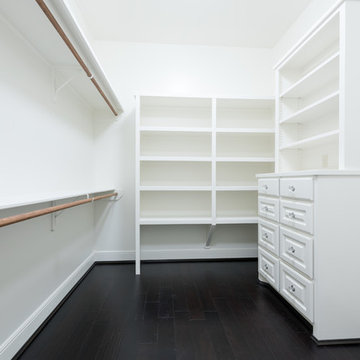
UserInspiration for a large transitional gender-neutral dark wood floor and brown floor walk-in closet remodel in Houston with raised-panel cabinets and white cabinets
Find the right local pro for your project
 RS Whitaker Inc
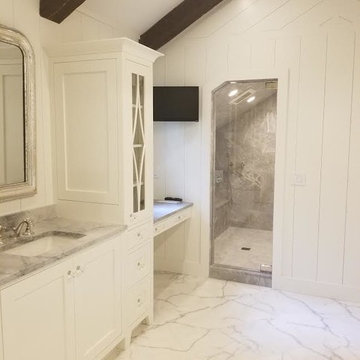
Example of a large transitional master marble floor and gray floor alcove shower design in Atlanta with recessed-panel cabinets, white cabinets, white walls, an undermount sink, marble countertops and a hinged shower door
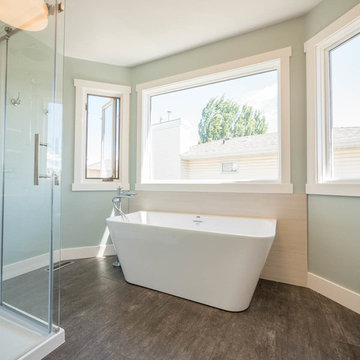
 Contact Renovations & Custom Homes Ltd.
Digital Video Listings
Bathroom - mid-sized contemporary master blue tile, white tile and mosaic tile porcelain tile and brown floor bathroom idea in Edmonton with flat-panel cabinets, white cabinets, multicolored walls, a vessel sink and quartz countertops
Bathroom - mid-sized contemporary master blue tile, white tile and mosaic tile porcelain tile and brown floor bathroom idea in Edmonton with flat-panel cabinets, white cabinets, multicolored walls, a vessel sink and quartz countertops
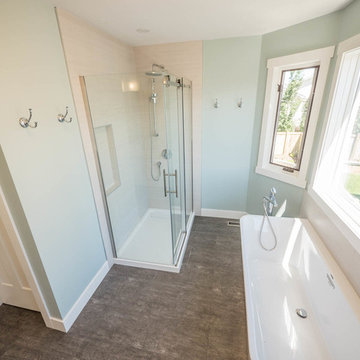 Contact Renovations & Custom Homes Ltd.
Digital Video Listings
Mid-sized trendy master blue tile, white tile and mosaic tile porcelain tile and brown floor bathroom photo in Edmonton with flat-panel cabinets, white cabinets, multicolored walls, a vessel sink and quartz countertops
Mid-sized trendy master blue tile, white tile and mosaic tile porcelain tile and brown floor bathroom photo in Edmonton with flat-panel cabinets, white cabinets, multicolored walls, a vessel sink and quartz countertops

 Royal Remodeling & Design
Remodeling your home is a great way to avoid the hassle of moving out and looking for a new place. Some may say that remodeling is a hassle of its own. It could be... That’s why Royal Remodeling & Design is committed to deliver a pleasant and hassle free remodeling experience for you to enjoy.
Call us for your free in-home consultation!

Sponsored
Plain City, OH

Kuhns Contracting, Inc.
Central Ohio's Trusted Home Remodeler Specializing in Kitchens & Baths



 REFINED LLC
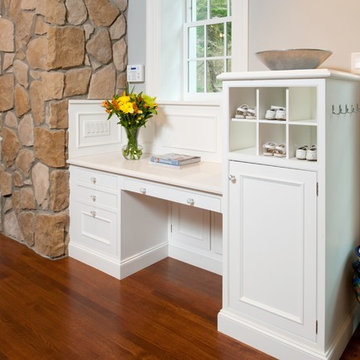
Kitchen - cottage kitchen idea in Minneapolis with white cabinets, white backsplash, subway tile backsplash and stainless steel appliances

 Catherine Schager Designs
Photo Credit: Mike Kaskel, Kaskel Photo
Inspiration for a large timeless dark wood floor and brown floor eat-in kitchen remodel in Chicago with a farmhouse sink, raised-panel cabinets, gray backsplash, subway tile backsplash, an island, gray cabinets, quartzite countertops and stainless steel appliances
Inspiration for a large timeless dark wood floor and brown floor eat-in kitchen remodel in Chicago with a farmhouse sink, raised-panel cabinets, gray backsplash, subway tile backsplash, an island, gray cabinets, quartzite countertops and stainless steel appliances
 Kitchen & Bath Concepts of Pittsburgh
Craig Thompson Photography
Eat-in kitchen - large traditional l-shaped medium tone wood floor and brown floor eat-in kitchen idea in Other with a farmhouse sink, beaded inset cabinets, white cabinets, white backsplash, stainless steel appliances and an island
Eat-in kitchen - large traditional l-shaped medium tone wood floor and brown floor eat-in kitchen idea in Other with a farmhouse sink, beaded inset cabinets, white cabinets, white backsplash, stainless steel appliances and an island
 Clearcut & Co
Remodeled kitchen with pantry, master bath, and mudroom.

Example of a large transitional u-shaped dark wood floor and brown floor kitchen design in Raleigh with a farmhouse sink, shaker cabinets, white cabinets, stainless steel appliances, an island, marble countertops, white backsplash, marble backsplash and white countertops
Example of a large transitional u-shaped dark wood floor and brown floor kitchen design in Raleigh with a farmhouse sink, shaker cabinets, white cabinets, stainless steel appliances, an island, marble countertops, white backsplash, marble backsplash and white countertops
 McNeill Baker Design Associates

Custom built-ins in the Recreation Room house the family’s books, DVDs, and music collection.
Wet bar - small traditional single-wall porcelain tile wet bar idea in DC Metro with an undermount sink, glass-front cabinets, green cabinets, multicolored backsplash and metal backsplash
Wet bar - small traditional single-wall porcelain tile wet bar idea in DC Metro with an undermount sink, glass-front cabinets, green cabinets, multicolored backsplash and metal backsplash

Sponsored
Columbus, OH

Hope Restoration & General Contracting
Columbus Design-Build, Kitchen & Bath Remodeling, Historic Renovations
 Johnson Consulting

This project was a rehabilitation from a 1926 maid's quarters into a guesthouse. Tiny house.
Small cottage chic l-shaped medium tone wood floor, brown floor and shiplap ceiling kitchen photo in Little Rock with a farmhouse sink, shaker cabinets, blue cabinets, wood countertops, white backsplash, no island, brown countertops, wood backsplash and stainless steel appliances
Small cottage chic l-shaped medium tone wood floor, brown floor and shiplap ceiling kitchen photo in Little Rock with a farmhouse sink, shaker cabinets, blue cabinets, wood countertops, white backsplash, no island, brown countertops, wood backsplash and stainless steel appliances
 Finch Photo
Ben Finch of Finch Photo

Inspiration for a mediterranean u-shaped kitchen remodel in Other with a farmhouse sink, beige cabinets, wood countertops and paneled appliances
Inspiration for a mediterranean u-shaped kitchen remodel in Other with a farmhouse sink, beige cabinets, wood countertops and paneled appliances
 SGDI - Sarah Gallop Design Inc.
Photos- Sarah Gallop
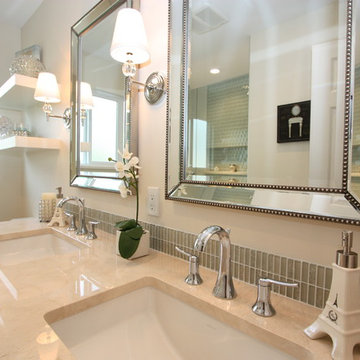
Example of a mid-sized transitional green tile and glass tile porcelain tile bathroom design in Vancouver with an undermount sink, shaker cabinets, white cabinets, quartz countertops, a two-piece toilet and beige walls
Example of a mid-sized transitional green tile and glass tile porcelain tile bathroom design in Vancouver with an undermount sink, shaker cabinets, white cabinets, quartz countertops, a two-piece toilet and beige walls
 J.THOM Residential Design & Cabinetry

Clients wanted to keep a powder room on the first floor and desired to relocate it away from kitchen and update the look. We needed to minimize the powder room footprint and tuck it into a service area instead of an open public area.
We minimize the footprint and tucked the PR across from the basement stair which created a small ancillary room and buffer between the adjacent rooms. We used a small wall hung basin to make the small room feel larger by exposing more of the floor footprint. Wainscot paneling was installed to create balance, scale and contrasting finishes.
The new powder room exudes simple elegance from the polished nickel hardware, rich contrast and delicate accent lighting. The space is comfortable in scale and leaves you with a sense of eloquence.
Jonathan Kolbe, Photographer

Sponsored
Fredericksburg, OH

High Point Cabinets
Columbus' Experienced Custom Cabinet Builder | 4x Best of Houzz Winner
 New Vision Projects Inc

This Master Bathroom showcases fabulous blue millwork, a mosaic backsplash that goes right ot the ceiling, crown moulding and a gorgeous, shower with a bench and soap niche.
 Interiology Design Co.
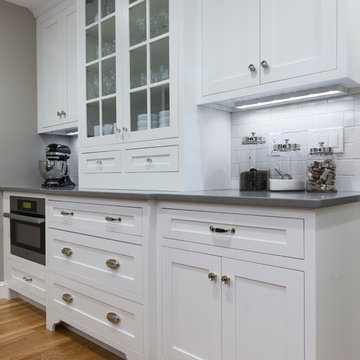
This beautiful display and storage area also features a Miele MasterChef speed oven installed completely flush with the cabinetry - an Interiology Design Co. trademark. Glass cabinet doors, multiple toe kick styles and a mix of cabinet hardware complete the look. This kitchen won first place in the 2014 NKBA Northern New England design awards (medium kitchen remodel). Photo by Joseph St. Pierre.
 Kathryne Designs, Inc

The guest bath has porcelain tiles on the sink and shower. The painted wood cabinetry has white glass hardware.
Mark Lohman Photography
Inspiration for a coastal bathroom remodel in Los Angeles with a drop-in sink and tile countertops
Inspiration for a coastal bathroom remodel in Los Angeles with a drop-in sink and tile countertops
20