
Search results for "Glass knobs" in Home Design Ideas
 Schlage Locks
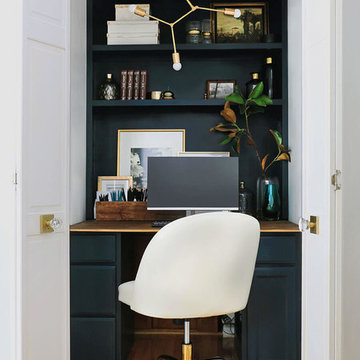
Photo Credit: Home Made By Carmona: http://www.homemadebycarmona.com/formal-family-room-office-nook/?fbclid=IwAR2C3OWDrHxm046RVoqzq-SUBPodqCWwIWeKGHvFBrYg6C8RzwHr-vVsI8E

 Jim Deen/Kitchen Kraft
John Evans
Example of a classic l-shaped dark wood floor kitchen design in Columbus with raised-panel cabinets, white cabinets, white backsplash, stainless steel appliances and an island
Example of a classic l-shaped dark wood floor kitchen design in Columbus with raised-panel cabinets, white cabinets, white backsplash, stainless steel appliances and an island
 Green Street Communities, Inc.
Jennifer Kruk Photography

Inspiration for a large transitional light wood floor open concept kitchen remodel in Phoenix with a farmhouse sink, raised-panel cabinets, white cabinets, gray backsplash, glass tile backsplash, stainless steel appliances and an island
Inspiration for a large transitional light wood floor open concept kitchen remodel in Phoenix with a farmhouse sink, raised-panel cabinets, white cabinets, gray backsplash, glass tile backsplash, stainless steel appliances and an island
Find the right local pro for your project
 C. Goodman Carpentry
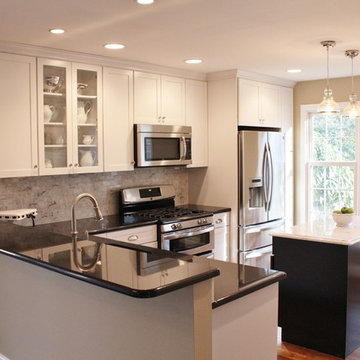
For this project, we turned a dining room into the kitchen. This dramatically improved the layout of the house and enabled us to open up the kitchen to the rest of the house creating good flow. We refinished the original hardwood floors and blended new with the old where necessary for a seamless look. The beautiful white cabinets, glass panels, and carrara marble back-splash and island counter-top help balance the black granite counters and black center island. The layout helps this medium-sized kitchen space feel large and incredibly functional.
 GOLDEN GATE KITCHENS

Christopher Stark Photographer Custom Closet with
center island, mirrored doors and shoe storage
Custom cabinetry provided by DuraSupreme and Jay Rambo - Design by Golden Gate

 Kyle Hunt & Partners, Incorporated
Builder & Interior Selections: Kyle Hunt & Partners, Architect: Sharratt Design Company, Landscape Design: Yardscapes, Photography by James Kruger, LandMark Photography
 Coastal Cabinet Works

Example of a small beach style l-shaped eat-in kitchen design in New York with a drop-in sink, glass-front cabinets, white cabinets, marble countertops, gray backsplash, stainless steel appliances and no island


 Janiczek Homes
Angle Eye Photography

Example of a transitional galley medium tone wood floor kitchen design in Philadelphia with an undermount sink, beaded inset cabinets, gray cabinets, marble countertops, gray backsplash, glass tile backsplash, stainless steel appliances and no island
Example of a transitional galley medium tone wood floor kitchen design in Philadelphia with an undermount sink, beaded inset cabinets, gray cabinets, marble countertops, gray backsplash, glass tile backsplash, stainless steel appliances and no island

 Stuart Cohen & Julie Hacker Architects LLC
Dave Burk Hedrich Blessing
Inspiration for a large timeless master white tile mosaic tile floor bathroom remodel in Chicago with an undermount sink, recessed-panel cabinets, dark wood cabinets and marble countertops
Inspiration for a large timeless master white tile mosaic tile floor bathroom remodel in Chicago with an undermount sink, recessed-panel cabinets, dark wood cabinets and marble countertops
 Chirigos Designs / Design Bar
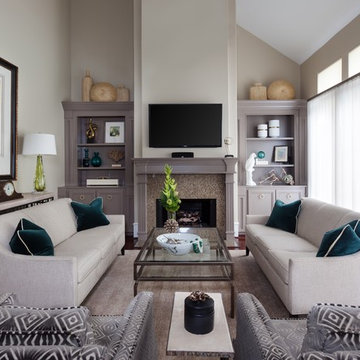
Living room - mid-sized transitional enclosed medium tone wood floor and brown floor living room idea in Minneapolis with beige walls, a standard fireplace, a wall-mounted tv and a stone fireplace

 Beechen & Dill Homes
Inspiration for a small transitional dark wood floor home bar remodel in Chicago with dark wood cabinets, quartz countertops, no sink and glass-front cabinets
 EKA Build
David Berlekamp
Example of a mid-sized transitional medium tone wood floor and brown floor hallway design in Cleveland with beige walls
Example of a mid-sized transitional medium tone wood floor and brown floor hallway design in Cleveland with beige walls

 Neumann Lewis Buchanan Architects
© Gordon Beall
Example of a classic medium tone wood floor family room design in DC Metro with yellow walls
Example of a classic medium tone wood floor family room design in DC Metro with yellow walls


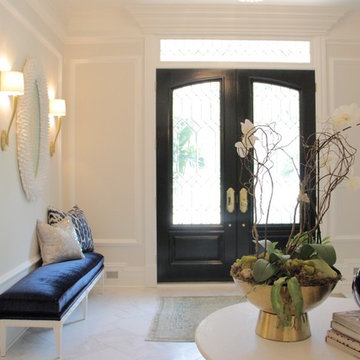
 Vivid Interiors
Evan Brearey
Example of a large transitional marble floor and gray floor entryway design in Other with gray walls and a dark wood front door
Example of a large transitional marble floor and gray floor entryway design in Other with gray walls and a dark wood front door
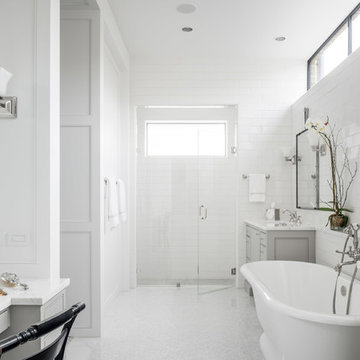
 Dillon Kyle Architects (DKA)
Large elegant master white tile and subway tile white floor alcove shower photo in Houston with beaded inset cabinets, gray cabinets, white walls, quartz countertops and a hinged shower door

 Seattle Staged to Sell and Design LLC
Inspiration for a huge timeless l-shaped light wood floor open concept kitchen remodel in Seattle with a farmhouse sink, shaker cabinets, dark wood cabinets, limestone countertops, beige backsplash, ceramic backsplash, black appliances and an island
 Texas Iowa Reclaimed
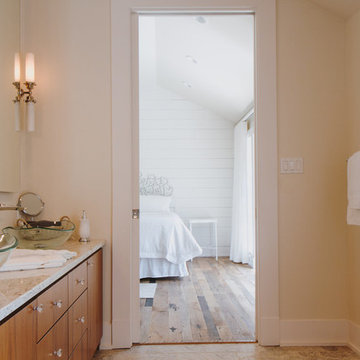
Inspiration for a large farmhouse master porcelain tile and brown floor bathroom remodel in Other with flat-panel cabinets, medium tone wood cabinets, beige walls, a vessel sink, granite countertops and gray countertops


 Contact Renovations & Custom Homes Ltd.
Digital Video Listings
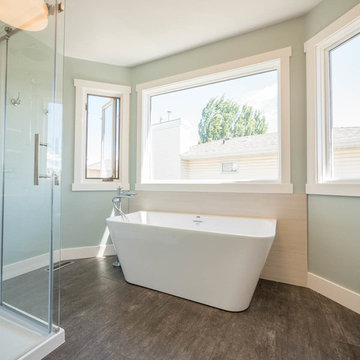
Bathroom - mid-sized contemporary master blue tile, white tile and mosaic tile porcelain tile and brown floor bathroom idea in Edmonton with flat-panel cabinets, white cabinets, multicolored walls, a vessel sink and quartz countertops
Bathroom - mid-sized contemporary master blue tile, white tile and mosaic tile porcelain tile and brown floor bathroom idea in Edmonton with flat-panel cabinets, white cabinets, multicolored walls, a vessel sink and quartz countertops

 RS Whitaker Inc

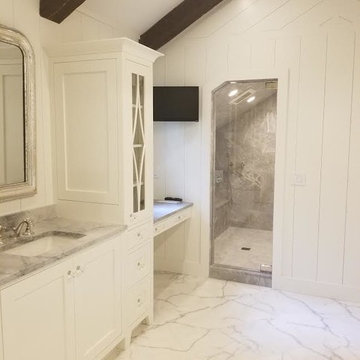
Example of a large transitional master marble floor and gray floor alcove shower design in Atlanta with recessed-panel cabinets, white cabinets, white walls, an undermount sink, marble countertops and a hinged shower door
19