
Search results for "Glass knobs" in Home Design Ideas

 Pineapple House Interior Design
The shower is universally designed and has no curb or step at its entry. The drawer pulls are also designed for easy use.
A Bonisolli Photography
Mid-sized transitional white tile walk-in shower photo in Miami with an undermount sink, flat-panel cabinets, white cabinets and marble countertops
Mid-sized transitional white tile walk-in shower photo in Miami with an undermount sink, flat-panel cabinets, white cabinets and marble countertops

Inspiration for a mid-sized farmhouse l-shaped medium tone wood floor eat-in kitchen remodel in Philadelphia with a farmhouse sink, beaded inset cabinets, blue cabinets, soapstone countertops, white backsplash, subway tile backsplash, stainless steel appliances and an island
 Coastal Cabinet Works
Ally Young
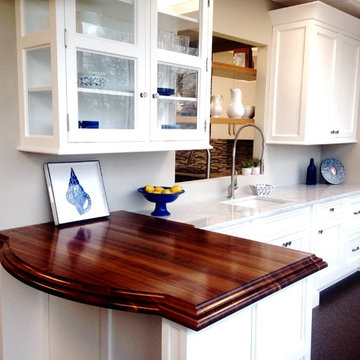
Eat-in kitchen - small coastal l-shaped eat-in kitchen idea in New York with a drop-in sink, glass-front cabinets, white cabinets, wood countertops, gray backsplash, stainless steel appliances and no island
Eat-in kitchen - small coastal l-shaped eat-in kitchen idea in New York with a drop-in sink, glass-front cabinets, white cabinets, wood countertops, gray backsplash, stainless steel appliances and no island
Find the right local pro for your project
 Amazing Spaces
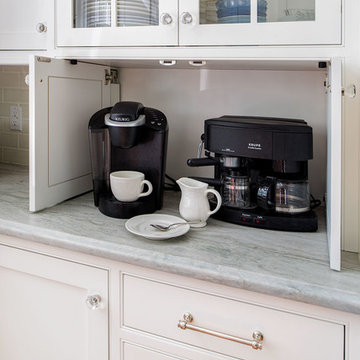
The appliance "garage" houses and hides appliances when not in use. White cabinetry is accented with glass knobs and polished chrome hardware. Glass cabinet doors are a nice contrast to the white cabinets.
Ilir Rizaj

 Ulrich Inc
Ulrich Designer: Tom Santarsiero
Photography by Peter Rymwid
This is a master bath with subtle sophistication and understated elegance. The cabinets were custom designed by Tom, with straight, simple lines, and custom built by Draper DBS of walnut, with a deep, rich brown finish. The richness of the dark cabinetry juxtaposed with the elegance of the white carrara marble on the countertop, wall and floors contributes to the room's sophistication. Ample storage is found in the large vanity and an armoire style cabinet, designed to mimic a free-standing furniture piece, that is positioned behind the door. Architectural beams placed across the vaulted ceiling bring a sense of scale to the room and invite natural light in through the skylight.
 Artistic Cabinetry LLC
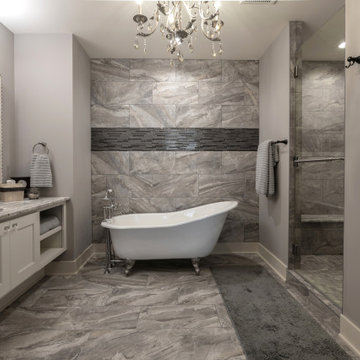
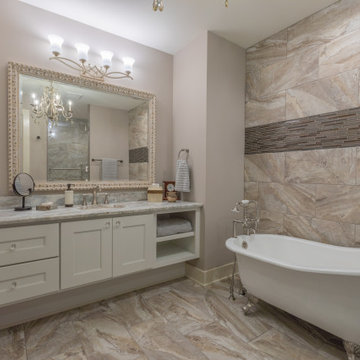
This elegant bathroom was designed specifically to function as a luxurious experience for guests and/or a mother-in law's suite. Featuring floating cabinetry, glass knobs, a claw foot tub, and a beautiful shower, this space makes you feel like you have just stepped foot into a spa!
 Artistic Cabinetry LLC
This elegant bathroom was designed specifically to function as a luxurious experience for guests and/or a mother-in law's suite. Featuring floating cabinetry, glass knobs, a claw foot tub, and a beautiful shower, this space makes you feel like you have just stepped foot into spa!


 Old Town Design Group

The bathroom has granite countertops with a beautiful bold mirror above the vanity.
Photo by: Thomas Graham
Interior Design by: Everything Home Designs
 Visionary Cabinetry and Design
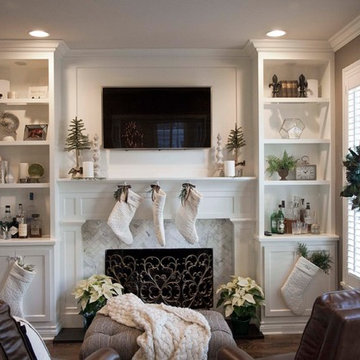
TV flush mounted over fireplace
Living room - transitional living room idea in Detroit
Living room - transitional living room idea in Detroit
 AV Architects + Builders
AV Architects + Builders
Location: Great Falls, VA, USA

Our modern farm style home design was exactly what our clients were looking for. They had the charm and the landscape they wanted, but needed a boost to help accommodate a family of four. Our design saw us tear down their existing garage and transform the space into an entertaining family friendly kitchen. This addition moved the entry of the home to the other side and switched the view of the kitchen on the side of the home with more natural light. As for the ceilings, we went ahead and changed the traditional 7’8” ceilings to a 9’4” ceiling. Our decision to approach this home with smart design resulted in removing the existing stick frame roof and replacing it with engineered trusses to have a higher and wider roof, which allowed for the open plan to be implemented without the use of supporting beams. And once the finished product was complete, our clients had a home that doubled in space and created many more opportunities for entertaining and relaxing in style.
Stacy Zarin Photography
 Maria Killam
Maria Killam
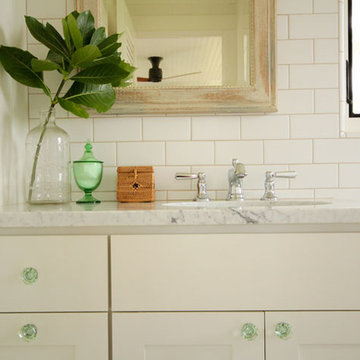
Small elegant 3/4 white tile and porcelain tile porcelain tile drop-in bathtub photo in Hawaii with an undermount sink, shaker cabinets, white cabinets, marble countertops, a two-piece toilet and white walls
Small elegant 3/4 white tile and porcelain tile porcelain tile drop-in bathtub photo in Hawaii with an undermount sink, shaker cabinets, white cabinets, marble countertops, a two-piece toilet and white walls
 Middlefork Luxury Home Builders
Nathan Kirkman
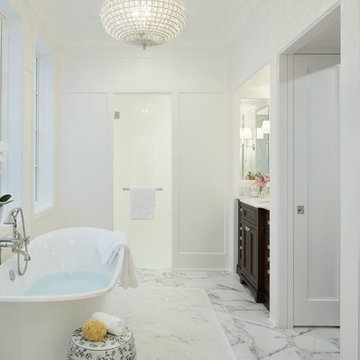
Example of a huge classic master stone tile marble floor bathroom design in Chicago with recessed-panel cabinets, dark wood cabinets, white walls, an undermount sink and marble countertops
Example of a huge classic master stone tile marble floor bathroom design in Chicago with recessed-panel cabinets, dark wood cabinets, white walls, an undermount sink and marble countertops
 New Vision Projects Inc

This Master Bathroom showcases fabulous blue millwork, a mosaic backsplash that goes right ot the ceiling, crown moulding and a gorgeous, shower with a bench and soap niche.

Sponsored
Sunbury, OH

J.Holderby - Renovations
Franklin County's Leading General Contractors - 2X Best of Houzz!
 Artsaics Studios

The therapeutic pebble flooring adds an impressive touch to this spa-like space. The calming contrast between the floor tiles is a creative way to test boundaries with stone designs.
 Paper Moon Painting

Love the antiqued mirror backsplash tile in this fabulous home bar/butler's pantry! We painted the cabinets in Farrow and Ball's "Off Black". Designed by Bel Atelier Interior Design.
 Brickhouse Kitchens and Baths
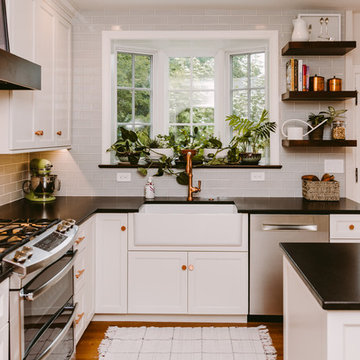
Eat-in kitchen - mid-sized transitional u-shaped medium tone wood floor and brown floor eat-in kitchen idea in Baltimore with a farmhouse sink, white cabinets, quartz countertops, glass tile backsplash, stainless steel appliances, an island, black countertops, recessed-panel cabinets and blue backsplash
 Sophisticated Storage Solutions Custom Closets
Scott Janelli Photography, Bridgewater, NJ
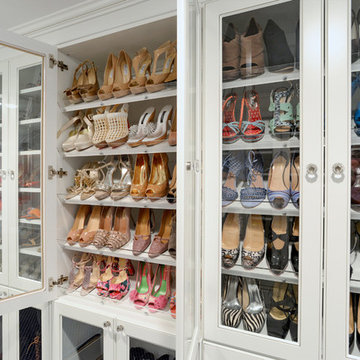
Inspiration for a timeless closet remodel in New York with white cabinets
Inspiration for a timeless closet remodel in New York with white cabinets


 Muratore Corporation

Inspiration for a timeless eat-in kitchen remodel in San Francisco with an undermount sink, recessed-panel cabinets, white cabinets, stainless steel appliances and blue countertops
 Orchard Hills Design and Construction, LLC
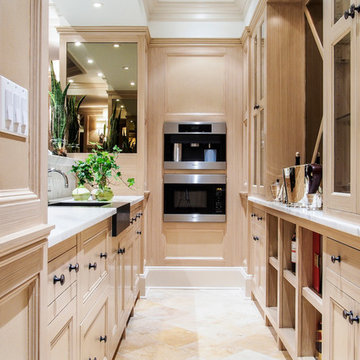
Kitchen - traditional galley kitchen idea in New York with a farmhouse sink, recessed-panel cabinets, light wood cabinets, marble countertops and paneled appliances
 RL Design Studio
© Rick Keating Photographer, all rights reserved, not for reproduction http://www.rickkeatingphotographer.com
21