
Search results for "Glass knobs" in Home Design Ideas
 Southern Inspirations by Linda Gale
RealTourCast

Inspiration for a timeless open concept kitchen remodel in Louisville with an undermount sink, raised-panel cabinets, white cabinets, multicolored backsplash, mosaic tile backsplash and stainless steel appliances
Inspiration for a timeless open concept kitchen remodel in Louisville with an undermount sink, raised-panel cabinets, white cabinets, multicolored backsplash, mosaic tile backsplash and stainless steel appliances
 Laura Waxman Interior Designs
Cranshaw Photography
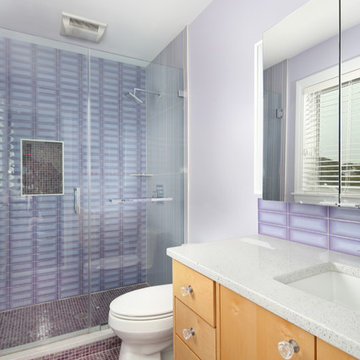
Small trendy kids' porcelain tile mosaic tile floor and brown floor doorless shower photo in Boston with flat-panel cabinets, light wood cabinets, a one-piece toilet, purple walls, an integrated sink, quartz countertops and a hinged shower door
Small trendy kids' porcelain tile mosaic tile floor and brown floor doorless shower photo in Boston with flat-panel cabinets, light wood cabinets, a one-piece toilet, purple walls, an integrated sink, quartz countertops and a hinged shower door
 DG Kitchen & Bath
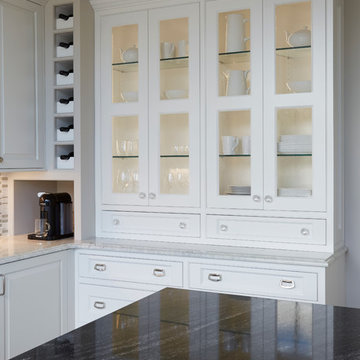
Open concept kitchen - mid-sized transitional u-shaped dark wood floor open concept kitchen idea in Chicago with an undermount sink, raised-panel cabinets, white cabinets, quartz countertops, multicolored backsplash, matchstick tile backsplash, stainless steel appliances and an island
Find the right local pro for your project
 Graceful Spaces, LLC
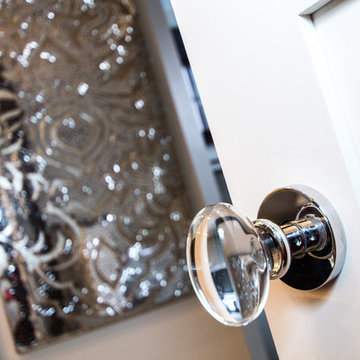
Incredible details. Glass egg-shaped door knob.
Elegant bedroom photo in Minneapolis
Elegant bedroom photo in Minneapolis

 Schwarz Lewis Design Group, Inc.
Eat-in kitchen - transitional dark wood floor eat-in kitchen idea in Chicago with recessed-panel cabinets, white cabinets, gray backsplash, stainless steel appliances and an island

 Morningstar Stone & Tile
Example of a classic u-shaped dark wood floor kitchen design in Portland Maine with recessed-panel cabinets, white cabinets, an island and marble backsplash
 Coastal Signature Homes
Tom Jenkins Photography
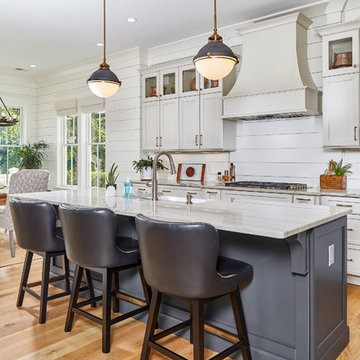
Kitchen pendants: Hinkley Lighitng, Pace Lighting (Fletcher Pendant)
Faucet: Brizo
Sink: Kohler
Cabinet Knobs: Top Knobs
Example of a large beach style light wood floor and brown floor eat-in kitchen design in Charleston with shaker cabinets, beige cabinets, white backsplash, an island, multicolored countertops, a drop-in sink, wood backsplash, stainless steel appliances and quartzite countertops
Example of a large beach style light wood floor and brown floor eat-in kitchen design in Charleston with shaker cabinets, beige cabinets, white backsplash, an island, multicolored countertops, a drop-in sink, wood backsplash, stainless steel appliances and quartzite countertops

Sponsored
Plain City, OH

Kuhns Contracting, Inc.
Central Ohio's Trusted Home Remodeler Specializing in Kitchens & Baths

 JDP Interiors
Example of a beach style single-wall dark wood floor and brown floor home bar design in Los Angeles with no sink, open cabinets, white cabinets, black backsplash and white countertops

 Thyme & Place Design LLC
Peter Rymwid
Bathroom - mid-sized transitional master white tile and subway tile porcelain tile and beige floor bathroom idea in New York with an undermount sink, white cabinets, gray walls, beaded inset cabinets, a hinged shower door, a bidet and marble countertops
Bathroom - mid-sized transitional master white tile and subway tile porcelain tile and beige floor bathroom idea in New York with an undermount sink, white cabinets, gray walls, beaded inset cabinets, a hinged shower door, a bidet and marble countertops

 Crown Point Cabinetry

A custom wet bar, handcrafted from Reclaimed Chestnut, offers a small sink and wine fridge just off the kitchen.
Photo Credit: Crown Point Cabinetry


 Eurodale Developments Inc
Kids bath
Example of a classic 3/4 gray tile and mosaic tile mosaic tile floor and multicolored floor alcove bathtub design in Toronto with recessed-panel cabinets, gray cabinets, gray walls, an undermount sink, white countertops and a niche
Example of a classic 3/4 gray tile and mosaic tile mosaic tile floor and multicolored floor alcove bathtub design in Toronto with recessed-panel cabinets, gray cabinets, gray walls, an undermount sink, white countertops and a niche
 Decorating Den Interiors - Lois Pade
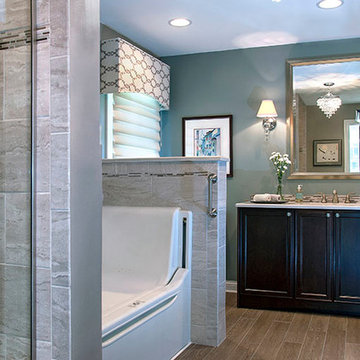
A custom armoire that I designed for this bathroom. It features mirrored back and sides, glass shelves, touch lighting, and roll out trays in the base.


 Kimberlee Kristine
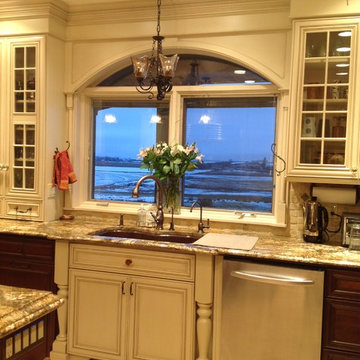
Large tuscan u-shaped travertine floor and beige floor kitchen photo in Seattle with an undermount sink, raised-panel cabinets, white cabinets, granite countertops, beige backsplash, stone tile backsplash, stainless steel appliances and an island
 REDinterior

The light fixtures that I added to the fluted columns provide a wonderful light on your face. This master bath remodel included Rohl fixtures, Kohler sink and emperador light marble counters accented with emperador dome liner on the back splash. Stained cabinet doors have a rope accent and faceted crystal knobs.
 Jeffery M Wolf General Contractor, Inc.
-JMWolf GC, Inc.
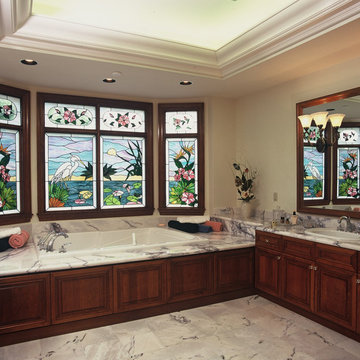
Example of a large classic master multicolored tile and stone tile marble floor drop-in bathtub design in Tampa with a drop-in sink, raised-panel cabinets, dark wood cabinets, marble countertops and white walls
Example of a large classic master multicolored tile and stone tile marble floor drop-in bathtub design in Tampa with a drop-in sink, raised-panel cabinets, dark wood cabinets, marble countertops and white walls
 Heart of the Home Kitchens
Julia Scarola

Inspiration for a small shabby-chic style galley medium tone wood floor and gray floor eat-in kitchen remodel in New York with an undermount sink, shaker cabinets, white cabinets, granite countertops, gray backsplash, glass tile backsplash, a peninsula, stainless steel appliances and beige countertops
Inspiration for a small shabby-chic style galley medium tone wood floor and gray floor eat-in kitchen remodel in New York with an undermount sink, shaker cabinets, white cabinets, granite countertops, gray backsplash, glass tile backsplash, a peninsula, stainless steel appliances and beige countertops

Sponsored
Fredericksburg, OH

High Point Cabinets
Columbus' Experienced Custom Cabinet Builder | 4x Best of Houzz Winner
 Decorating Den Interiors - Lois Pade
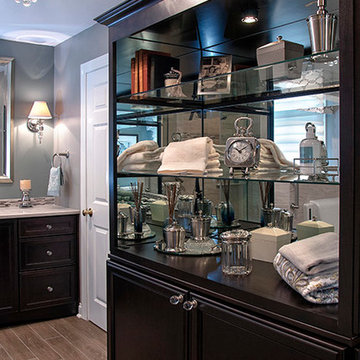
A custom armoire that I designed for this bathroom. It features mirrored back and sides, glass shelves, touch lighting, and roll out trays in the base.


 TKS Design Group
Free ebook, Creating the Ideal Kitchen. DOWNLOAD NOW
Collaborations are typically so fruitful and this one was no different. The homeowners started by hiring an architect to develop a vision and plan for transforming their very traditional brick home into a contemporary family home full of modern updates. The Kitchen Studio of Glen Ellyn was hired to provide kitchen design expertise and to bring the vision to life.
The bamboo cabinetry and white Ceasarstone countertops provide contrast that pops while the white oak floors and limestone tile bring warmth to the space. A large island houses a Galley Sink which provides a multi-functional work surface fantastic for summer entertaining. And speaking of summer entertaining, a new Nana Wall system — a large glass wall system that creates a large exterior opening and can literally be opened and closed with one finger – brings the outdoor in and creates a very unique flavor to the space.
Matching bamboo cabinetry and panels were also installed in the adjoining family room, along with aluminum doors with frosted glass and a repeat of the limestone at the newly designed fireplace.
Designed by: Susan Klimala, CKD, CBD
Photography by: Carlos Vergara
For more information on kitchen and bath design ideas go to: www.kitchenstudio-ge.com
24