
Search results for "Glimpse" in Home Design Ideas

 Dorthy Pautz Landscape Architect
A glimpse of the antique Thai spirit house beyond the stone garden wall entices the visitor to wander past the wall to discover more sculptures
Inspiration for a small asian full sun backyard stone landscaping in San Francisco.
Inspiration for a small asian full sun backyard stone landscaping in San Francisco.
 Davidson Remodeling
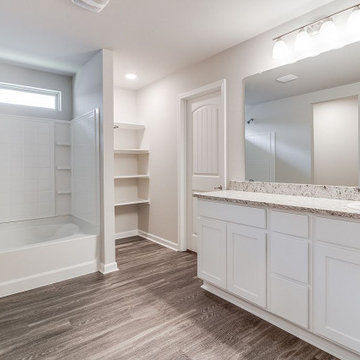
Are you planning to hire general contractors in Redwood City for kitchen and bathroom remodel in Redwood City? Davidson Remodeling is a reliable kitchen remodeling service in Redwood City and bath remodeling contractor in Redwood City too, who is honest, dependable, and good at communicating is essential to ensure a smooth, stress-free home remodeling project.
Kitchen and Bathroom Remodelers in Redwood City, CA - https://www.davidsonremodeling.com/
 PI Photography Wall Art & Fine Art
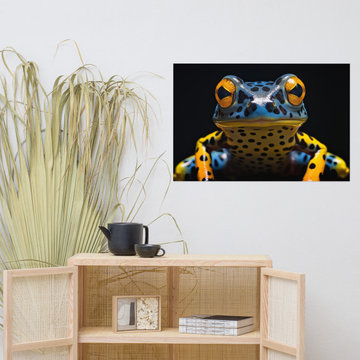
 https://pipafineart.com/products/a-glimpse-of-the-exotic-poison-dart-frog-close-up-photorealism-digital-artwork-loose-art-print. "A Glimpse of the Exotic: Poison Dart Frog" transports you to the vibrant rainforests of South America, where this tiny amphibian reigns supreme. This mesmerizing digital painting captures the striking beauty and intricate details of a poison dart frog, its skin a canvas of vibrant blues, yellows, and blacks. The artist's meticulous technique brings this creature to life, highlighting the subtle textures and luminous quality of its skin. This captivating portrait evokes a sense of wonder and awe, reminding us of the incredible diversity and beauty found in the natural world.
Printed on high-quality photo paper with premium inks, "A Glimpse of the Exotic: Poison Dart Frog" will add a touch of vibrant color and exotic charm to any space. Hang it in your living room to spark conversation and inspire curiosity, in your bedroom to evoke dreams of tropical adventures, or in your office to foster a sense of creativity and appreciation for the natural world. This stunning artwork is a celebration of the exotic beauty and fascinating creatures that inhabit our planet, a reminder of the wonders that await those who dare to explore.
Find the right local pro for your project

 Associate Interiors
This walk in pantry was created by capturing space from an outdated wet bar. A vintage 2' wide door with glass in the top allows a glimpse into the pantry when it closes on the sliding track.

 FineLine Kitchens, Inc.
Our designer has achieved a stylish look by combining dark cabinets and light-colored marbles.


 Emerick Architects
A glimpse into the office space from the living room reveals the large custom built-in painted wood filing and storage cabinet below the windows. Clerestory windows above the desk bring in additional natural light.
Photo by Lincoln Barber

 Lorin Hill, Architect
John Bedell Photography, Interiors by Angela Free Design
Home design - traditional dark wood floor home design idea in San Francisco with open cabinets, white cabinets, marble countertops and white walls
Home design - traditional dark wood floor home design idea in San Francisco with open cabinets, white cabinets, marble countertops and white walls

 Michael A. Gilkey, Inc.
A contrasting palette of grey concrete pavers meanders through the backyard of this Casey Key residence. The floating fence panels provide privacy while offering glimpses of the gulf frontage beyond. The opposing angle of each panel creates a visual chevron pattern.

 Searl Lamaster Howe Architects
The soaking tub was positioned to capture views of the tree canopy beyond. The vanity mirror floats in the space, exposing glimpses of the shower behind.

 Glimpse Interior Design
Stylish sheer drapery panel. Tail wrapped by contrast color fabric.
Living room - mid-sized eclectic brown floor living room idea in Toronto
Living room - mid-sized eclectic brown floor living room idea in Toronto

 Denise Stringer Interior Design
Inspiration for a huge mediterranean beige three-story stucco landscaping in Atlanta with no cover and a gambrel roof.


 Cuppett Kilpatrick Architecture + Interior Design
Ryann Ford
Dining room - country dark wood floor dining room idea in Austin
Dining room - country dark wood floor dining room idea in Austin

 Bluestem Remodeling
"Brandon Stengel - www.farmkidstudios.com”
Inspiration for a mid-sized 1950s galley utility room remodel in Minneapolis with flat-panel cabinets, white cabinets, beige walls and a side-by-side washer/dryer
Inspiration for a mid-sized 1950s galley utility room remodel in Minneapolis with flat-panel cabinets, white cabinets, beige walls and a side-by-side washer/dryer

 TVL Creative Ltd.
Our clients had just recently closed on their new house in Stapleton and were excited to transform it into their perfect forever home. They wanted to remodel the entire first floor to create a more open floor plan and develop a smoother flow through the house that better fit the needs of their family. The original layout consisted of several small rooms that just weren’t very functional, so we decided to remove the walls that were breaking up the space and restructure the first floor to create a wonderfully open feel.
After removing the existing walls, we rearranged their spaces to give them an office at the front of the house, a large living room, and a large dining room that connects seamlessly with the kitchen. We also wanted to center the foyer in the home and allow more light to travel through the first floor, so we replaced their existing doors with beautiful custom sliding doors to the back yard and a gorgeous walnut door with side lights to greet guests at the front of their home.
Living Room
Our clients wanted a living room that could accommodate an inviting sectional, a baby grand piano, and plenty of space for family game nights. So, we transformed what had been a small office and sitting room into a large open living room with custom wood columns. We wanted to avoid making the home feel too vast and monumental, so we designed custom beams and columns to define spaces and to make the house feel like a home. Aesthetically we wanted their home to be soft and inviting, so we utilized a neutral color palette with occasional accents of muted blues and greens.
Dining Room
Our clients were also looking for a large dining room that was open to the rest of the home and perfect for big family gatherings. So, we removed what had been a small family room and eat-in dining area to create a spacious dining room with a fireplace and bar. We added custom cabinetry to the bar area with open shelving for displaying and designed a custom surround for their fireplace that ties in with the wood work we designed for their living room. We brought in the tones and materiality from the kitchen to unite the spaces and added a mixed metal light fixture to bring the space together
Kitchen
We wanted the kitchen to be a real show stopper and carry through the calm muted tones we were utilizing throughout their home. We reoriented the kitchen to allow for a big beautiful custom island and to give us the opportunity for a focal wall with cooktop and range hood. Their custom island was perfectly complimented with a dramatic quartz counter top and oversized pendants making it the real center of their home. Since they enter the kitchen first when coming from their detached garage, we included a small mud-room area right by the back door to catch everyone’s coats and shoes as they come in. We also created a new walk-in pantry with plenty of open storage and a fun chalkboard door for writing notes, recipes, and grocery lists.
Office
We transformed the original dining room into a handsome office at the front of the house. We designed custom walnut built-ins to house all of their books, and added glass french doors to give them a bit of privacy without making the space too closed off. We painted the room a deep muted blue to create a glimpse of rich color through the french doors
Powder Room
The powder room is a wonderful play on textures. We used a neutral palette with contrasting tones to create dramatic moments in this little space with accents of brushed gold.
Master Bathroom
The existing master bathroom had an awkward layout and outdated finishes, so we redesigned the space to create a clean layout with a dream worthy shower. We continued to use neutral tones that tie in with the rest of the home, but had fun playing with tile textures and patterns to create an eye-catching vanity. The wood-look tile planks along the floor provide a soft backdrop for their new free-standing bathtub and contrast beautifully with the deep ash finish on the cabinetry.

 User
UserJeff Herr
Open concept kitchen - transitional galley dark wood floor open concept kitchen idea in Atlanta with a farmhouse sink, recessed-panel cabinets, solid surface countertops, white backsplash, stainless steel appliances, white walls and an island
Open concept kitchen - transitional galley dark wood floor open concept kitchen idea in Atlanta with a farmhouse sink, recessed-panel cabinets, solid surface countertops, white backsplash, stainless steel appliances, white walls and an island
 Denise Stringer Interior Design
This is an example of a large mediterranean stone back porch design in Atlanta with a roof extension.

 Haven Design and Construction
The cozy Mid Century Modern family room features an original stacked stone fireplace and exposed ceiling beams. The bright and open space provides the perfect entertaining area for friends and family. A glimpse into the adjacent kitchen reveals walnut barstools and a striking mix of kitchen cabinet colors in deep blue and walnut.


2