
Search results for "Grabbing" in Home Design Ideas
 Braitman Design Studio

We gutted the original hall bath, closed-off the opening to the hall, and opened the space into the master bedroom. All updates were budget-conscious, with the exception of one splurge – the glass tile used in the room’s backsplash and shower. Other materials were modest, including concrete-look porcelain floor tile and laminate counters.
 Urbana Design Studio

Wet room design - freestanding tub and shower. Custom tub filler.
Bathroom - small rustic beige tile and porcelain tile porcelain tile, black floor and double-sink bathroom idea in Other with recessed-panel cabinets, dark wood cabinets, a bidet, white walls, an undermount sink, marble countertops, a hinged shower door, white countertops, a niche and a built-in vanity
Bathroom - small rustic beige tile and porcelain tile porcelain tile, black floor and double-sink bathroom idea in Other with recessed-panel cabinets, dark wood cabinets, a bidet, white walls, an undermount sink, marble countertops, a hinged shower door, white countertops, a niche and a built-in vanity
 Denise Quade Design

A water closet was added into the new footprint of the bathroom. A 24" deep cabinet was recessed into the wall behind the toilet to provide more storage. Decorative grab bars were added to both sides of the water closet for aging guests.
Find the right local pro for your project
 Quality Design Renovations LLC

Barrier Free Wheelchair accessible shower and bathroom. Handicap Accessible Shower and bathroom options are available.
Example of a minimalist walk-in shower design in Cleveland with a two-piece toilet
Example of a minimalist walk-in shower design in Cleveland with a two-piece toilet
 Alair Homes Plano
Mid-sized transitional 3/4 gray tile and subway tile porcelain tile bathroom photo in Dallas with an undermount sink, raised-panel cabinets, white cabinets, solid surface countertops and gray walls
 Shotgun Double, LLC
Rashmi Pappu Photography

Small country 3/4 white tile and ceramic tile concrete floor tub/shower combo photo in DC Metro with an undermount sink, furniture-like cabinets, medium tone wood cabinets, marble countertops, an undermount tub, a two-piece toilet and pink walls
Small country 3/4 white tile and ceramic tile concrete floor tub/shower combo photo in DC Metro with an undermount sink, furniture-like cabinets, medium tone wood cabinets, marble countertops, an undermount tub, a two-piece toilet and pink walls
 Ethics Construction Company, LLC
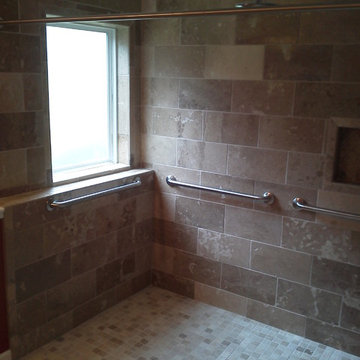
Tub was changed into a large shower that can accommodate a wheelchair or walker. New window installed
Bathroom photo in Other
Bathroom photo in Other
 Kowalske Kitchen & Bath

This Waukesha bathroom remodel was unique because the homeowner needed wheelchair accessibility. We designed a beautiful master bathroom and met the client’s ADA bathroom requirements.
Original Space
The old bathroom layout was not functional or safe. The client could not get in and out of the shower or maneuver around the vanity or toilet. The goal of this project was ADA accessibility.
ADA Bathroom Requirements
All elements of this bathroom and shower were discussed and planned. Every element of this Waukesha master bathroom is designed to meet the unique needs of the client. Designing an ADA bathroom requires thoughtful consideration of showering needs.
Open Floor Plan – A more open floor plan allows for the rotation of the wheelchair. A 5-foot turning radius allows the wheelchair full access to the space.
Doorways – Sliding barn doors open with minimal force. The doorways are 36” to accommodate a wheelchair.
Curbless Shower – To create an ADA shower, we raised the sub floor level in the bedroom. There is a small rise at the bedroom door and the bathroom door. There is a seamless transition to the shower from the bathroom tile floor.
Grab Bars – Decorative grab bars were installed in the shower, next to the toilet and next to the sink (towel bar).
Handheld Showerhead – The handheld Delta Palm Shower slips over the hand for easy showering.
Shower Shelves – The shower storage shelves are minimalistic and function as handhold points.
Non-Slip Surface – Small herringbone ceramic tile on the shower floor prevents slipping.
ADA Vanity – We designed and installed a wheelchair accessible bathroom vanity. It has clearance under the cabinet and insulated pipes.
Lever Faucet – The faucet is offset so the client could reach it easier. We installed a lever operated faucet that is easy to turn on/off.
Integrated Counter/Sink – The solid surface counter and sink is durable and easy to clean.
ADA Toilet – The client requested a bidet toilet with a self opening and closing lid. ADA bathroom requirements for toilets specify a taller height and more clearance.
Heated Floors – WarmlyYours heated floors add comfort to this beautiful space.
Linen Cabinet – A custom linen cabinet stores the homeowners towels and toiletries.
Style
The design of this bathroom is light and airy with neutral tile and simple patterns. The cabinetry matches the existing oak woodwork throughout the home.



 Sogno Design Group
Michele Lee Wilson
Bathroom - mid-sized craftsman 3/4 beige tile and subway tile ceramic tile and black floor bathroom idea in San Francisco with recessed-panel cabinets, dark wood cabinets, a two-piece toilet, white walls, an undermount sink and soapstone countertops
Bathroom - mid-sized craftsman 3/4 beige tile and subway tile ceramic tile and black floor bathroom idea in San Francisco with recessed-panel cabinets, dark wood cabinets, a two-piece toilet, white walls, an undermount sink and soapstone countertops

 Habitations Residential Design Group
Mid-sized farmhouse medium tone wood floor and brown floor kitchen photo in Salt Lake City with a farmhouse sink, shaker cabinets, white cabinets, quartz countertops, white backsplash, subway tile backsplash, stainless steel appliances, an island and white countertops
 Ethics Construction Company, LLC
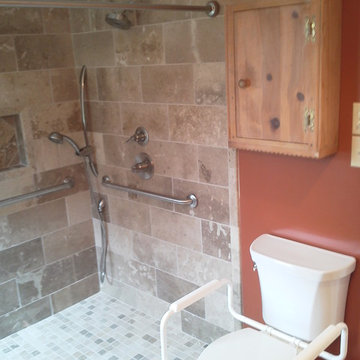
The shower is fully set with many grab bars for safety and convenience
Example of a bathroom design in Other
Example of a bathroom design in Other
 Devine Design
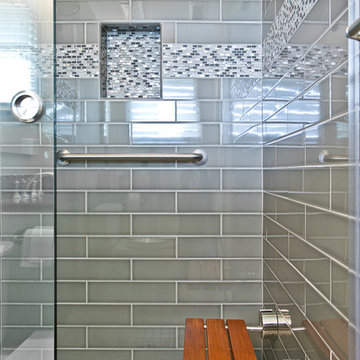

A few years ago, my Dad broke his hip, and needed his tub converted to a shower. Just because necessity brings on a remodel, does not mean it's can't be both beautiful and functional.
We replaced the traditional tub with a low profile shower pan and substantial sliding glass doors. We added a stone bench for seating, and changed out the hardware to include both a stationary and hand-held shower head. And of course added some grab bars for safety. We also added a built in soap dish/ shampoo caddy in the wall.
On a side note, this is the most shared picture of our work on Pintrest. Apparently we aren't the only ones wanting to make sure our parents are comfortable and safe when at home.

 Potter Construction Inc
The bathroom now includes a curbless shower, with slip resistant tile, wide enough for a care giver to assist. A wall mounted fold down teak bench is ADA compliant.
Photographer: Jeff Beck Photography
Designer: Six Walls

 Devine Bath & Kitchen
What makes a bathroom accessible depends on the needs of the person using it, which is why we offer many custom options. In this case, a difficult to enter drop-in tub and a tiny separate shower stall were replaced with a walk-in shower complete with multiple grab bars, shower seat, and an adjustable hand shower. For every challenge, we found an elegant solution, like placing the shower controls within easy reach of the seat. Along with modern updates to the rest of the bathroom, we created an inviting space that's easy and enjoyable for everyone.
 Statewide Remodeling

Example of a mid-sized tuscan 3/4 brown tile and stone slab brown floor and single-sink bathroom design in Dallas with shaker cabinets, dark wood cabinets, red walls, an undermount sink, granite countertops, brown countertops and a freestanding vanity

 KitchenLab Interiors
Inspiration for a contemporary light wood floor kitchen remodel in Chicago with marble countertops, an island and green cabinets
 Nsight Kitchen & Bath Designs
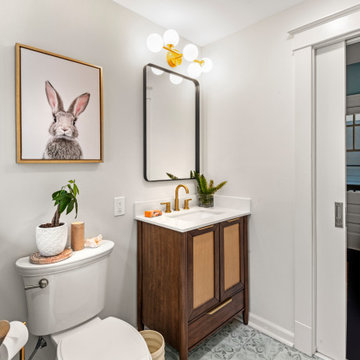
Example of a small blue tile and ceramic tile ceramic tile and blue floor powder room design in New Orleans with recessed-panel cabinets, brown cabinets, a two-piece toilet, white walls, an undermount sink, quartzite countertops, white countertops and a freestanding vanity
 HomeSmart LLC
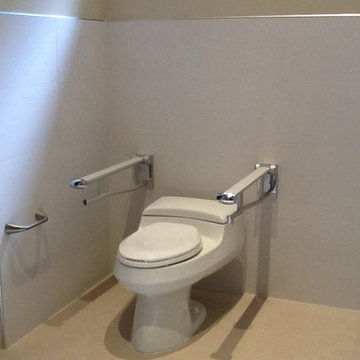
Fold down grab bars at Kohler, San Raphael, comfort height toilet
Inspiration for a transitional powder room remodel in Miami with a one-piece toilet
Inspiration for a transitional powder room remodel in Miami with a one-piece toilet
 Bestbath
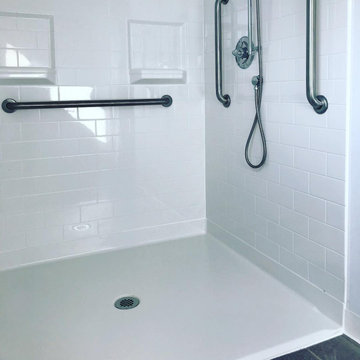
Accessible showers - https://bestbath.com/products/showers/code-compliant/
Accessible grab bars - https://bestbath.com/products/grab-bars/
Tags:
accessible shower
accessible showers
accessible shower design
accessible shower base
accessible shower bench
accessible shower grab bars
accessible shower units
accessible shower chairs
accessible shower cad block
accessible shower curtain
accessible shower layout
accessible shower installation
accessible shower with a seat
accessible shower trays
accessible shower seat height
accessible shower accessories
accessible acrylic shower
accessible shower stall
accessible shower stall dimensions
accessible shower with seat
accessible shower stall requirements
wheelchair accessible shower australia
accessible shower curtain and rail
accessible toilet and shower dimensions
accessible toilet and shower
accessible toilet and shower compartment
accessible bath and shower
accessible bathroom and shower
ada accessible shower
ada accessible shower dimensions
ada accessible shower stalls
33