
Search results for "Granite floor" in Home Design Ideas

 Shoreline Construction and Development
Inspiration for a large timeless master porcelain tile and brown floor alcove shower remodel in Charleston with an undermount sink, recessed-panel cabinets, white cabinets, gray walls, granite countertops, a two-piece toilet, a hinged shower door and gray countertops
 User

UserFront entry with Calacatta marble and black granite floor. 5'-0" diameter window in stair hall.
Photography: Kennon Evett
Staircase - large traditional wooden curved staircase idea in Houston with wooden risers
Staircase - large traditional wooden curved staircase idea in Houston with wooden risers

 ibi designs
Ed Butera
Inspiration for a timeless multicolored floor hallway remodel in Miami with white walls
Inspiration for a timeless multicolored floor hallway remodel in Miami with white walls
Find the right local pro for your project
 A. Bollman & Sons.

Large trendy galley medium tone wood floor and brown floor enclosed kitchen photo in New York with an undermount sink, flat-panel cabinets, white cabinets, white backsplash, stainless steel appliances, no island, granite countertops, ceramic backsplash and gray countertops
 Carpet World of Martinsburg

Example of a mid-sized transitional l-shaped medium tone wood floor and brown floor eat-in kitchen design in DC Metro with a drop-in sink, shaker cabinets, medium tone wood cabinets, stainless steel appliances, a peninsula, granite countertops, brown backsplash and brick backsplash
 Studio Rios Architecture
Elaine Fredrick Photography
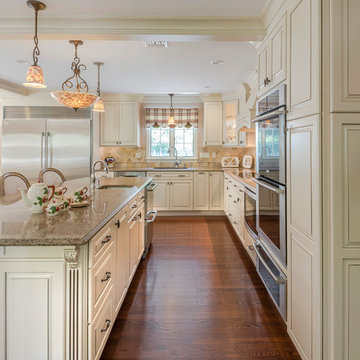
Example of a mid-sized classic u-shaped dark wood floor and brown floor eat-in kitchen design in Providence with a double-bowl sink, raised-panel cabinets, white cabinets, granite countertops, beige backsplash, ceramic backsplash, stainless steel appliances and an island
Example of a mid-sized classic u-shaped dark wood floor and brown floor eat-in kitchen design in Providence with a double-bowl sink, raised-panel cabinets, white cabinets, granite countertops, beige backsplash, ceramic backsplash, stainless steel appliances and an island

 Wood Kitchen and Bath
This Nexus/ Slate with black glaze painted door was just what the doctor ordered for this client. Loaded with easy to use customer convenient items like trash can rollout, dovetail rollout drawers, pot and pan drawers, tiered cutlery divider, and more. Then finished was selected based on the tops BELVEDERE granite 3cm. With ceramic woodgrain floors and white high gloss beveled subway tile.

Sponsored
Fredericksburg, OH

High Point Cabinets
Columbus' Experienced Custom Cabinet Builder | 4x Best of Houzz Winner
 User

UserAlcove bathtub - mid-sized traditional master brown tile, red tile and stone tile ceramic tile alcove bathtub idea in Vancouver with brown walls, raised-panel cabinets, dark wood cabinets and granite countertops
 MTM Services
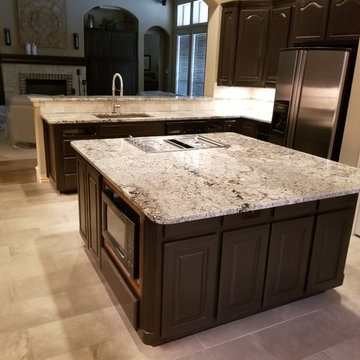
Open concept kitchen - mid-sized traditional l-shaped porcelain tile and gray floor open concept kitchen idea in Dallas with an undermount sink, raised-panel cabinets, dark wood cabinets, granite countertops, gray backsplash, porcelain backsplash, stainless steel appliances, an island and gray countertops
 Classic Granite & Marble
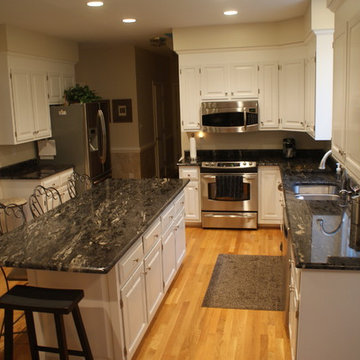
Eat-in kitchen - mid-sized contemporary l-shaped light wood floor and brown floor eat-in kitchen idea in Richmond with a double-bowl sink, raised-panel cabinets, white cabinets, granite countertops, stainless steel appliances and an island
 Classic Cottages LLC
Carl Bruce
www.cb4photo.com

Inspiration for a transitional l-shaped medium tone wood floor kitchen remodel in DC Metro with an undermount sink, white cabinets, granite countertops, stainless steel appliances and an island
Inspiration for a transitional l-shaped medium tone wood floor kitchen remodel in DC Metro with an undermount sink, white cabinets, granite countertops, stainless steel appliances and an island
 Design Barbarians Architects

Study room - huge southwestern built-in desk dark wood floor and brown floor study room idea in Phoenix with white walls

 Project Guru
Large kitchen remodel transformed the space in keeping with the farmhouse style of the home, adding a large working and seating island with undermount copper sink. A large cabinet bank now links the kitchen and adjoining dining space. Photo: Timothy Manning www.manningmagic.com


 Planning and Building, Inc

Eat-in kitchen - large traditional u-shaped dark wood floor and brown floor eat-in kitchen idea in Miami with a farmhouse sink, raised-panel cabinets, white cabinets, white backsplash, stainless steel appliances, marble countertops, marble backsplash and two islands

 Dwellings Design Group
Example of a mid-sized transitional l-shaped medium tone wood floor and brown floor kitchen design in Orange County with white backsplash, an island, an undermount sink, recessed-panel cabinets, white cabinets, stainless steel appliances, subway tile backsplash, quartzite countertops and white countertops
 Brent Gibson Classic Home Design

Inspiration for a large rustic u-shaped travertine floor enclosed kitchen remodel in Oklahoma City with raised-panel cabinets, medium tone wood cabinets, beige backsplash, stainless steel appliances, a farmhouse sink, granite countertops, an island and travertine backsplash

 Zarrillo's Custom Design Kitchens, Inc.
Zarrillo's Handcrafted Custom Cabinets, electric flip up door over sink. refrigerator and recycle center. Best Kitchen Award, multi level island,
Huge elegant l-shaped medium tone wood floor kitchen photo in New York with an undermount sink, medium tone wood cabinets, granite countertops, stainless steel appliances, an island, multicolored backsplash and stone tile backsplash
Huge elegant l-shaped medium tone wood floor kitchen photo in New York with an undermount sink, medium tone wood cabinets, granite countertops, stainless steel appliances, an island, multicolored backsplash and stone tile backsplash



 John Bynum Custom Homes, Inc.
Large elegant l-shaped limestone floor open concept kitchen photo in Atlanta with raised-panel cabinets, white cabinets, white backsplash, subway tile backsplash, paneled appliances, an island, an undermount sink and granite countertops

 LuxeMark Company
The builder, Stellar Blu, wanted something a little different for this Parade of Homes home but Wake Forest can be a tricky market and so it was important to maintain marketability. We chose to use leaded glass, LED in cabinet lighting and other subtile features to create a timeless design.
Photo by Tad Davis Photography

 Divine Custom Homes
Home built by Divine Custom Homes
Photos by Spacecrafting
Mid-sized elegant l-shaped dark wood floor and brown floor enclosed kitchen photo in Minneapolis with a farmhouse sink, white cabinets, white backsplash, subway tile backsplash, stainless steel appliances, soapstone countertops, an island and shaker cabinets
Mid-sized elegant l-shaped dark wood floor and brown floor enclosed kitchen photo in Minneapolis with a farmhouse sink, white cabinets, white backsplash, subway tile backsplash, stainless steel appliances, soapstone countertops, an island and shaker cabinets
15