
Search results for "Granite patterns" in Home Design Ideas
 Robin Amorello, CKD CAPS - Atmoscaper Design
Photos by Robin Amorello, CKD CAPS

Mid-sized arts and crafts 3/4 multicolored tile and stone tile pebble tile floor corner shower photo in Portland Maine with an undermount sink, shaker cabinets, medium tone wood cabinets, granite countertops, a two-piece toilet and white walls
Mid-sized arts and crafts 3/4 multicolored tile and stone tile pebble tile floor corner shower photo in Portland Maine with an undermount sink, shaker cabinets, medium tone wood cabinets, granite countertops, a two-piece toilet and white walls
 Omnia Construction
Omnia Construction
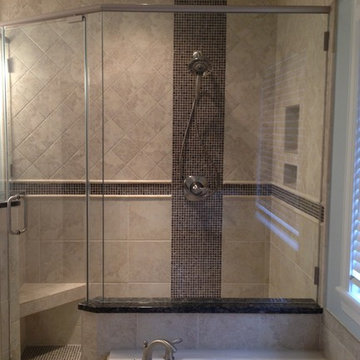
Inspiration for a mid-sized timeless beige tile and porcelain tile porcelain tile bathroom remodel in Charlotte with an undermount sink, raised-panel cabinets, granite countertops and blue walls
Inspiration for a mid-sized timeless beige tile and porcelain tile porcelain tile bathroom remodel in Charlotte with an undermount sink, raised-panel cabinets, granite countertops and blue walls
 Rocky Tops Granite & Marble LLC
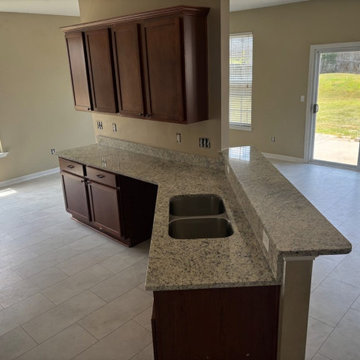
Dallas White granite is a good, honest choice for a kitchen that gets used every day. It's a granite with a light gray to white background and darker gray and black mineral flecks scattered through it, sometimes with a little movement in the pattern. It reads clean and bright in a kitchen without being flat or plain, and it works with just about any cabinet color you put it next to.
Granite is one of the hardest natural stones we fabricate, and that's what makes it a smart pick for a room where people actually cook. It shrugs off heat from a hot pan set down without thinking, it resists scratching from knives and everyday kitchen traffic, and it holds up to the daily wear a kitchen counter takes better than almost anything else we install. It does need to be sealed, and we take care of that at install so it's protected against staining from day one.
Getting a granite kitchen right comes down to the template and the layout at the shop. We lay out the slabs so the pattern falls where it should across the counters, keep seams tight where two pieces meet, and cut the openings for the sink and cooktop clean and square. The edge on this one is eased, a simple, smooth-rounded edge that's easy to keep clean and doesn't chip the way a sharp edge can over time.
This kitchen is in Lexington, part of the work we do across the Midlands where granite still holds up as one of the best all-around choices for a working kitchen. Dallas White gives the room a bright, durable surface that's going to look right for a long time, and it does the job every day without asking for much back.
Find the right local pro for your project
 Rocky Tops Granite & Marble LLC
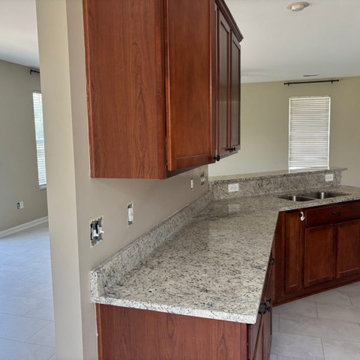
Dallas White granite is a good, honest choice for a kitchen that gets used every day. It's a granite with a light gray to white background and darker gray and black mineral flecks scattered through it, sometimes with a little movement in the pattern. It reads clean and bright in a kitchen without being flat or plain, and it works with just about any cabinet color you put it next to.
Granite is one of the hardest natural stones we fabricate, and that's what makes it a smart pick for a room where people actually cook. It shrugs off heat from a hot pan set down without thinking, it resists scratching from knives and everyday kitchen traffic, and it holds up to the daily wear a kitchen counter takes better than almost anything else we install. It does need to be sealed, and we take care of that at install so it's protected against staining from day one.
Getting a granite kitchen right comes down to the template and the layout at the shop. We lay out the slabs so the pattern falls where it should across the counters, keep seams tight where two pieces meet, and cut the openings for the sink and cooktop clean and square. The edge on this one is eased, a simple, smooth-rounded edge that's easy to keep clean and doesn't chip the way a sharp edge can over time.
This kitchen is in Lexington, part of the work we do across the Midlands where granite still holds up as one of the best all-around choices for a working kitchen. Dallas White gives the room a bright, durable surface that's going to look right for a long time, and it does the job every day without asking for much back.
 Rocky Tops Granite & Marble LLC
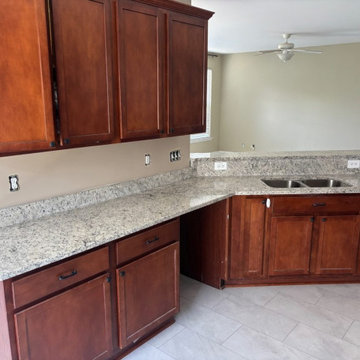
Dallas White granite is a good, honest choice for a kitchen that gets used every day. It's a granite with a light gray to white background and darker gray and black mineral flecks scattered through it, sometimes with a little movement in the pattern. It reads clean and bright in a kitchen without being flat or plain, and it works with just about any cabinet color you put it next to.
Granite is one of the hardest natural stones we fabricate, and that's what makes it a smart pick for a room where people actually cook. It shrugs off heat from a hot pan set down without thinking, it resists scratching from knives and everyday kitchen traffic, and it holds up to the daily wear a kitchen counter takes better than almost anything else we install. It does need to be sealed, and we take care of that at install so it's protected against staining from day one.
Getting a granite kitchen right comes down to the template and the layout at the shop. We lay out the slabs so the pattern falls where it should across the counters, keep seams tight where two pieces meet, and cut the openings for the sink and cooktop clean and square. The edge on this one is eased, a simple, smooth-rounded edge that's easy to keep clean and doesn't chip the way a sharp edge can over time.
This kitchen is in Lexington, part of the work we do across the Midlands where granite still holds up as one of the best all-around choices for a working kitchen. Dallas White gives the room a bright, durable surface that's going to look right for a long time, and it does the job every day without asking for much back.
 User
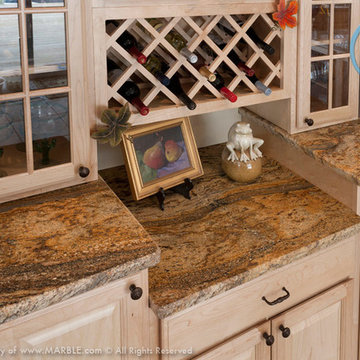
UserGolden Shadow is a wavy patterned granite that has a golden base color with orange highlights and brown speckles from Marble.com
Large trendy kitchen photo in New York
Large trendy kitchen photo in New York
 User
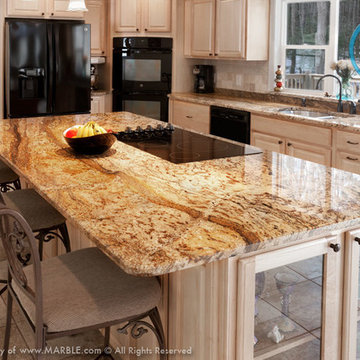
UserGolden Shadow is a wavy patterned granite that has a golden base color with orange highlights and brown speckles from Marble.com
Large trendy kitchen photo in New York
Large trendy kitchen photo in New York


 Rocky Tops Granite & Marble LLC
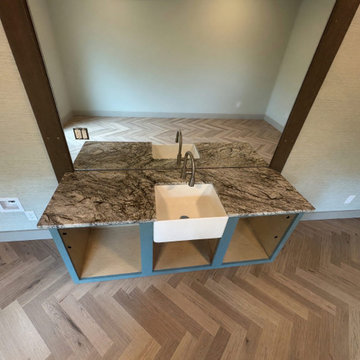
This Chapin kitchen centers on Blue Dunes granite, a stone that earns its name honestly. It carries soft gray and blue-gray tones that shift with the light, moving from almost silver near the window to deeper charcoal in the shadowed corners. It's the kind of granite that reads calm and cool without going cold, which makes it a natural fit for a kitchen built around a farmhouse sink and a lot of white or painted cabinetry.
Granite like this comes out of the quarry with real movement in it, so templating and slab selection matter more than people think. We lay out the pattern before we ever cut, matching the veining so it doesn't feel choppy from one run of countertop to the next. Once it's templated, we fabricate the top with an eased edge, which keeps the line clean and lets the stone's natural pattern do the talking instead of a fussy profile competing with it.
The farmhouse sink is the centerpiece here. Setting an apron-front sink means cutting the countertop to expose the front face of the sink cleanly, with tight, straight lines on both sides and a level reveal so it sits right against the cabinet face. That's a step you don't get a second try on. The single-hole faucet keeps the deck simple and lets the sink itself be the statement, which is exactly how a lot of homeowners want a working kitchen sink to feel.
Day to day, granite like Blue Dunes holds up to everything a real kitchen throws at it. It's heat resistant enough to set a hot pan on without worry, it resists scratching under normal knife work, and with a good sealer it shrugs off water and food acids for years without staining. It's low maintenance stone that still looks like it took real craft to install, which is the whole point of choosing granite for a hardworking kitchen.
Chapin kitchens tend to mix classic cabinetry with stone that has some personality, and Blue Dunes splits that difference well. It's calm enough to live with every day but has enough movement in the surface to keep it from feeling flat. Once the backsplash and surrounding finish work are done, this one's going to read as a clean, well-built kitchen anchored by a stone that was picked to last.
 SF Design LLC.
The kitchen is a space the home owners wanted to be able to sit in and eat breakfast or for their daughters to be able to have space to do their homework while preparing meals. The kitchen is the center of the home. We used wood plank tile on the floors carried through from the entry/foyer to give it a more open feel. We also used beautiful wood cabinets, the home owners really love brown and beige but we broke it up with touches of metal from the appliances, the back splash and granite countertops. We wanted to keep things simple and bright for the backsplash to keep the space feeling open and bright. We did a herringbone pattern to add some interest and the tiles are beveled to add texture and the tiles almost sparkle as the light hits them.
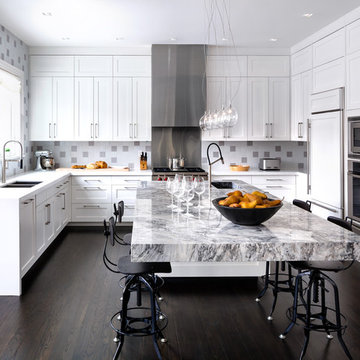
 Brandon Barré Architectural Interior Photographer
Brandon Barré
Design by UED Studio
Example of a transitional u-shaped dark wood floor kitchen design in Toronto with a double-bowl sink, shaker cabinets, white cabinets, multicolored backsplash, stainless steel appliances and an island
Example of a transitional u-shaped dark wood floor kitchen design in Toronto with a double-bowl sink, shaker cabinets, white cabinets, multicolored backsplash, stainless steel appliances and an island

 Wiles Design Group
An updated traditional kitchen looks clean with white and glass cabinets. Spice is used as an accent color in fun patterns to add interest.
Enclosed kitchen - mid-sized contemporary l-shaped enclosed kitchen idea in Cedar Rapids with an undermount sink, raised-panel cabinets, white cabinets, gray backsplash, black appliances, an island, granite countertops, granite backsplash and gray countertops
Enclosed kitchen - mid-sized contemporary l-shaped enclosed kitchen idea in Cedar Rapids with an undermount sink, raised-panel cabinets, white cabinets, gray backsplash, black appliances, an island, granite countertops, granite backsplash and gray countertops

 Tamley Architectural Design
Small transitional dark wood floor and brown floor powder room photo in San Francisco with furniture-like cabinets, dark wood cabinets, multicolored walls, an undermount sink and granite countertops
 Jordan Design Build Group
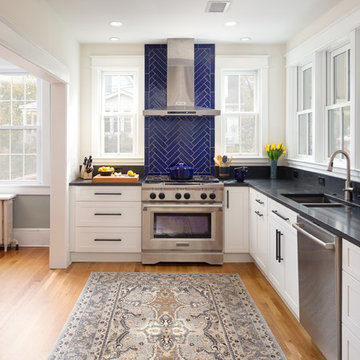
This charming Lyon Park house was built in 1925, when the typical kitchen was small, modest and closed-off from the rest of the home. For a family that loves to cook and bake, the cramped, outdated and dysfunctional kitchen was a source of constant frustration. Our new design expanded the kitchen into an adjacent sunroom, opening it up to the rest of the home and creating a spacious, light and updated kitchen that now serves as the heart of the home. We more than doubled the amount of countertop space and added much needed pantry storage as well as a dedicated coffee nook. The bold blue herringbone backsplash, honed black granite, white shaker cabinets and substantial matte black pulls complement the rustic modern style of the adjoining living space.


 Everything Home

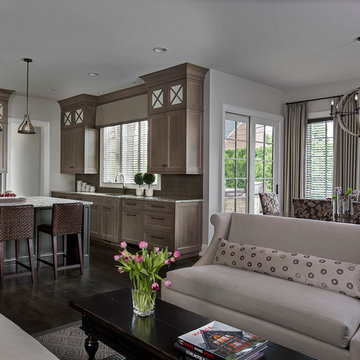
Our Carmel design-build studio planned a beautiful open-concept layout for this home with a lovely kitchen, adjoining dining area, and a spacious and comfortable living space. We chose a classic blue and white palette in the kitchen, used high-quality appliances, and added plenty of storage spaces to make it a functional, hardworking kitchen. In the adjoining dining area, we added a round table with elegant chairs. The spacious living room comes alive with comfortable furniture and furnishings with fun patterns and textures. A stunning fireplace clad in a natural stone finish creates visual interest. In the powder room, we chose a lovely gray printed wallpaper, which adds a hint of elegance in an otherwise neutral but charming space.
---
Project completed by Wendy Langston's Everything Home interior design firm, which serves Carmel, Zionsville, Fishers, Westfield, Noblesville, and Indianapolis.
For more about Everything Home, see here: https://everythinghomedesigns.com/
To learn more about this project, see here:
https://everythinghomedesigns.com/portfolio/modern-home-at-holliday-farms
 Capital Area Remodeling, LLC
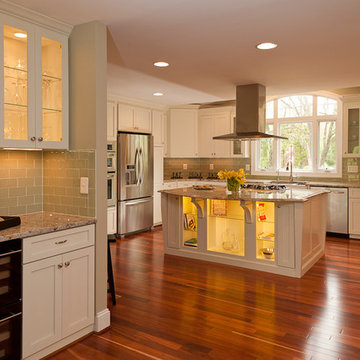
Large eat in kitchen with butler's pantry abinets are Shaker white with brushed nickel hardware. The back splash is glass tile, laid in a subway pattern. The large island has a modern stainless steel range hood.
Capital Area Construction
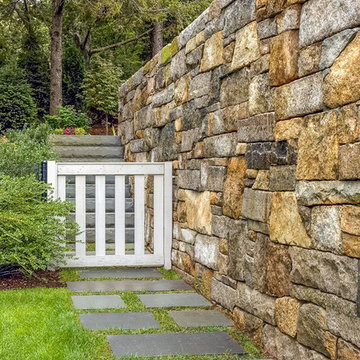
 Kimberly Mercurio Landscape Architecture
The property has a granite wall and wood fence, monolithic bluestone stairway and landing, and a thermal finish bluestone path with grass joints.
Design ideas for a large traditional full sun hillside stone landscaping in Boston for summer.
Design ideas for a large traditional full sun hillside stone landscaping in Boston for summer.

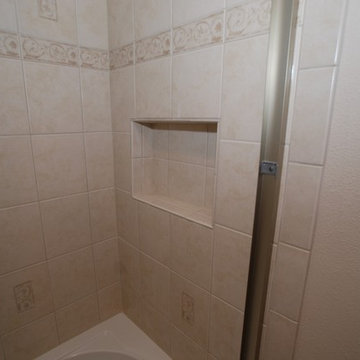
 Dreamworks Remodeling
Lester O'Malley
Example of a mid-sized classic master beige tile and ceramic tile ceramic tile bathroom design in Orange County with an undermount sink, raised-panel cabinets, medium tone wood cabinets, granite countertops, a two-piece toilet and beige walls
Example of a mid-sized classic master beige tile and ceramic tile ceramic tile bathroom design in Orange County with an undermount sink, raised-panel cabinets, medium tone wood cabinets, granite countertops, a two-piece toilet and beige walls
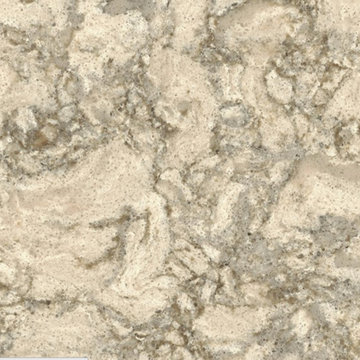
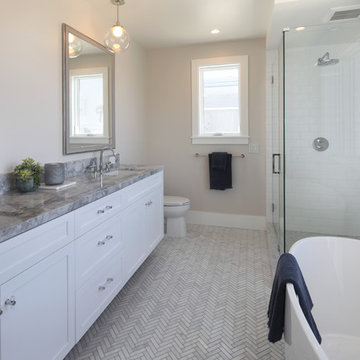
 SAILHOUSE
Example of a mid-sized beach style master white tile and subway tile marble floor and gray floor bathroom design in Orange County with shaker cabinets, white cabinets, gray walls, an undermount sink, marble countertops, a hinged shower door and gray countertops
119