
Search results for "Granite patterns" in Home Design Ideas
 Trinity Estate Homes, Ltd.
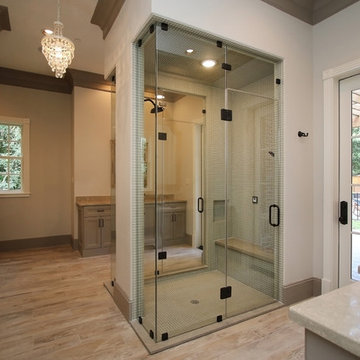
Master bath with Steam shower
Example of a mid-sized classic master gray tile and mosaic tile light wood floor bathroom design in Houston with gray cabinets, granite countertops, recessed-panel cabinets, beige walls and an undermount sink
Example of a mid-sized classic master gray tile and mosaic tile light wood floor bathroom design in Houston with gray cabinets, granite countertops, recessed-panel cabinets, beige walls and an undermount sink
 Full Service USA
www.fullserviceusa.com
We can finance your kitchen with 18 month NO INTEREST
Call us for an appointment at 3052444999
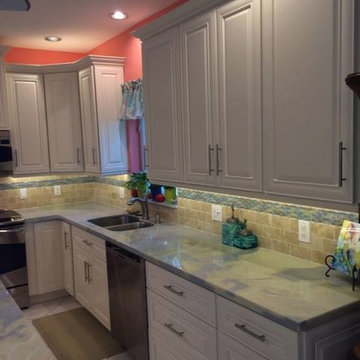
Inspiration for a mid-sized transitional l-shaped travertine floor eat-in kitchen remodel in Miami with a double-bowl sink, raised-panel cabinets, white cabinets, granite countertops, multicolored backsplash, ceramic backsplash, stainless steel appliances and an island
Inspiration for a mid-sized transitional l-shaped travertine floor eat-in kitchen remodel in Miami with a double-bowl sink, raised-panel cabinets, white cabinets, granite countertops, multicolored backsplash, ceramic backsplash, stainless steel appliances and an island
 Design 1 Kitchen & Bath
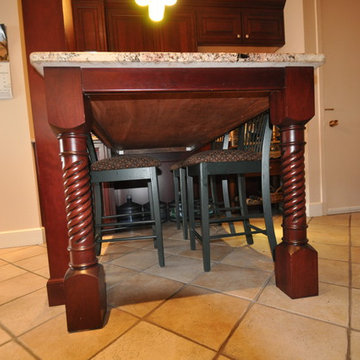
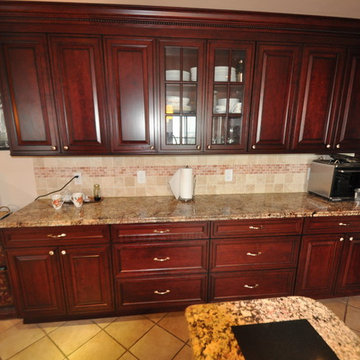
Example of a mid-sized classic u-shaped ceramic tile kitchen design in Boston with an undermount sink, raised-panel cabinets, dark wood cabinets, granite countertops, beige backsplash, stone tile backsplash, stainless steel appliances and a peninsula
Find the right local pro for your project
 Stromberg Built, LLC
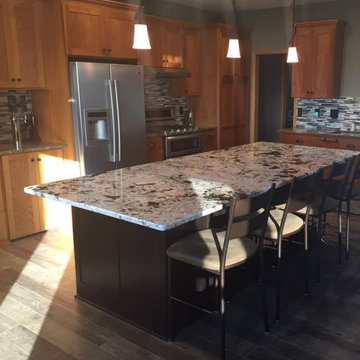
Inspiration for a large contemporary l-shaped medium tone wood floor and brown floor open concept kitchen remodel in Minneapolis with medium tone wood cabinets, gray backsplash, stainless steel appliances, an island, shaker cabinets, an undermount sink, granite countertops, matchstick tile backsplash and gray countertops
 Design 1 Kitchen & Bath
Mid-sized elegant u-shaped ceramic tile kitchen photo in Boston with an undermount sink, raised-panel cabinets, dark wood cabinets, granite countertops, beige backsplash, stone tile backsplash, stainless steel appliances and a peninsula
 Shipley & Sons Construction
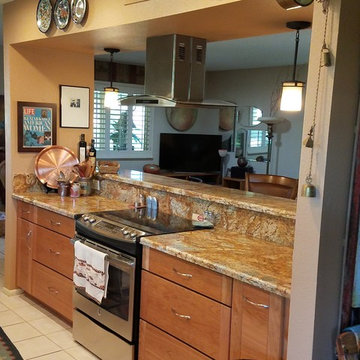
Kitchen - large transitional galley ceramic tile kitchen idea in Phoenix with a double-bowl sink, flat-panel cabinets, medium tone wood cabinets, granite countertops, stainless steel appliances and an island
 Jolie Korek & Company
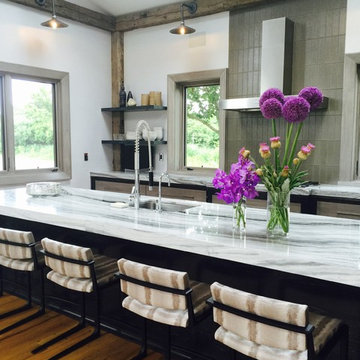
Example of a large minimalist single-wall light wood floor eat-in kitchen design in New York with a drop-in sink, granite countertops, gray backsplash, ceramic backsplash, stainless steel appliances and an island

Sponsored
Fredericksburg, OH

High Point Cabinets
Columbus' Experienced Custom Cabinet Builder | 4x Best of Houzz Winner
 Joan Bigg Design LLC
J Ferrara

Eat-in kitchen - large traditional u-shaped slate floor and brown floor eat-in kitchen idea in Las Vegas with white cabinets, two islands, an undermount sink, beaded inset cabinets, quartzite countertops, white backsplash, glass tile backsplash and stainless steel appliances
Eat-in kitchen - large traditional u-shaped slate floor and brown floor eat-in kitchen idea in Las Vegas with white cabinets, two islands, an undermount sink, beaded inset cabinets, quartzite countertops, white backsplash, glass tile backsplash and stainless steel appliances
 Judd Builders and Developers
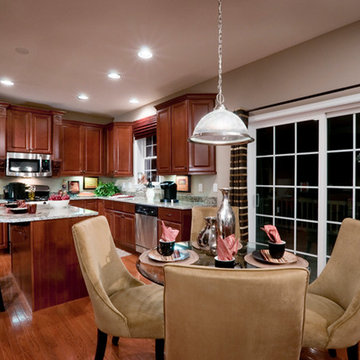
Inspiration for a mid-sized timeless u-shaped medium tone wood floor eat-in kitchen remodel in Philadelphia with raised-panel cabinets, medium tone wood cabinets, an island, granite countertops, an undermount sink, beige backsplash and stainless steel appliances
 Design Directives, LLC

Sunken wet bar with swivel chair seating, lighted liquor display. Custom mahogany cabinets in mitered square pattern with bronze medallions. Glass and granite countertop.
Interior Design by Susan Hersker and Elaine Ryckman,
Photo: Mark Boisclair,
Contractor- Manship Builders,
Architect - Bing Hu
Project designed by Susie Hersker’s Scottsdale interior design firm Design Directives. Design Directives is active in Phoenix, Paradise Valley, Cave Creek, Carefree, Sedona, and beyond.
For more about Design Directives, click here: https://susanherskerasid.com/
To learn more about this project, click here: https://susanherskerasid.com/desert-contemporary/
 Ryann Reed Design Build

We transformed an inefficient walk-in closet/bathroom into a luxury master bathroom. The walk-in closet was relocated to another area. Our customers were looking for an open concept bathroom with lots of natural light but with some privacy. This beautiful master bathroom has a custom walk in shower with half walls for privacy. It also creates a nice hidden space for the toilet. Photographer: Ilona Kalimov
 Prostone Granite & Cabinetry

Inspiration for a large contemporary galley eat-in kitchen remodel in Other with an undermount sink, flat-panel cabinets, beige cabinets, quartz countertops, black backsplash, stone slab backsplash, stainless steel appliances and an island
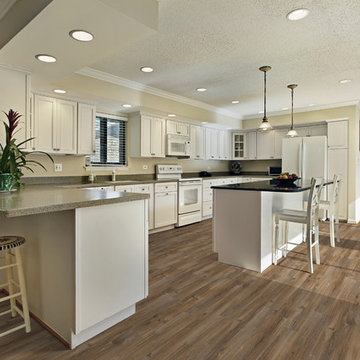
 Your HomeStyle
Trendy u-shaped porcelain tile and multicolored floor eat-in kitchen photo in Montreal with a farmhouse sink, beaded inset cabinets, white cabinets, granite countertops, white backsplash, subway tile backsplash, stainless steel appliances and an island

Sponsored
Fredericksburg, OH
High Point Cabinets
Columbus' Experienced Custom Cabinet Builder | 4x Best of Houzz Winner
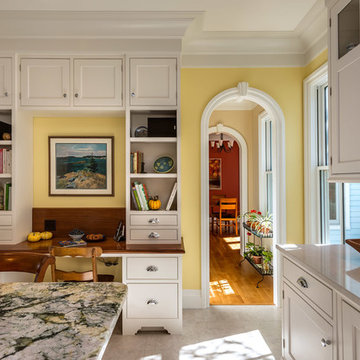
 TMS Architects
TMS Architects
Eat-in kitchen - traditional u-shaped eat-in kitchen idea in Boston with an undermount sink, wood countertops, beaded inset cabinets and white cabinets
Eat-in kitchen - traditional u-shaped eat-in kitchen idea in Boston with an undermount sink, wood countertops, beaded inset cabinets and white cabinets

 Braswell Design+Build
Our client said she was surprised to find the third bathroom, her son’s, has turned out to be her favorite. Perhaps it’s the subtle but captivating herringbone tile pattern in the shower, the contrasting granite countertop, or the charcoal hex tile floor that makes it so appealing. She also admitted it was hard to pick a favorite.
Photographer Greg Hadley

 StarMark Cabinetry
This kitchen was created with StarMark Cabinetry's Alexandria door style in Maple finished in a cabinet color called Macadamia. It is accented with StarMark Cabinetry's Alexandria inset door style in Cherry finished in Brittany. The mullion doors were created with mullions in the Heirloom pattern. The glass inserts in these doors are the Baroque pattern.
 DESIGNS BY CHRISTINE
Steven Paul Whitsitt Photography

Inspiration for a huge rustic u-shaped slate floor open concept kitchen remodel in Other with an undermount sink, raised-panel cabinets, distressed cabinets, granite countertops, multicolored backsplash, stone slab backsplash, stainless steel appliances and a peninsula
Inspiration for a huge rustic u-shaped slate floor open concept kitchen remodel in Other with an undermount sink, raised-panel cabinets, distressed cabinets, granite countertops, multicolored backsplash, stone slab backsplash, stainless steel appliances and a peninsula

Sponsored
Fredericksburg, OH
High Point Cabinets
Columbus' Experienced Custom Cabinet Builder | 4x Best of Houzz Winner
 Sea Green Designs
Michelle Scotto Trani
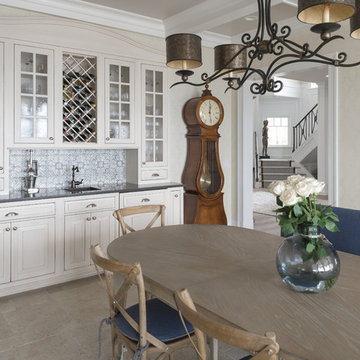
Inspiration for a large timeless u-shaped limestone floor eat-in kitchen remodel in New York with a farmhouse sink, recessed-panel cabinets, white cabinets, granite countertops, brown backsplash, cement tile backsplash, stainless steel appliances and an island
Inspiration for a large timeless u-shaped limestone floor eat-in kitchen remodel in New York with a farmhouse sink, recessed-panel cabinets, white cabinets, granite countertops, brown backsplash, cement tile backsplash, stainless steel appliances and an island
 Tutto Interiors
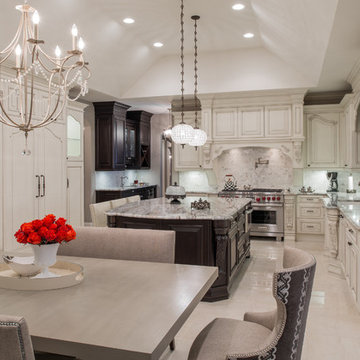
This Project began with the style of this kitchen in mind. The open floor plan gives you a beautiful view of the adjoining rooms. The granite in this kitchen was a happy accident as our original selection was over sold. The color tones in the overall space are light and dark to make for a striking contrast! John Carlson @ Carlson Productions
 Bradley Stone Industries
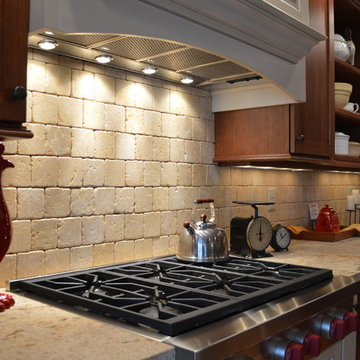
The counter top surrounding the range is a Brazilian stone called "Crystal Gold Leather" and has a textured, honed look. The backsplash is a 4x4 Tumbled Travertine limestone tile installed in a brick pattern by the homeowner. Photo Credits: Studio 76 Kitchens & Baths
118