
Search results for "Gray red" in Home Design Ideas
 ACM Interiors

The homeowner's existing pink L-shaped sofa got a pick-me-up with an assortment of velvet, sheepskin & silk throw pillows to create a lived-in Global style vibe. Photo by Claire Esparros.
 Discover Hardwood Flooring & Design
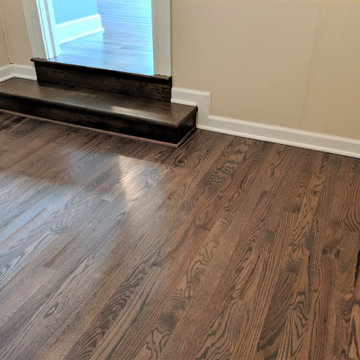
Warm Gray stained #1 common red oak
Inspiration for a mid-sized modern enclosed medium tone wood floor and gray floor living room remodel in New York with beige walls
Inspiration for a mid-sized modern enclosed medium tone wood floor and gray floor living room remodel in New York with beige walls
 James David Custom Homes
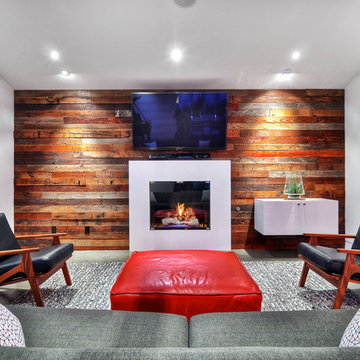
Mid-sized trendy enclosed concrete floor and gray floor family room photo in Orange County with white walls, a standard fireplace, a wall-mounted tv and a plaster fireplace
Find the right local pro for your project
 Segerson Builders

Modern kitchen with cherry red cabinet island, pacific grey quartzite top, mosaic tile back splash and hanging pendant lights. Designed by Vita Design Group.
 Kat Alves Photography
Kat Alves Photography
Matthew Lechowick Design
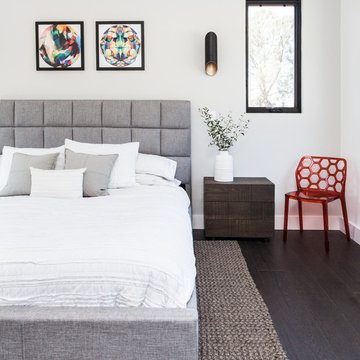
Example of a trendy dark wood floor bedroom design in Sacramento with white walls
Example of a trendy dark wood floor bedroom design in Sacramento with white walls
 Hisel Flynn Architects
Eric Roth
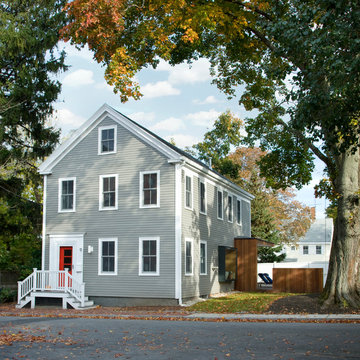
Example of a large transitional gray three-story wood gable roof design in Boston
Example of a large transitional gray three-story wood gable roof design in Boston

 Renew Properties
Joe Coulson
Inspiration for a timeless u-shaped kitchen remodel in Atlanta with recessed-panel cabinets, gray cabinets, beige backsplash and stainless steel appliances
Inspiration for a timeless u-shaped kitchen remodel in Atlanta with recessed-panel cabinets, gray cabinets, beige backsplash and stainless steel appliances

Sponsored
Sunbury, OH

J.Holderby - Renovations
Franklin County's Leading General Contractors - 2X Best of Houzz!

Trendy formal and open concept dark wood floor living room photo in Austin with gray walls and a wall-mounted tv
 Timeless Kitchen Cabinetry
Gridley+Graves Photographers

Example of a mid-sized farmhouse single-wall brick floor and red floor eat-in kitchen design in Philadelphia with a farmhouse sink, raised-panel cabinets, an island, paneled appliances, beige cabinets, concrete countertops and gray countertops
Example of a mid-sized farmhouse single-wall brick floor and red floor eat-in kitchen design in Philadelphia with a farmhouse sink, raised-panel cabinets, an island, paneled appliances, beige cabinets, concrete countertops and gray countertops
 Prime 1 Builders
George Mendel

Large urban slate floor entry hall photo with red walls and a red front door
Large urban slate floor entry hall photo with red walls and a red front door

Kitchen - traditional l-shaped dark wood floor kitchen idea in Columbus with a farmhouse sink, shaker cabinets, white cabinets, gray backsplash, subway tile backsplash and an island

 Studio McGee
Example of a large farmhouse l-shaped dark wood floor kitchen design in Salt Lake City with white cabinets, white backsplash, black appliances, an island and gray countertops

 Ascher Davis Architects, LLP
Inspiration for a large transitional dark wood floor dining room remodel in New York with red walls

Sponsored
Sunbury, OH
J.Holderby - Renovations
Franklin County's Leading General Contractors - 2X Best of Houzz!

 Amrami Design + Build
Inspiration for a transitional u-shaped eat-in kitchen remodel in Chicago with an undermount sink, recessed-panel cabinets, gray cabinets, beige backsplash and paneled appliances
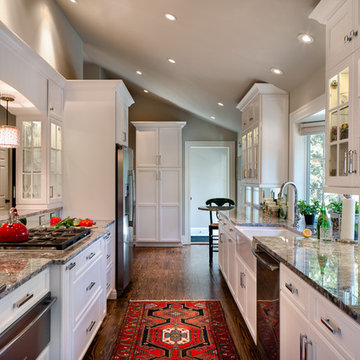
 Mason Elliott Designs
Deborah Scannell Photography,
Palladium Builders, Jim Selmonsberger
Enclosed kitchen - mid-sized traditional galley brown floor and dark wood floor enclosed kitchen idea in Charlotte with a farmhouse sink, recessed-panel cabinets, white cabinets, granite countertops, mirror backsplash, stainless steel appliances and no island
Enclosed kitchen - mid-sized traditional galley brown floor and dark wood floor enclosed kitchen idea in Charlotte with a farmhouse sink, recessed-panel cabinets, white cabinets, granite countertops, mirror backsplash, stainless steel appliances and no island


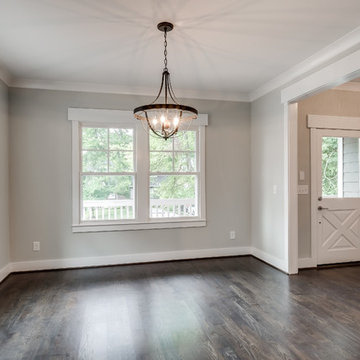
 Marilyn Hill Interiors
Showcase Photographers
Home design - mid-sized craftsman dark wood floor home design idea in Nashville with gray walls and a red front door
Home design - mid-sized craftsman dark wood floor home design idea in Nashville with gray walls and a red front door




 Bailey General Contracting Co, Inc.
Our clients came to us looking to remodel their condo. They wanted to use this second space as a studio for their parents and guests when they came to visit. Our client found the space to be extremely outdated and wanted to complete a remodel, including new plumbing and electrical. The condo is in an Art-Deco building and the owners wanted to stay with the same style. The cabinet doors in the kitchen were reclaimed wood from a salvage yard. In the bathroom we kept a classic, clean design.
 Affiniti Architects
Sargent Photography
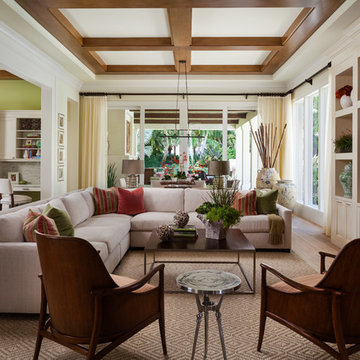
Living room - transitional formal and open concept living room idea in Miami with a wall-mounted tv
Living room - transitional formal and open concept living room idea in Miami with a wall-mounted tv
14