
Search results for "Gray red" in Home Design Ideas

 Meshberg Group
Featured by Interior Design Magazine, the rift sawn white oak cabinetry stained dark gray anchor this open New York City loft kitchen by Meshberg Group. Handpicked gray and white quartzite slab countertop, backsplash and waterfall kitchen island provide a stunning workspace. Subzero and Wolf appliances, an architectural slot grill throughout finish off this highly functional urban home chef's kitchen.

 Gast Architects
Elliott Johnson Photographer
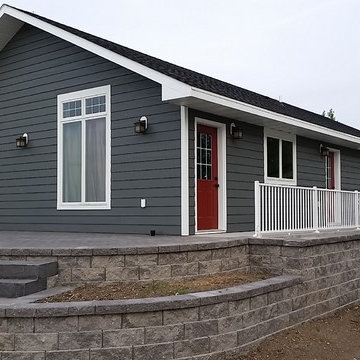
Inspiration for a cottage gray two-story exterior home remodel in San Luis Obispo
Inspiration for a cottage gray two-story exterior home remodel in San Luis Obispo
 Custom Coatings Inc
Free Bird Photography
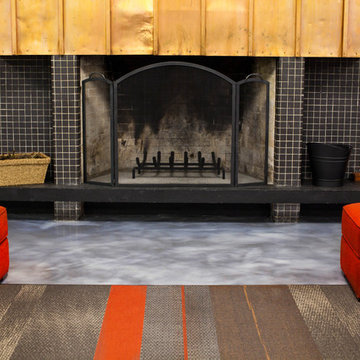
Inspiration for a mid-sized eclectic enclosed vinyl floor living room remodel in Charlotte with no tv, a standard fireplace and a tile fireplace
Inspiration for a mid-sized eclectic enclosed vinyl floor living room remodel in Charlotte with no tv, a standard fireplace and a tile fireplace
Find the right local pro for your project


 Amazing Spaces
Ilir Rizaj

Inspiration for a mid-sized contemporary galley porcelain tile and gray floor kitchen remodel in New York with an undermount sink, solid surface countertops, flat-panel cabinets, light wood cabinets, an island and stainless steel appliances
Inspiration for a mid-sized contemporary galley porcelain tile and gray floor kitchen remodel in New York with an undermount sink, solid surface countertops, flat-panel cabinets, light wood cabinets, an island and stainless steel appliances

 Clean Design
Donna Dotan Photography Inc.
Living room - transitional formal medium tone wood floor living room idea in New York with white walls
Living room - transitional formal medium tone wood floor living room idea in New York with white walls

 Studio Dearborn
Grey stained cabinetry compliments the white perimeter cabinetry and carerra countertops. Cement backsplash in "Nantes" pattern by Original Mission Tile in soft grey and white add flair to the muted palette. Kitchen design and custom cabinetry by Sarah Robertson of Studio Dearborn. Refrigerator by LIebherr. Cooktop by Wolf. Bosch dishwasher. Farmhouse sink by Blanco. Cabinetry pulls by Jeffrey Alexander Belcastle collection. Photo credit: c 2014 Sarah Robertson

Sponsored
Columbus, OH

Hope Restoration & General Contracting
Columbus Design-Build, Kitchen & Bath Remodeling, Historic Renovations
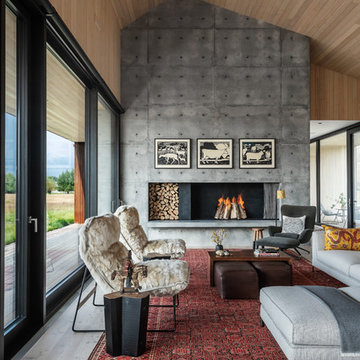
Living room - contemporary open concept light wood floor and beige floor living room idea with a standard fireplace

 Architectural Designs
Exclusive House Plan 73345HS is a 3 bedroom 3.5 bath beauty with the master on main and a 4 season sun room that will be a favorite hangout.
The front porch is 12' deep making it a great spot for use as outdoor living space which adds to the 3,300+ sq. ft. inside.
Ready when you are. Where do YOU want to build?
Plans: http://bit.ly/73345hs
Photo Credit: Garrison Groustra
 Moontower

Example of a mid-sized danish enclosed concrete floor and beige floor living room design in Austin with white walls and a wall-mounted tv

 Samantha Friedman Interior Designs
Jesse Snyder
Mid-sized transitional u-shaped medium tone wood floor and brown floor open concept kitchen photo in DC Metro with a farmhouse sink, recessed-panel cabinets, beige cabinets, granite countertops, beige backsplash, ceramic backsplash, stainless steel appliances, multicolored walls and a peninsula
Mid-sized transitional u-shaped medium tone wood floor and brown floor open concept kitchen photo in DC Metro with a farmhouse sink, recessed-panel cabinets, beige cabinets, granite countertops, beige backsplash, ceramic backsplash, stainless steel appliances, multicolored walls and a peninsula

 Jagoe Homes Inc.
Jagoe Homes, Inc.
Project: Creekside at Deer Valley, Mulberry Craftsman Model Home.
Location: Owensboro, Kentucky. Elevation: Craftsman-C1, Site Number: CSDV 81.
 Bardi Designs

Luxurious Family Room with a 72" Modern Linear Fireplace and original artwork by local Raleigh Artist. The artwork lifts up to display television behind.



 Bellingham Bay Builders
We feel fortunate to have had the opportunity to work on this clean NW Contemporary home. Due to its remote location, our goal was to pre-fabricate as much as possible and shorten the installation time on site. We were able to cut and pre-fit all the glue-laminated timber frame structural elements, the Douglas Fir tongue and groove ceilings, and even the open riser Maple stair.
The pictures mostly speak for themselves; but it is worth noting, we were very pleased with the final result. Despite its simple modern aesthetic with exposed concrete walls and miles of glass on the view side, the wood ceilings and the warm lighting give a cozy, comfy feel to the spaces.
The owners were very involved with the design and build, including swinging hammers with us, so it was a real labor of love. The owners, and ourselves, walked away from the project with a great pride and deep feeling of satisfied accomplishment.
Design by Level Design
Photography by C9 Photography
 Kai Andrews Design: Home Staging + Renovations

Example of a mid-sized urban carpeted living room design in Los Angeles with gray walls and no fireplace

 Nate Fischer Interiors
Inspiration for a coastal ceramic tile and gray floor eat-in kitchen remodel in Orange County with a farmhouse sink, light wood cabinets, marble countertops, stainless steel appliances, marble backsplash and an island

 lisa furey interiors
Example of a mid-sized farmhouse brick floor and red floor mudroom design in Philadelphia with white walls




Trendy brown floor enclosed kitchen photo in Denver with an undermount sink, flat-panel cabinets, red cabinets, gray backsplash, stainless steel appliances and an island
 Anne Grice Interiors

Inspiration for a large contemporary formal and open concept carpeted and gray floor living room remodel in Denver with white walls, a corner fireplace, a stone fireplace and a wall-mounted tv
25