
Search results for "Gray red" in Home Design Ideas

 Katy Popple Design
Double shower - small transitional master white tile and subway tile porcelain tile and gray floor double shower idea with shaker cabinets, an undermount sink, quartzite countertops, a hinged shower door, white countertops, medium tone wood cabinets and white walls

 Décor Aid

A gold ceiling is an unexpected element in this library.
Inspiration for a contemporary formal and enclosed carpeted living room remodel in New York with gray walls and no tv
Inspiration for a contemporary formal and enclosed carpeted living room remodel in New York with gray walls and no tv
Find the right local pro for your project

 MB architecture + design
Susan Teare Photography
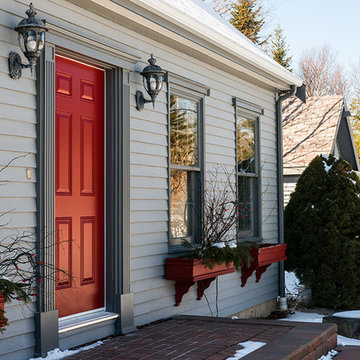
Country white two-story concrete fiberboard gable roof idea in Burlington
Country white two-story concrete fiberboard gable roof idea in Burlington

 Pennville Custom Cabinetry
Karen Swanson, owner of New England Design Works in Manchester, MA keeps designing award winning Pennville Custom Cabinetry kitchens. You may remember that earlier this year, Karen won both the regional Sub-Zero Design Contest and the National Kitchen & Bath Association's medium kitchen of the year.
nedesignworks@gmail.com
978.500.1096.
 G S Designs International
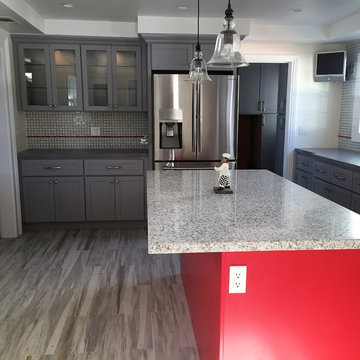
Mid-sized transitional l-shaped vinyl floor and brown floor kitchen photo in Los Angeles with shaker cabinets, gray cabinets, granite countertops, beige backsplash, glass tile backsplash, stainless steel appliances and an island
 Atelier Drome Architecture
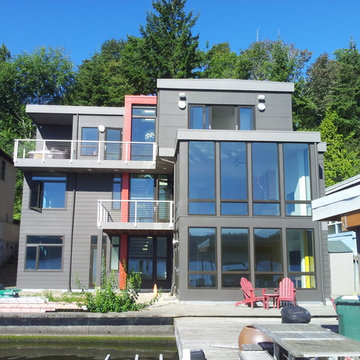
This modern home uses color and siding patterns to help distinguish the house. The large amounts of glazing provide views of the lake from all rooms.
Large contemporary gray three-story concrete fiberboard flat roof idea in Seattle
Large contemporary gray three-story concrete fiberboard flat roof idea in Seattle

Sponsored
Columbus, OH

Hope Restoration & General Contracting
Columbus Design-Build, Kitchen & Bath Remodeling, Historic Renovations

 Jennifer Gustafson Interior Design
• Eclectic dining room furnishings
• Wall color - Benjamin Moore Superwhite I-01
• Vintage Dining Table - Refinished by Acorn Restoration
• Brazilian Walnut wood flooring
• Vintage Area rug - gray + blue
• Drapery Panels and Hardware - The Shade Store
• Cluster Pendant - Menicus (Discontinued)
• Upholstered dining chairs - Bonaldo
• Black + White framed art - salon-style installation featuring the client's favorite family photos
• Decorative Accessory Styling
• Metal side buffet table - BluDot

 REFINED LLC
Cottage kitchen photo in Minneapolis with white cabinets, white backsplash, subway tile backsplash and stainless steel appliances

 Dona Rosene Interiors
GUEST BEDROOM
Interior Design & Styling by Dona Rosene Interiors.
Photography by Michael Hunter.
Inspiration for a small timeless guest medium tone wood floor and multicolored floor bedroom remodel in Dallas with blue walls
Inspiration for a small timeless guest medium tone wood floor and multicolored floor bedroom remodel in Dallas with blue walls

 Whitten Architects
photography by Rob Karosis
Eat-in kitchen - large traditional galley light wood floor eat-in kitchen idea in Portland Maine with a farmhouse sink, shaker cabinets, white cabinets, granite countertops, white backsplash, ceramic backsplash, stainless steel appliances and white walls
Eat-in kitchen - large traditional galley light wood floor eat-in kitchen idea in Portland Maine with a farmhouse sink, shaker cabinets, white cabinets, granite countertops, white backsplash, ceramic backsplash, stainless steel appliances and white walls

 Carriage Lane Design-Build Inc.
Photography: Stephani Buchman
Inspiration for a mid-sized and bedroom transitional girl dark wood floor and brown floor kids' bedroom remodel in Toronto with white walls and no fireplace
Inspiration for a mid-sized and bedroom transitional girl dark wood floor and brown floor kids' bedroom remodel in Toronto with white walls and no fireplace
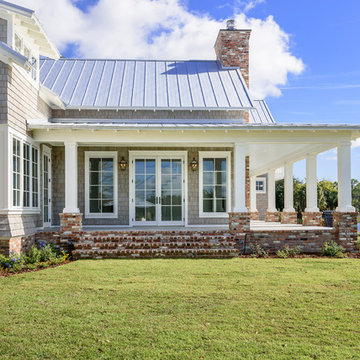
 Glenn Layton Homes
Glenn Layton Homes, LLC, "Building Your Coastal Lifestyle"
Example of a mid-sized beach style gray two-story wood gable roof design in Jacksonville
Example of a mid-sized beach style gray two-story wood gable roof design in Jacksonville


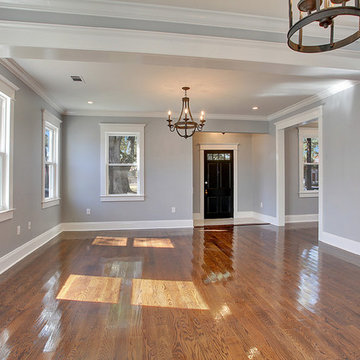
 Avant Garde, LLC
Formal living room and dinning room with red oak floors and Lazy Gray wall paint by Sherwin Williams
Home design - mid-sized craftsman formal and open concept dark wood floor home design idea in New Orleans with gray walls
Home design - mid-sized craftsman formal and open concept dark wood floor home design idea in New Orleans with gray walls

 SHED Architecture & Design
Mark Woods
Example of a mid-sized 1960s gray one-story gable roof design in Seattle
Example of a mid-sized 1960s gray one-story gable roof design in Seattle

 Sea Pointe Design & Remodel
Lisa Greiner - Sea Pointe Construction Design Consultant
Inspiration for a transitional dark wood floor and brown floor living room remodel in Orange County with white walls and a ribbon fireplace
Inspiration for a transitional dark wood floor and brown floor living room remodel in Orange County with white walls and a ribbon fireplace

 Harper Construction Inc.
William Quarelles
Example of a mid-sized beach style dark wood floor and brown floor kitchen/dining room combo design in Charleston with no fireplace
Example of a mid-sized beach style dark wood floor and brown floor kitchen/dining room combo design in Charleston with no fireplace

Sponsored
Fredericksburg, OH

High Point Cabinets
Columbus' Experienced Custom Cabinet Builder | 4x Best of Houzz Winner
 Louisville Handyman, Inc.

Mid-sized elegant enclosed slate floor and gray floor family room photo in Louisville with red walls, no fireplace and no tv



 Brett Bulthuis Photography
©Brett Bulthuis 2014
Living room - mid-sized transitional open concept medium tone wood floor living room idea in Chicago with white walls
Living room - mid-sized transitional open concept medium tone wood floor living room idea in Chicago with white walls
26