
Search results for "Grey paint" in Home Design Ideas

 Adam Gibson Design
Photography ©2012 Tony Valainis
Dining room - mid-sized contemporary dark wood floor dining room idea in Indianapolis with blue walls and no fireplace
Dining room - mid-sized contemporary dark wood floor dining room idea in Indianapolis with blue walls and no fireplace

 Barclay Butera Interiors
Entryway - mid-sized transitional medium tone wood floor and brown floor entryway idea in Orange County with gray walls and a black front door

 Shannon Crain
Knoxy Knox; Knox Photographics
Large transitional open concept porcelain tile family room photo in Houston with gray walls and a media wall
Large transitional open concept porcelain tile family room photo in Houston with gray walls and a media wall
Find the right local pro for your project
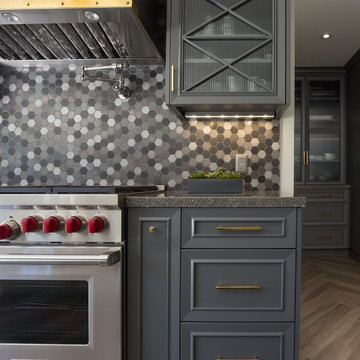
 Tim Reid GC
Inspiration for a large transitional single-wall porcelain tile and brown floor eat-in kitchen remodel in Los Angeles with an undermount sink, recessed-panel cabinets, gray cabinets, multicolored backsplash, porcelain backsplash, paneled appliances, an island and gray countertops
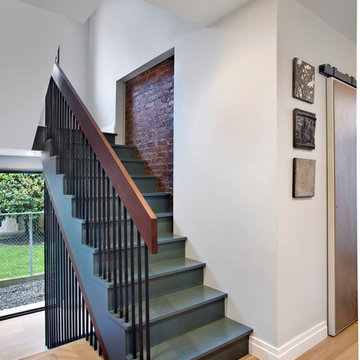
 Rodriguez Studio Architecture PC
David Joseph
Mid-sized trendy painted u-shaped staircase photo in New York with painted risers
Mid-sized trendy painted u-shaped staircase photo in New York with painted risers
 Living Stone Design + Build
Ryan Theede
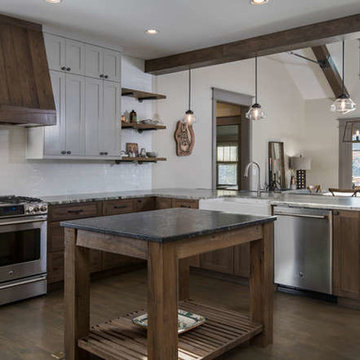
Example of a mid-sized arts and crafts u-shaped dark wood floor and brown floor eat-in kitchen design in Other with a farmhouse sink, shaker cabinets, gray cabinets, granite countertops, white backsplash, subway tile backsplash, stainless steel appliances and an island
Example of a mid-sized arts and crafts u-shaped dark wood floor and brown floor eat-in kitchen design in Other with a farmhouse sink, shaker cabinets, gray cabinets, granite countertops, white backsplash, subway tile backsplash, stainless steel appliances and an island

 Mario Peixoto Photography
Mario Peixoto
Example of a transitional l-shaped dark wood floor kitchen design in Los Angeles with recessed-panel cabinets, white cabinets, gray backsplash, stainless steel appliances, no island and marble backsplash
Example of a transitional l-shaped dark wood floor kitchen design in Los Angeles with recessed-panel cabinets, white cabinets, gray backsplash, stainless steel appliances, no island and marble backsplash

Sponsored
Columbus, OH

Hope Restoration & General Contracting
Columbus Design-Build, Kitchen & Bath Remodeling, Historic Renovations

 Mary Hannah Interiors
Photographed by Robert Radifera Photography
Styled and Produced by Stylish Productions
Bedroom - mid-sized coastal master medium tone wood floor bedroom idea in Other with gray walls and no fireplace
Bedroom - mid-sized coastal master medium tone wood floor bedroom idea in Other with gray walls and no fireplace

 Riverway Homes
Kitchen - mid-sized traditional u-shaped dark wood floor kitchen idea in Houston with a farmhouse sink, white cabinets, marble countertops, multicolored backsplash, glass tile backsplash, stainless steel appliances, an island and beaded inset cabinets
 Classic Cottages LLC
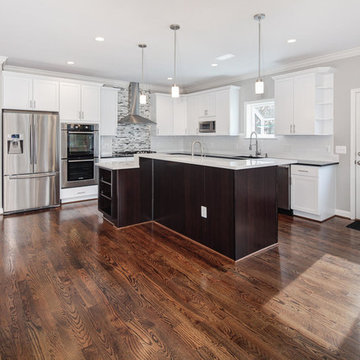
Inspiration for a transitional l-shaped dark wood floor open concept kitchen remodel in DC Metro with recessed-panel cabinets, white cabinets, solid surface countertops, multicolored backsplash, glass tile backsplash, stainless steel appliances, an island and an undermount sink

 Meredith Heron Design
Donna Griffith for House and Home Magazine
Small elegant carpeted family room photo in Toronto with blue walls and a standard fireplace
Small elegant carpeted family room photo in Toronto with blue walls and a standard fireplace
 Markham Landscape Products, Inc.
Techo-Bloc's Chantilly Masonry stone.

Large victorian gray two-story mixed siding gable roof idea in Charlotte
Large victorian gray two-story mixed siding gable roof idea in Charlotte
 The Marler Company
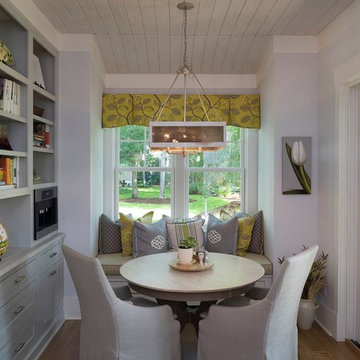
Mid-sized elegant light wood floor kitchen/dining room combo photo in Atlanta with gray walls and no fireplace



 HEYDT DESIGNS
David Duncan Livingston
Inspiration for a large coastal dark wood floor kitchen/dining room combo remodel in San Francisco
Inspiration for a large coastal dark wood floor kitchen/dining room combo remodel in San Francisco
 EverLast Construction
Ariel Baleli
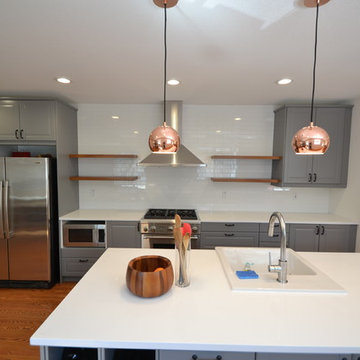
Eat-in kitchen - mid-sized contemporary single-wall light wood floor eat-in kitchen idea in San Francisco with an undermount sink, raised-panel cabinets, gray cabinets, quartz countertops, white backsplash, subway tile backsplash, stainless steel appliances and an island
Eat-in kitchen - mid-sized contemporary single-wall light wood floor eat-in kitchen idea in San Francisco with an undermount sink, raised-panel cabinets, gray cabinets, quartz countertops, white backsplash, subway tile backsplash, stainless steel appliances and an island
 Breeze Giannasio Interiors
Meghan Bob Photography
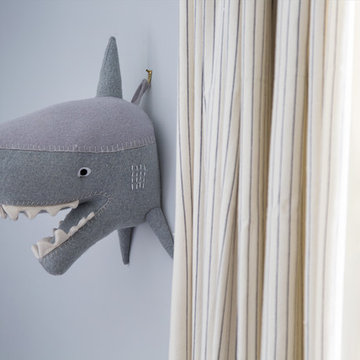
Inspiration for a mid-sized transitional home design remodel in San Diego
Inspiration for a mid-sized transitional home design remodel in San Diego
 Carol Carter Interior Design
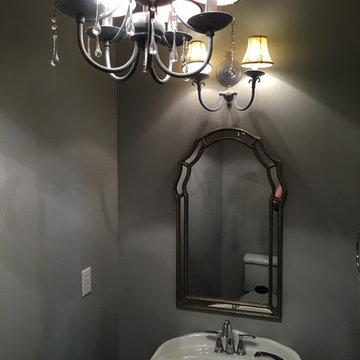
Inspiration for a small transitional powder room remodel in Nashville with gray walls and a pedestal sink


 MO Construction
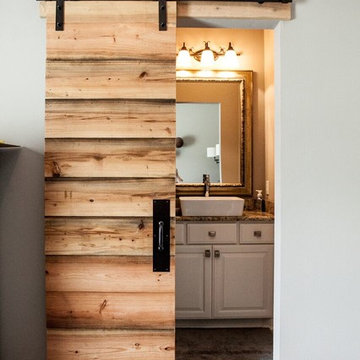
Example of a minimalist ceramic tile bathroom design in Austin with raised-panel cabinets, white cabinets, gray walls, a vessel sink and granite countertops

46