
Search results for "Grey paint" in Home Design Ideas
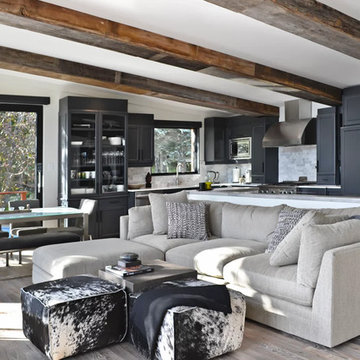
 Cindy b decor
Family room - mid-sized transitional open concept light wood floor family room idea in Montreal with white walls and a wall-mounted tv
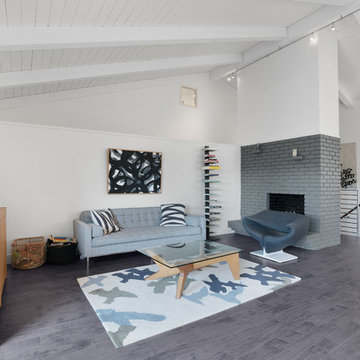
 Aerial Canvas
1950s gray floor living room photo in San Francisco with white walls, a standard fireplace and a brick fireplace

 J&L Interiors, LLC
Jack Cook Photography
Example of a mid-sized transitional medium tone wood floor great room design in DC Metro with gray walls and no fireplace
Example of a mid-sized transitional medium tone wood floor great room design in DC Metro with gray walls and no fireplace
Find the right local pro for your project
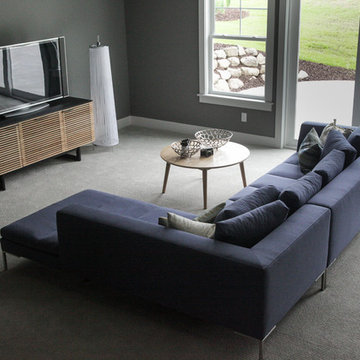
 Kenowa Builders
Inspiration for a mid-sized transitional walk-out carpeted basement remodel in Grand Rapids with gray walls

 ColbyCo Painting
Mid-sized traditional gray one-story brick exterior home idea in Chicago with a shingle roof
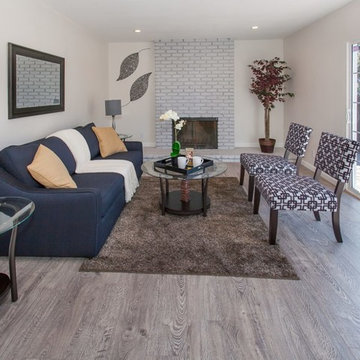
 Aditan Inc.
Mid-sized transitional enclosed dark wood floor and gray floor living room photo in Los Angeles with white walls, a standard fireplace and a brick fireplace
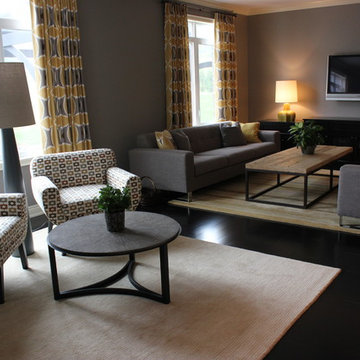
 Terri Clark Interiors
Example of a large transitional open concept porcelain tile and black floor living room design in Toronto with gray walls, a standard fireplace, a stone fireplace and a wall-mounted tv



 Noble Classic Homes
Ariana with ANM Photography
Inspiration for a large timeless master gray tile and porcelain tile light wood floor bathroom remodel in Dallas with gray walls, shaker cabinets, white cabinets, an undermount sink and granite countertops
Inspiration for a large timeless master gray tile and porcelain tile light wood floor bathroom remodel in Dallas with gray walls, shaker cabinets, white cabinets, an undermount sink and granite countertops
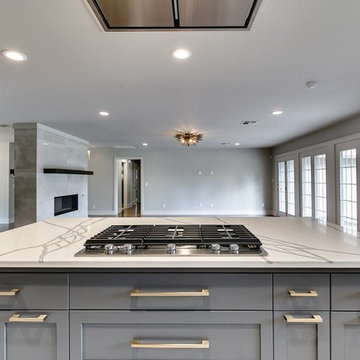
 Randolph Design + Build
Inspiration for a large contemporary u-shaped porcelain tile and white floor open concept kitchen remodel in Oklahoma City with an undermount sink, shaker cabinets, gray cabinets, quartzite countertops, white backsplash, ceramic backsplash, stainless steel appliances, an island and white countertops
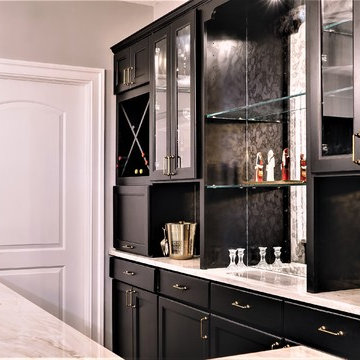
 Harte Remodels, LLC
black and white bar
Seated home bar - large transitional galley dark wood floor seated home bar idea in Other with an undermount sink, black cabinets, marble countertops and mirror backsplash
Seated home bar - large transitional galley dark wood floor seated home bar idea in Other with an undermount sink, black cabinets, marble countertops and mirror backsplash
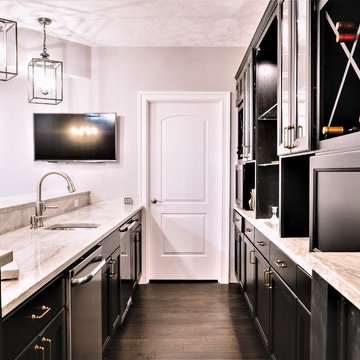 Harte Remodels, LLC
Large transitional galley dark wood floor kitchen photo in Other with an undermount sink, black cabinets, marble countertops and mirror backsplash
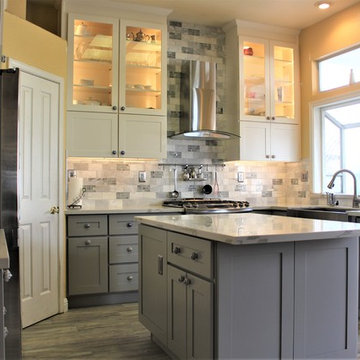
 Vitex Innovation Inc.
Example of a mid-sized transitional u-shaped medium tone wood floor and gray floor kitchen design in Sacramento with a farmhouse sink, shaker cabinets, gray cabinets, marble countertops, gray backsplash, marble backsplash, stainless steel appliances and an island

 Barclay Butera Interiors
Mid-sized transitional medium tone wood floor and brown floor hallway photo in Orange County with gray walls



 ULLE Studio
We were called in to update the 80s master bathroom with a carpet, large built-in tub that took up a lot of space and was hardly used, and cabinetry that needed improved functionality. The goal of this project was to come up with a new layout to include, among other things, a makeup area for her and a freestanding tub, and design a sophisticated spa-retreat for the owners.
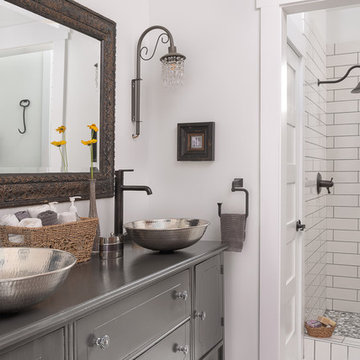
 Dawn D. Totty Interior DESIGNS
Welcome to The Farmhouse Master Bathroom with a modern twist! The antique buffet re-purposed into a slate gray double sink vanity with stainless steel vessel sinks and oil rubbed bronze faucets. A shower featuring over-sized white subway tiles with dark gray grout creates and old world yet modern feel to the space. Bathroom Design by- Dawn D Totty DESIGNS Chattanooga, TN.
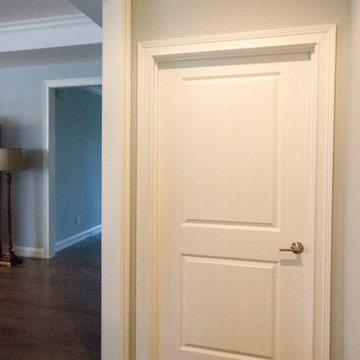
 Kelly Brothers Home & Design Center
Large elegant l-shaped dark wood floor and brown floor open concept kitchen photo in Cincinnati with an undermount sink, raised-panel cabinets, gray cabinets, quartzite countertops, white backsplash, ceramic backsplash, stainless steel appliances and an island
 Kelly Brothers Home & Design Center
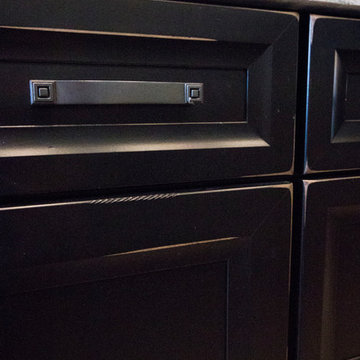
Example of a large classic l-shaped dark wood floor and brown floor open concept kitchen design in Cincinnati with an undermount sink, raised-panel cabinets, gray cabinets, quartzite countertops, white backsplash, ceramic backsplash, stainless steel appliances and an island


 Kelly Brothers Home & Design Center
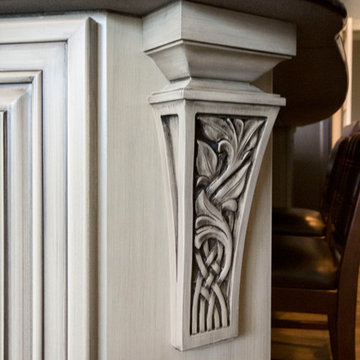
Inspiration for a large timeless galley dark wood floor and brown floor eat-in kitchen remodel in Cincinnati with an undermount sink, raised-panel cabinets, gray cabinets, granite countertops, multicolored backsplash, porcelain backsplash, stainless steel appliances and an island
 Kelly Brothers Home & Design Center
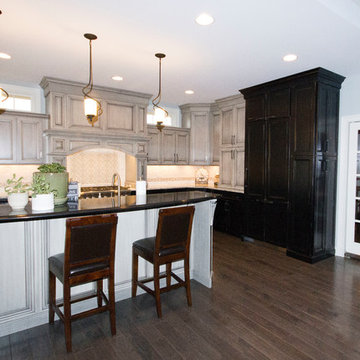
Example of a large classic l-shaped dark wood floor and brown floor open concept kitchen design in Cincinnati with an undermount sink, raised-panel cabinets, gray cabinets, quartzite countertops, white backsplash, ceramic backsplash, stainless steel appliances and an island

 Adam Gibson Design
Photography ©2012 Tony Valainis
Dining room - mid-sized contemporary dark wood floor dining room idea in Indianapolis with blue walls and no fireplace
Dining room - mid-sized contemporary dark wood floor dining room idea in Indianapolis with blue walls and no fireplace
45