
Search results for "Grey paint" in Home Design Ideas
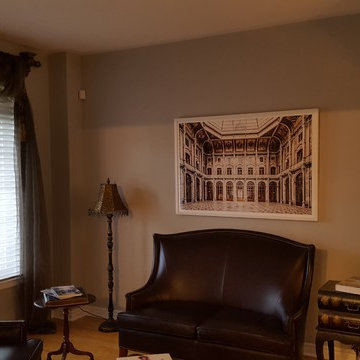
 McHale's Painters
Mid-sized elegant formal and enclosed medium tone wood floor and brown floor living room photo in Other with gray walls, no fireplace and no tv
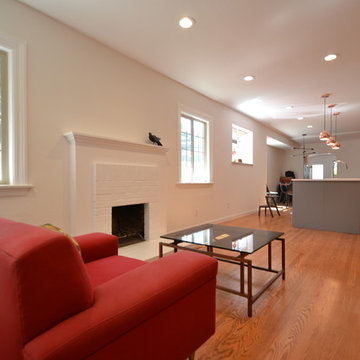
 EverLast Construction
Ariel Baleli
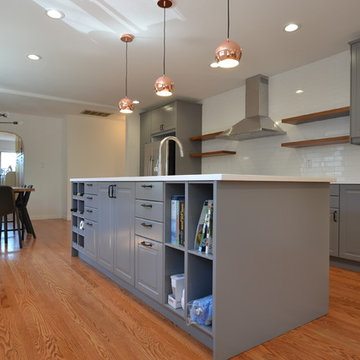
Example of a mid-sized trendy single-wall light wood floor eat-in kitchen design in San Francisco with an undermount sink, raised-panel cabinets, quartz countertops, white backsplash, stainless steel appliances, an island, gray cabinets and subway tile backsplash
Example of a mid-sized trendy single-wall light wood floor eat-in kitchen design in San Francisco with an undermount sink, raised-panel cabinets, quartz countertops, white backsplash, stainless steel appliances, an island, gray cabinets and subway tile backsplash
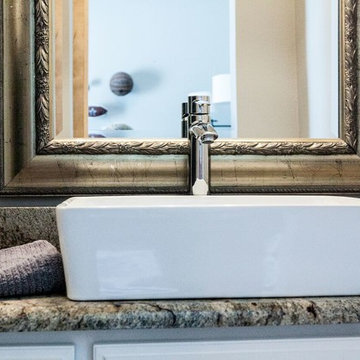
 MO Construction
Bathroom - traditional bathroom idea in Austin with white cabinets, gray walls, a vessel sink and granite countertops
Find the right local pro for your project
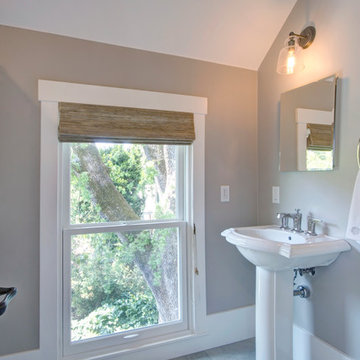
 Paul Kelley Architecture
Example of a small trendy 3/4 bathroom design in San Francisco with a two-piece toilet, gray walls and a pedestal sink
 EverLast Construction
Ariel Baleli
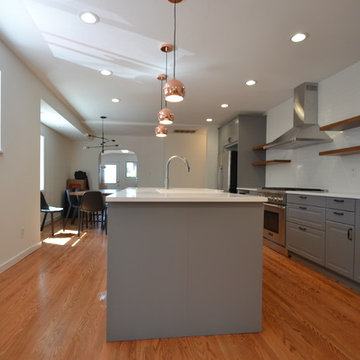
Example of a mid-sized trendy single-wall light wood floor eat-in kitchen design in San Francisco with an undermount sink, raised-panel cabinets, quartz countertops, white backsplash, stainless steel appliances, an island, gray cabinets and subway tile backsplash
Example of a mid-sized trendy single-wall light wood floor eat-in kitchen design in San Francisco with an undermount sink, raised-panel cabinets, quartz countertops, white backsplash, stainless steel appliances, an island, gray cabinets and subway tile backsplash
 MAC Flooring & Interiors

Mid-sized cottage chic formal and open concept porcelain tile and brown floor living room photo in Orange County with gray walls, no fireplace and no tv
 Christie Hausmann Design
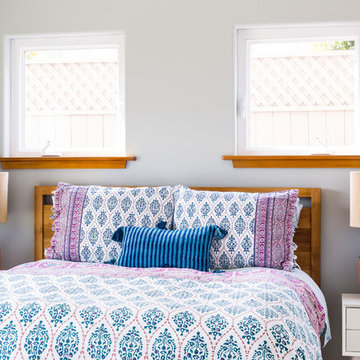
This client wanted a fresh start, taking only minimal items from her old house when she moved. We gave the kitchen and half bath a facelift, and then decorated the rest of the house with all new furniture and decor, while incorporating her unique and funky art and family pieces. The result is a house filled with fun and unexpected surprises, one of our favorites to date!

Sponsored
Sunbury, OH

J.Holderby - Renovations
Franklin County's Leading General Contractors - 2X Best of Houzz!
 Christie Hausmann Design

This client wanted a fresh start, taking only minimal items from her old house when she moved. We gave the kitchen and half bath a facelift, and then decorated the rest of the house with all new furniture and decor, while incorporating her unique and funky art and family pieces. The result is a house filled with fun and unexpected surprises, one of our favorites to date!
 Mr. D Cabinet Repairs & Woodworking
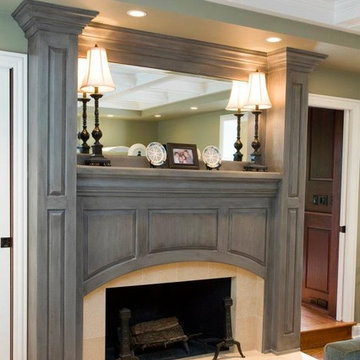
Living room - mid-sized transitional formal and enclosed medium tone wood floor and brown floor living room idea in Chicago with gray walls, a standard fireplace and a tile fireplace

 Sylvans & Phillips Drapes & Blinds
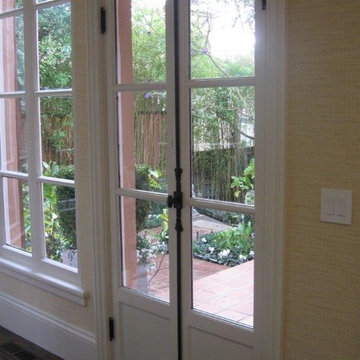

Example of a mid-sized classic enclosed porcelain tile and beige floor living room design in Los Angeles with white walls, no fireplace and no tv
 McCaleb Homes
Ann Sherman
visit home at: http://goo.gl/LtGfbJ
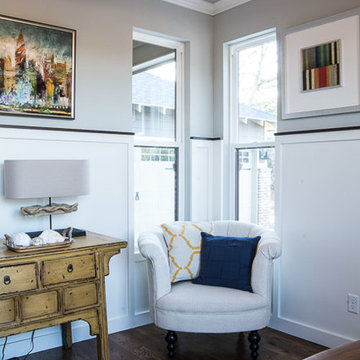
Study room - mid-sized craftsman freestanding desk medium tone wood floor and beige floor study room idea in Oklahoma City with gray walls
Study room - mid-sized craftsman freestanding desk medium tone wood floor and beige floor study room idea in Oklahoma City with gray walls
 EverLast Construction
Ariel Baleli
Eat-in kitchen - mid-sized contemporary single-wall light wood floor eat-in kitchen idea in San Francisco with an undermount sink, raised-panel cabinets, quartz countertops, white backsplash, stainless steel appliances, gray cabinets, subway tile backsplash and an island
Eat-in kitchen - mid-sized contemporary single-wall light wood floor eat-in kitchen idea in San Francisco with an undermount sink, raised-panel cabinets, quartz countertops, white backsplash, stainless steel appliances, gray cabinets, subway tile backsplash and an island

Sponsored
Sunbury, OH
J.Holderby - Renovations
Franklin County's Leading General Contractors - 2X Best of Houzz!
 Landmark Homes
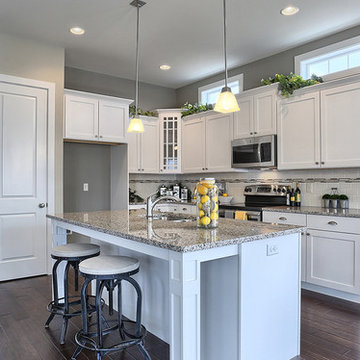
The Laurel Model Kitchen with tile back-splash, stainless steel appliances, and granite counter tops.
Mid-sized arts and crafts l-shaped dark wood floor eat-in kitchen photo in Other with an undermount sink, white cabinets, granite countertops, white backsplash, ceramic backsplash, stainless steel appliances, an island and shaker cabinets
Mid-sized arts and crafts l-shaped dark wood floor eat-in kitchen photo in Other with an undermount sink, white cabinets, granite countertops, white backsplash, ceramic backsplash, stainless steel appliances, an island and shaker cabinets
 Barlow Architecture Studio
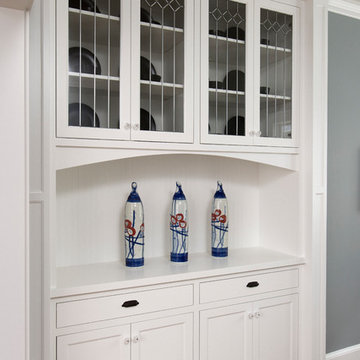
Inspiration for a mid-sized timeless dark wood floor and brown floor enclosed dining room remodel in Orange County with blue walls and no fireplace

 k+co LIVING - Interiors by Karen B Wolf
Modern farmhouse kitchen. Brown kitchen table surrounded by plush chairs + a breakfast bar with comfy stools.
Kitchen - large transitional medium tone wood floor, brown floor and exposed beam kitchen idea in New York with a farmhouse sink, paneled appliances and an island
Kitchen - large transitional medium tone wood floor, brown floor and exposed beam kitchen idea in New York with a farmhouse sink, paneled appliances and an island
 Bella Tucker Decorative Finishes
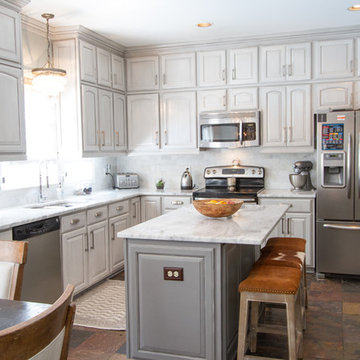
Painted cabinets by Bella Tucker Decorative Finishes, photos by Geinger Hill
Example of a transitional kitchen design in Nashville
Example of a transitional kitchen design in Nashville


 Textbook Painting

Mid-sized elegant formal and enclosed dark wood floor living room photo in Cleveland with green walls, a standard fireplace and a plaster fireplace
 Breathe Design Studio

Completed in 2015, this project incorporates a Scandinavian vibe to enhance the modern architecture and farmhouse details. The vision was to create a balanced and consistent design to reflect clean lines and subtle rustic details, which creates a calm sanctuary. The whole home is not based on a design aesthetic, but rather how someone wants to feel in a space, specifically the feeling of being cozy, calm, and clean. This home is an interpretation of modern design without focusing on one specific genre; it boasts a midcentury master bedroom, stark and minimal bathrooms, an office that doubles as a music den, and modern open concept on the first floor. It’s the winner of the 2017 design award from the Austin Chapter of the American Institute of Architects and has been on the Tribeza Home Tour; in addition to being published in numerous magazines such as on the cover of Austin Home as well as Dwell Magazine, the cover of Seasonal Living Magazine, Tribeza, Rue Daily, HGTV, Hunker Home, and other international publications.
Featured on Dwell!
https://www.dwell.com/article/sustainability-is-the-centerpiece-of-this-new-austin-development-071e1a55
 All Phase Home Solutions

Inspiration for a mid-sized modern u-shaped enclosed kitchen remodel in Orlando with raised-panel cabinets, gray cabinets, granite countertops, gray backsplash, stone slab backsplash, stainless steel appliances, an island and gray countertops
47