
Search results for "Grey paint" in Home Design Ideas

 All Phase Home Solutions
Inspiration for a mid-sized modern u-shaped enclosed kitchen remodel in Orlando with raised-panel cabinets, gray cabinets, granite countertops, gray backsplash, stone slab backsplash, stainless steel appliances, an island and gray countertops
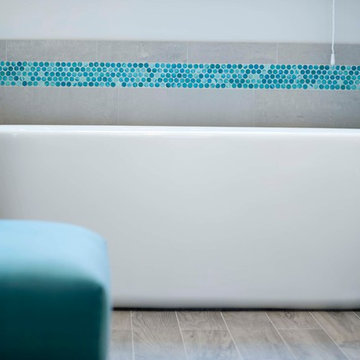
Inspiration for a large coastal master turquoise tile porcelain tile bathroom remodel in Other with an undermount sink, shaker cabinets, white cabinets, quartz countertops, a two-piece toilet and gray walls

 Budget Blinds of Charlottesville
Living room - mid-sized transitional formal and open concept cork floor and brown floor living room idea in Other with multicolored walls, no fireplace and no tv
Find the right local pro for your project


 Jamie Keskin Design
Example of a farmhouse dark wood floor kitchen design in Boston with a farmhouse sink, shaker cabinets, white cabinets, paneled appliances and an island
 Vitex Innovation Inc.
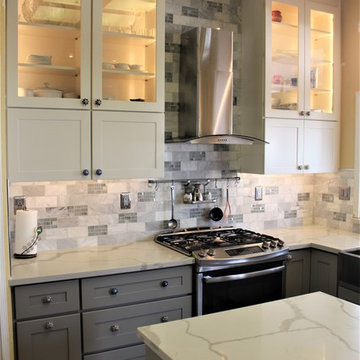
Inspiration for a mid-sized transitional u-shaped medium tone wood floor and gray floor kitchen remodel in Sacramento with a farmhouse sink, shaker cabinets, gray cabinets, marble countertops, gray backsplash, marble backsplash, stainless steel appliances and an island
 Vitex Innovation Inc.
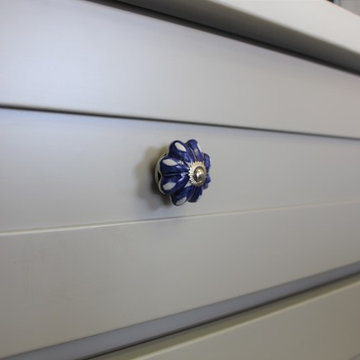
Kitchen - mid-sized transitional u-shaped medium tone wood floor and gray floor kitchen idea in Sacramento with a farmhouse sink, shaker cabinets, gray cabinets, marble countertops, gray backsplash, marble backsplash, stainless steel appliances and an island

Sponsored
Fredericksburg, OH

High Point Cabinets
Columbus' Experienced Custom Cabinet Builder | 4x Best of Houzz Winner
 Vitex Innovation Inc.
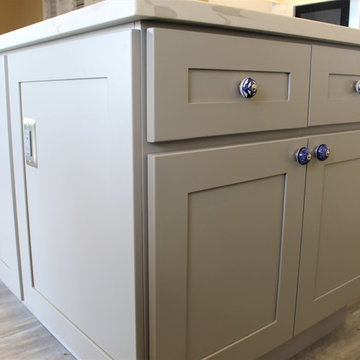
Example of a mid-sized transitional u-shaped medium tone wood floor and gray floor kitchen design in Sacramento with a farmhouse sink, shaker cabinets, gray cabinets, marble countertops, gray backsplash, marble backsplash, stainless steel appliances and an island
 Vitex Innovation Inc.
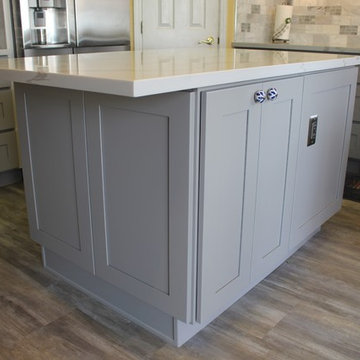
Inspiration for a mid-sized transitional u-shaped medium tone wood floor and gray floor kitchen remodel in Sacramento with a farmhouse sink, shaker cabinets, gray cabinets, marble countertops, gray backsplash, marble backsplash, stainless steel appliances and an island
 Vitex Innovation Inc.
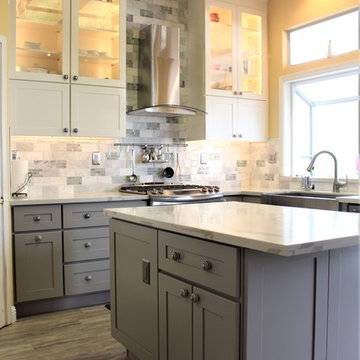
Kitchen - mid-sized transitional u-shaped medium tone wood floor and gray floor kitchen idea in Sacramento with a farmhouse sink, shaker cabinets, gray cabinets, marble countertops, gray backsplash, marble backsplash, stainless steel appliances and an island
 Vitex Innovation Inc.
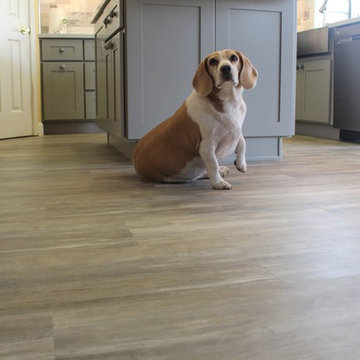
Inspiration for a mid-sized transitional u-shaped medium tone wood floor and gray floor kitchen remodel in Sacramento with a farmhouse sink, shaker cabinets, gray cabinets, marble countertops, gray backsplash, marble backsplash, stainless steel appliances and an island
 Vitex Innovation Inc.
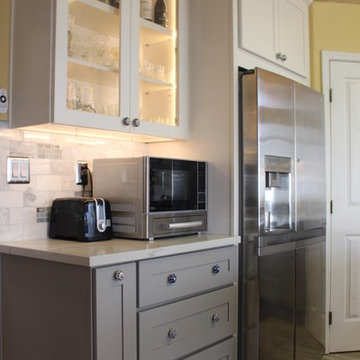
Kitchen - mid-sized transitional u-shaped medium tone wood floor and gray floor kitchen idea in Sacramento with a farmhouse sink, shaker cabinets, gray cabinets, marble countertops, gray backsplash, marble backsplash, stainless steel appliances and an island

Inspiration for a mid-sized transitional guest painted wood floor bedroom remodel in Seattle with gray walls


 A & J Woodworking Inc
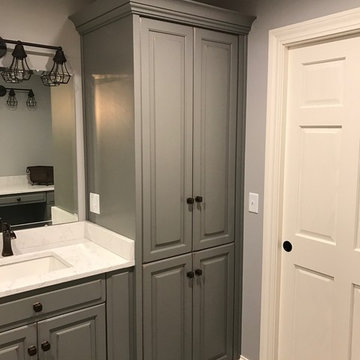
Distressed French Gray Painted Vanity w/ Stained Undertone
Mid-sized transitional master gray tile porcelain tile and gray floor bathroom photo in Other with raised-panel cabinets, gray cabinets, gray walls, an undermount sink and quartz countertops
Mid-sized transitional master gray tile porcelain tile and gray floor bathroom photo in Other with raised-panel cabinets, gray cabinets, gray walls, an undermount sink and quartz countertops
 Chic Home Interiors
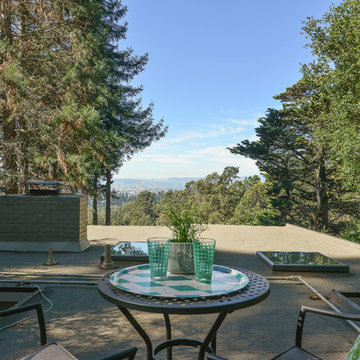
Inspiration for a mid-sized contemporary rooftop deck remodel in Other with no cover
 Paramount Projects Inc.
Paramount Projects Inc Home Solutions Calgary
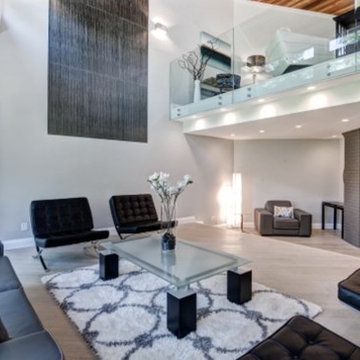
Inspiration for a mid-sized modern formal and enclosed light wood floor living room remodel in Calgary with a standard fireplace and a brick fireplace
Inspiration for a mid-sized modern formal and enclosed light wood floor living room remodel in Calgary with a standard fireplace and a brick fireplace
 Paramount Projects Inc.
Paramount Projects Inc Home Solutions Calgary
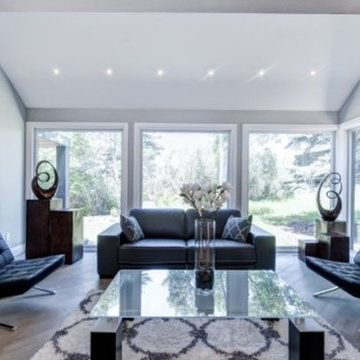
Inspiration for a mid-sized modern formal and enclosed light wood floor living room remodel in Calgary with a standard fireplace and a brick fireplace
Inspiration for a mid-sized modern formal and enclosed light wood floor living room remodel in Calgary with a standard fireplace and a brick fireplace

Sponsored
Columbus, OH

Hope Restoration & General Contracting
Columbus Design-Build, Kitchen & Bath Remodeling, Historic Renovations
 Scott Simpson Design + Build
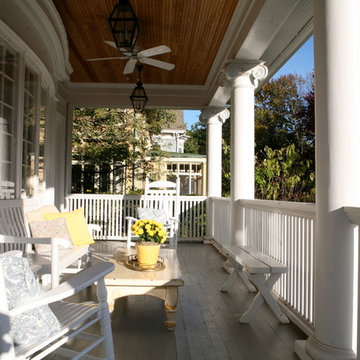
Rebuilt exterior entertainment porch on the south side of the house harkens back to the home's 1800s origins.
Mid-sized classic front porch idea in Chicago with decking and a roof extension
Mid-sized classic front porch idea in Chicago with decking and a roof extension
 Paramount Projects Inc.
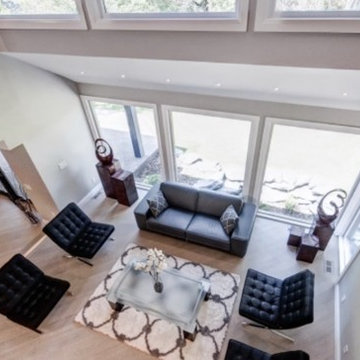
Example of a mid-sized minimalist formal and open concept light wood floor living room design in Calgary
 Riley On Main
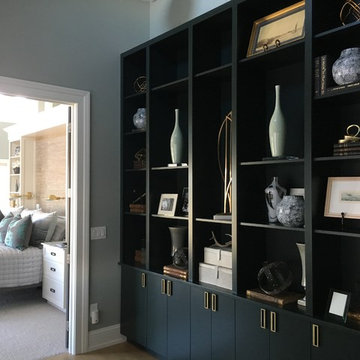
Example of a mid-sized transitional light wood floor and beige floor hallway design in Other with beige walls
48