
Search results for "Grey paint" in Home Design Ideas

 Elements by K Sorbe
In this new construction, the client wanted to maximize sleeping space for visiting family and her grandchildren's overnight visits. With the custom, built-in murphy bed, the sleek, stylish and functional home office converts to a guest room in a snap.

 User
UserInspiration for a large transitional formal and enclosed light wood floor and brown floor living room remodel in Toronto with white walls, a standard fireplace, a stone fireplace and no tv

Mid-sized mid-century modern open concept medium tone wood floor and brown floor living room photo in San Francisco with multicolored walls
Find the right local pro for your project

 Christa Pirl Interiors
An original turn-of-the-century Craftsman home had lost it original charm in the kitchen and bathroom, both renovated in the 1980s. The clients desired to restore the original look, while still giving the spaces an updated feel. Both rooms were gutted and new materials, fittings and appliances were installed, creating a strong reference to the history of the home, while still moving the house into the 21st century.
Photos by Melissa McCafferty

 Rosalind Brinn Pope Interior Design
This is a remodel of a 1970's ranch. The shed dormers were added to create height to the horizontal ranch home. New windows with crisp white trim gives this home cottage charm. The taupe board and batten siding compliments the homes original stone exterior. White columns were added to the entry and garage to add architectural detail.

 Normandy Remodeling
These floor to ceiling book shelves double as a storage and an eye- capturing focal point that surrounds the head board, making the bed in this master bedroom, the center of attention.
Learn more about Chris Ebert, the Normandy Remodeling Designer who created this space, and other projects that Chris has created: https://www.normandyremodeling.com/team/christopher-ebert
Photo Credit: Normandy Remodeling

 Studio Steinbomer
Dining room after the renovation.
Construction by RisherMartin Fine Homes
Interior Design by Alison Mountain Interior Design
Landscape by David Wilson Garden Design
Photography by Andrea Calo

Sponsored
Columbus, OH

Trish Takacs Design
Award Winning & Highly Skilled Kitchen & Bath Designer in Columbus
 Double Diamond Property & Construction
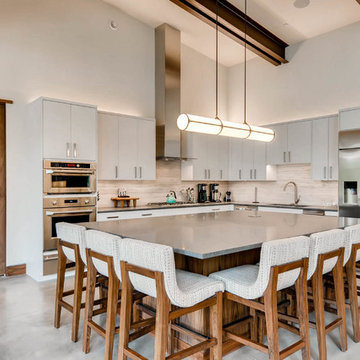
Example of a large trendy l-shaped concrete floor and gray floor open concept kitchen design in Denver with an undermount sink, flat-panel cabinets, gray cabinets, concrete countertops, gray backsplash, porcelain backsplash, stainless steel appliances and an island
 RD Architecture, LLC
Photography by Juliana Franco
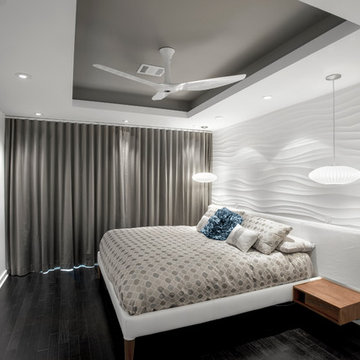
Mid-sized 1960s guest dark wood floor and brown floor bedroom photo in Houston with white walls and no fireplace
Mid-sized 1960s guest dark wood floor and brown floor bedroom photo in Houston with white walls and no fireplace
 TrinSPIN, Inc.

Inspiration for a mid-sized contemporary enclosed porcelain tile and gray floor game room remodel in Other with gray walls, a standard fireplace, a wood fireplace surround and a wall-mounted tv
 Design Matters Home
Emily Minton Redfield

Example of a mid-sized transitional l-shaped concrete floor and brown floor wet bar design in Denver with an undermount sink, shaker cabinets, gray cabinets, quartz countertops, multicolored backsplash, mosaic tile backsplash and white countertops
Example of a mid-sized transitional l-shaped concrete floor and brown floor wet bar design in Denver with an undermount sink, shaker cabinets, gray cabinets, quartz countertops, multicolored backsplash, mosaic tile backsplash and white countertops

Bedroom - mid-sized modern guest medium tone wood floor bedroom idea in San Francisco with gray walls
 Windmiller Design/Aspen Homes
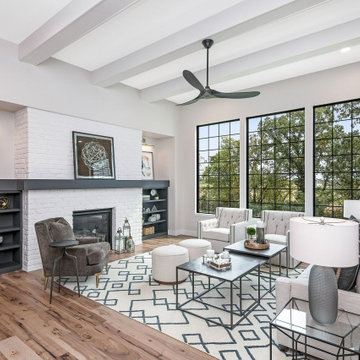
Transitional formal and open concept medium tone wood floor and brown floor living room photo in Chicago with gray walls, a standard fireplace, a brick fireplace and no tv

Sponsored
Sunbury, OH

J.Holderby - Renovations
Franklin County's Leading General Contractors - 2X Best of Houzz!
 State College Distributors
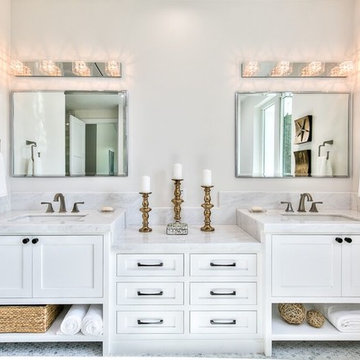
Bathroom - mid-sized transitional 3/4 gray tile and marble tile mosaic tile floor and gray floor bathroom idea in Orange County with shaker cabinets, white cabinets, gray walls, an undermount sink, marble countertops and a hinged shower door
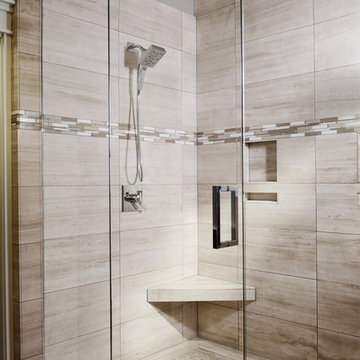
Example of a mid-sized classic master beige tile and porcelain tile porcelain tile alcove shower design in Other with gray walls
 Po Design Creation Corp
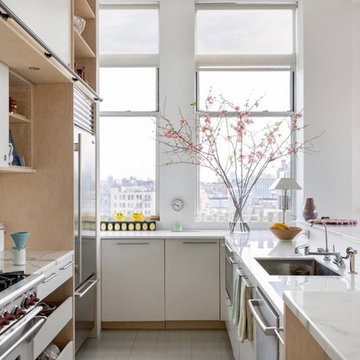
Trendy u-shaped gray floor kitchen photo in Other with an undermount sink, flat-panel cabinets, white cabinets, a peninsula and white countertops
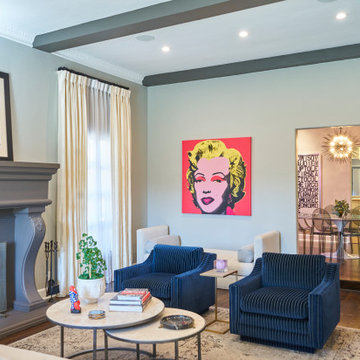
Transitional enclosed dark wood floor, brown floor and exposed beam living room photo in Austin with gray walls and a standard fireplace

Sponsored
Columbus, OH

Wannemacher Interiors
Customized Award-Winning Interior Design Solutions in Franklin Cnty OH
 Amy Lanz Interiors
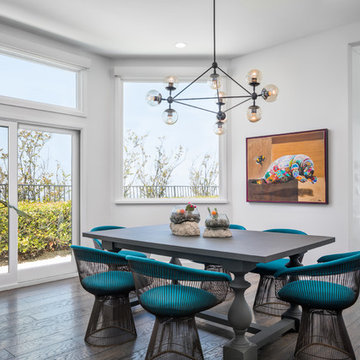
Example of a trendy dark wood floor and brown floor dining room design in Los Angeles with white walls
 Kelly Brothers Home & Design Center
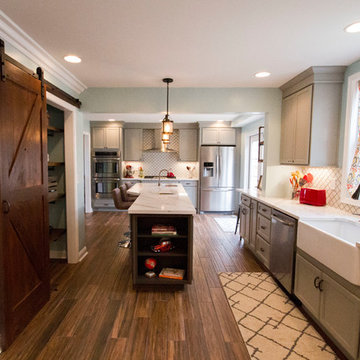
Large transitional l-shaped medium tone wood floor and brown floor enclosed kitchen photo in Cincinnati with a farmhouse sink, recessed-panel cabinets, gray cabinets, marble countertops, white backsplash, porcelain backsplash, stainless steel appliances and an island
 The Right Touch Designs
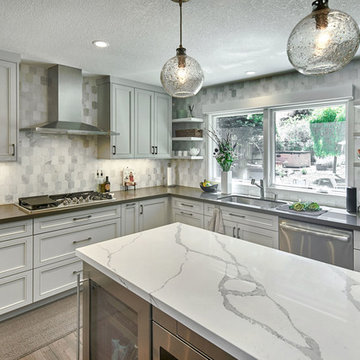
Kitchen - mid-sized transitional u-shaped medium tone wood floor and brown floor kitchen idea in San Francisco with an undermount sink, recessed-panel cabinets, gray cabinets, quartz countertops, white backsplash, marble backsplash, stainless steel appliances, an island and gray countertops
51