
Search results for "Grilling experience" in Home Design Ideas
 Creative Environments
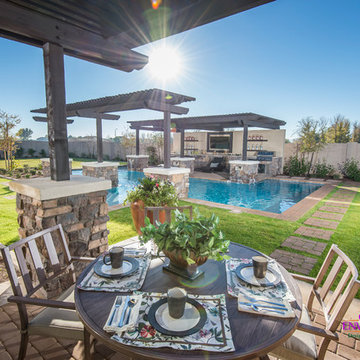
The first step to creating your outdoor paradise is to get your dreams on paper. Let Creative Environments professional landscape designers listen to your needs, visions, and experiences to convert them to a visually stunning landscape design! Our ability to produce architectural drawings, colorful presentations, 3D visuals, and construction– build documents will assure your project comes out the way you want it! And with 60 years of design– build experience, several landscape designers on staff, and a full CAD/3D studio at our disposal, you will get a level of professionalism unmatched by other firms.

 The Artisans Group, Inc.
Winner of the 2018 Tour of Homes Best Remodel, this whole house re-design of a 1963 Bennet & Johnson mid-century raised ranch home is a beautiful example of the magic we can weave through the application of more sustainable modern design principles to existing spaces.
We worked closely with our client on extensive updates to create a modernized MCM gem.
Extensive alterations include:
- a completely redesigned floor plan to promote a more intuitive flow throughout
- vaulted the ceilings over the great room to create an amazing entrance and feeling of inspired openness
- redesigned entry and driveway to be more inviting and welcoming as well as to experientially set the mid-century modern stage
- the removal of a visually disruptive load bearing central wall and chimney system that formerly partitioned the homes’ entry, dining, kitchen and living rooms from each other
- added clerestory windows above the new kitchen to accentuate the new vaulted ceiling line and create a greater visual continuation of indoor to outdoor space
- drastically increased the access to natural light by increasing window sizes and opening up the floor plan
- placed natural wood elements throughout to provide a calming palette and cohesive Pacific Northwest feel
- incorporated Universal Design principles to make the home Aging In Place ready with wide hallways and accessible spaces, including single-floor living if needed
- moved and completely redesigned the stairway to work for the home’s occupants and be a part of the cohesive design aesthetic
- mixed custom tile layouts with more traditional tiling to create fun and playful visual experiences
- custom designed and sourced MCM specific elements such as the entry screen, cabinetry and lighting
- development of the downstairs for potential future use by an assisted living caretaker
- energy efficiency upgrades seamlessly woven in with much improved insulation, ductless mini splits and solar gain
 ARNOLD Masonry & Landscape
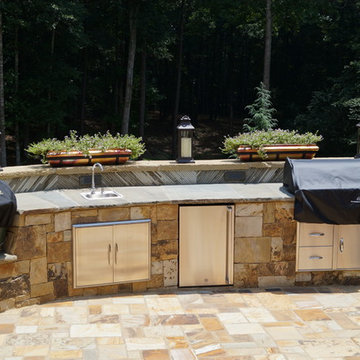
A fun, custom and unique creation we designed and constructed which incorporates many facets to your outdoor living experience! With symmetry in mind we still wanted to bring forth a "softness" to this ensemble. Soft arches and curves combined with a balanced layout and symmetrically cut stone. We used one of our favorite types of stone for the facade- an Oklahoma thick flagstone called "Ozark". We installed this in a dry stack pattern for all vertical surfaces other than the sides of the chimney and pizza oven where we used a buff colored mortar to create a shadow joint. A thick Pennsylvania Bluestone was used for the counter top. The intricate "thin flag feather" insets and backsplash is a Tennessee thin flgastone veneer called "Crab Orchard ( gray). This was painstakingly cut and installed piece by piece in a dry stack pattern. Extremely time consuming but gorgeous! The chimney sits app. 12' tall and the pizza oven sits app. 9' tall. Plenty of room in between for the Green Egg, sink, refrigerator, grill and cabinets. Low voltage night lighting was also incorporated into the backsplash as well as surrounding landscape. We also recommend a clean burning wood for pizza ovens. This one is stocked with European White Birch.
These photos do not do this project justice, yet due to the season we will be posting better ones come summer time. Copper planters will also be placed on top of the 16" wide backsplash cap.
Our company concentrates on presenting our clients with unique, top quality additions to their home and life with the best products and professional artisans. All styles and types of landscape and hardscape designs coupled with quality and service is our goal. 30 years serving the Atlanta and North Atlanta community. Visit us at arnoldmasonryandlandscape.com and contact us!
Find the right local pro for your project
 International Landscaping Inc.
INTERNATIONAL LANDSCAPING INC.
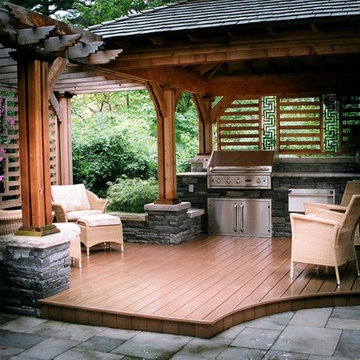
I.L.I. is a well respected and highly decorated award-winning Landscape Design/Construct/Maintain firm. To learn more about the services that I.L.I. can offer you, please visit our website www.internationallandscaping.com.
Let our experience help enhance your property, and turn your vision into reality.
 Fratantoni Luxury Estates Design/Build/Remodeling
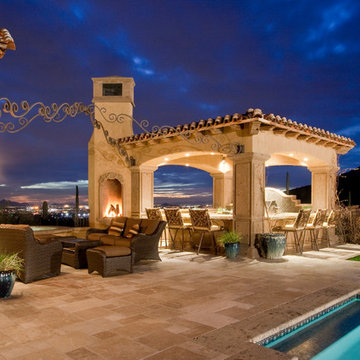
Step into a world of unparalleled elegance and comfort as you explore the breathtaking backyard oasis awaiting you. A comfortable seating area beckons, inviting you to unwind and bask in the serenity of your surroundings, while a majestic stone fireplace offers warmth and ambiance on cool desert evenings. Indulge your culinary passions in the outdoor kitchen and grill area, complete with bar seating, where every meal becomes a gourmet experience amidst the beauty of nature. And all around, panoramic desert views stretch out before you, offering a backdrop of tranquility and inspiration. This is more than just a home – it's a sanctuary where luxury and nature converge to create an unforgettable living experience. Welcome to a piece of paradise in Scottsdale, Arizona.
 Montgomery Robbins, Inc.

This welcoming and unique property is adjacent to the Diablo Country Club golf course, nestled at the foot of Mt. Diablo. The grounds needed updating to compliment the home's transitional farmhouse-style remodel. We designed a new pavilion for a seamless indoor-outdoor living experience. The pavilion houses a cozy kitchen & grill, sleek bar, TV, ceiling fan, heaters, wall speakers, and inviting dining area. A pergola and trellis flank the modernized swimming pool and spa, the larger pergola featuring a square fire pit. To the expansive lawn we added two natural stone patios, clean gravel and stone pathways, retaining walls and fresh plantings.
 Landscape Logic

Landscape Logic built a deck using Trex Transcend Havana Gold to create an elevated experience and to capture the view of the eastern mountains. The barbecue island is in a convenient location with lots of counter prep space. And the lights...what else can I say, the bistro lights are the icing on the cake! It is enjoyed by all in the family.

Sponsored
Columbus, OH
Free consultation for landscape design!

Peabody Landscape Group
Columbus' Reliable Landscape Design & Contracting
 Blue Oak Architecture
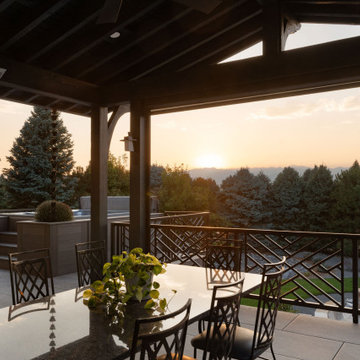
The inspiration for this porch and terrace addition in Niwot was to combine indoor comfort with the breathtaking beauty of the mountain vistas. This exceptional outdoor living space seamlessly transitions from interior to exterior, preserving the stunning views from inside the home. The terrace lounge, designed as an extension of the living room, is furnished with comfortable weather-resistant sofas huddled around a blue pearl granite fire pit with a built-in bench for additional seating and storage. The built-in hot tub, a luxurious spa-like retreat, is the focal point of this outdoor living space. It offers an indulgent experience that can accommodate the whole family, all while providing optimal views of the mountains peaking over the evergreens.
Strategically positioned for easy access to the kitchen, the artisan-crafted timber porch boasts a vaulted ceiling and frames the views. This architectural element creates a wonderful setting for open-air dining, ideal for entertaining friends and family. The cooking area is equipped with a high-quality grill and generous counter space for meal preparation, enhancing the outdoor culinary experience.
The intentional progression of outdoor living spaces offers the family a perfect retreat for relaxation and entertainment. The entire setting is enhanced by the magical backdrop of the beautiful sunset, creating an unforgettable outdoor living experience that blends comfort, functionality, and natural beauty - Photography by Dane Cronin
 Leon Speakers, Inc.
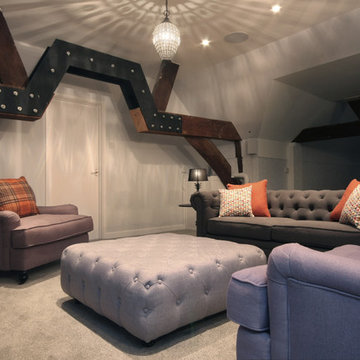
Our compact Detail surround speakers are handcrafted and sonically-matched to our front soundstage speakers, offering a full 5-channel high-fidelity audio experience in any room. In this image, the Detail Ds44LX is located to the right of the beam, perfectly color-matched to blend in with the surroundings. Also shown is our Axis Series in-ceiling speaker with a white circle grill.
 Corinthian Fine Homes

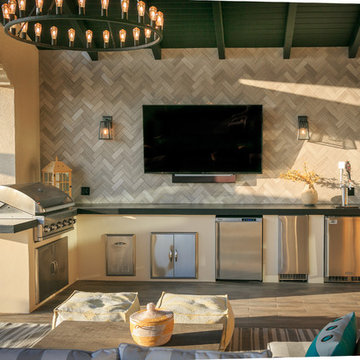
These homeowners loved their outdoor space, complete with a pool and deck, but wanted to better utilize the space for entertaining with the full kitchen experience and amenities. This update was designed keeping the Tuscan architecture of their home in mind. We built a cabana with an Italian design, complete with a kegerator, icemaker, fridge, grill with custom hood and tile backsplash and full overlay custom cabinetry. A sink for meal prep and clean up enhanced the full kitchen function. A cathedral ceiling with stained bead board and ceiling fans make this space comfortable. Additionally, we built a screened in porch with stained bead board ceiling, ceiling fans, and custom trim including custom columns tying the exterior architecture to the interior. Limestone columns with brick pedestals, limestone pavers and a screened in porch with pergola and a pool bath finish the experience, with a new exterior space that is not only reminiscent of the original home but allows for modern amenities for this family to enjoy for years to come.

 Ornamental ıron, Cast ıron work Staten island
Shutter roller grilles recommend
The security fancy handcrafts grilles are an excellent choice for interior and exterior areas, Display section store fronts, bars, receptions, counters, airports, shopping malls, museums, bookstores, gift stores, gates, luxury store fronts, and all interior and exterior public walking areas, and many other places.
Order please contact us info@wroughtironconcept.com 1718 4152325 1718 5507670
Manufacturing progress
Solid iron round bar natural finish OD size 1/4“ and 5/16“ Thickness
Stainless steel fine finish 304 Grade round solid bar OD size 1/4” Thickness
Manufacturing and pressing grilles iron bar locked with interconnected U-clips collar on all the middle side bars joined each other and pressed tag point weld it
We are manufacturing and suppliers of shutters roller grilles USA designed for interior exterior residential,commercial, application architect,designer project specification
Luxury eye catching project fantastic crafts
Europian style security grilles luxury project
This product we are offering recommends remarkable design, high-quality material, and USA norms and standards.
We are producing for european style shutters grılles roller front store ,and other architectural project aplication
Manufacturing and supplying USA store front and display window security roller grilles shutters for architects' and designers' fancy projects, grilles are used in homes, showrooms, and display stores.
Order please contact us info@wroughtironconcept.com 1718 4152325 1718 5507670
Material
Manufacturing by solid round iron bars 1/4“ or 5/16“ and center joint place U clip collar ring pressing and tag point weld it
304 grade fine finish round solid stainless steel 1/4“ bar U clip collar ring pressing and tag point weld security fancy grilles are produced in the USA.
We fabricate your measurement and layout specifications custom made fabrication
Order please contact us info@wroughtironconcept.com 1718 4152325 1718 5507670
European style shutters roller grilles
The fancy crafts rolling grilles is available in any size.
Handcrafted security rolling grilles storefront display
Architectural european style roller grilles luxury window guards
Luxury european style roller grilles crafts railing balcony
Handcrafted fancy roller grilles for a hotel, airport, mall, terminal, or any grilles project
Designer roller grilles decorative luxury grilles project
Public show plase display screen architectural fancy grilles
Manufacturing roller grilles safety and security your fancy project application
Roller grilles great sellect on public area display
Color ,zinc,silver ,gold ,customer favorite (optional )
Shutter roller grilles USA manufacturing supply
Excellent strength ,and flexible any position round and curve, twisty
Captivation design,crafts, product luxury smooth finish
Eye catching fantastic custom build crafst man hand made
We are expertise and our experience we are offering remarkable grilles roller shutters in USA market hig quality product customer request
Order please contact us info@wroughtironconcept.com 1718 4152325 1718 5507670
Thank You
 Blue Oak Architecture
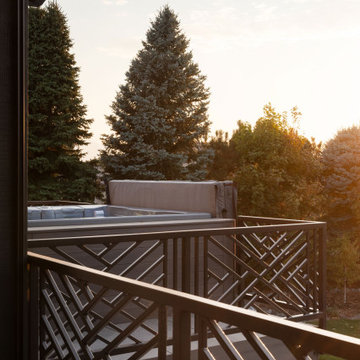
The inspiration for this porch and terrace addition in Niwot was to combine indoor comfort with the breathtaking beauty of the mountain vistas. This exceptional outdoor living space seamlessly transitions from interior to exterior, preserving the stunning views from inside the home. The terrace lounge, designed as an extension of the living room, is furnished with comfortable weather-resistant sofas huddled around a blue pearl granite fire pit with a built-in bench for additional seating and storage. The built-in hot tub, a luxurious spa-like retreat, is the focal point of this outdoor living space. It offers an indulgent experience that can accommodate the whole family, all while providing optimal views of the mountains peaking over the evergreens.
Strategically positioned for easy access to the kitchen, the artisan-crafted timber porch boasts a vaulted ceiling and frames the views. This architectural element creates a wonderful setting for open-air dining, ideal for entertaining friends and family. The cooking area is equipped with a high-quality grill and generous counter space for meal preparation, enhancing the outdoor culinary experience.
The intentional progression of outdoor living spaces offers the family a perfect retreat for relaxation and entertainment. The entire setting is enhanced by the magical backdrop of the beautiful sunset, creating an unforgettable outdoor living experience that blends comfort, functionality, and natural beauty - Photography by Dane Cronin
 Evoscapes, Luxury Landscape Design and Build
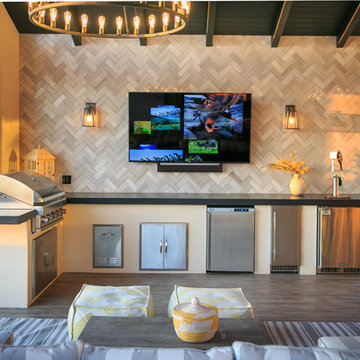
Imbued with opulence and style, this luxury outdoor kitchen boasts premium stainless steel appliances, custom-built countertops, and ample storage solutions, all seamlessly integrated into its sleek design. Set beneath the extended roof cover, it offers shelter from the elements while providing a sophisticated backdrop for culinary creations. Illuminated by soft lighting, this culinary sanctuary invites guests to indulge in the ultimate outdoor dining experience, blending luxury and functionality in perfect harmony.

Sponsored
Columbus, OH
Free consultation for landscape design!
Peabody Landscape Group
Columbus' Reliable Landscape Design & Contracting
 Blue Oak Architecture
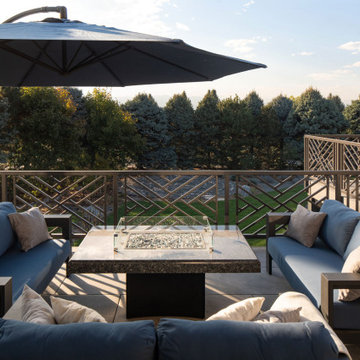
The inspiration for this porch and terrace addition in Niwot was to combine indoor comfort with the breathtaking beauty of the mountain vistas. This exceptional outdoor living space seamlessly transitions from interior to exterior, preserving the stunning views from inside the home. The terrace lounge, designed as an extension of the living room, is furnished with comfortable weather-resistant sofas huddled around a blue pearl granite fire pit with a built-in bench for additional seating and storage. The built-in hot tub, a luxurious spa-like retreat, is the focal point of this outdoor living space. It offers an indulgent experience that can accommodate the whole family, all while providing optimal views of the mountains peaking over the evergreens.
Strategically positioned for easy access to the kitchen, the artisan-crafted timber porch boasts a vaulted ceiling and frames the views. This architectural element creates a wonderful setting for open-air dining, ideal for entertaining friends and family. The cooking area is equipped with a high-quality grill and generous counter space for meal preparation, enhancing the outdoor culinary experience.
The intentional progression of outdoor living spaces offers the family a perfect retreat for relaxation and entertainment. The entire setting is enhanced by the magical backdrop of the beautiful sunset, creating an unforgettable outdoor living experience that blends comfort, functionality, and natural beauty - Photography by Dane Cronin

 PITCH Concepts
An intimate park-like setting with low-maintenance materials replaced an aging wooden rooftop deck at this Bucktown home. Three distinct spaces create a full outdoor experience, starting with a landscaped dining area surrounded by large trees and greenery. The illusion is that of a secret garden rather than an urban rooftop deck.
A sprawling green area is the perfect spot to soak in the summer sun or play an outdoor game. In the front is the main entertainment area, fully outfitted with a louvered roof, fire table, and built-in seating. The space maintains the atmosphere of a garden with shrubbery and flowers. It’s the ideal place to host friends and family with a custom kitchen that is complete with a Big Green Egg and an outdoor television.
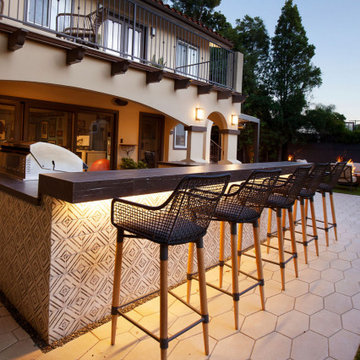
 4 Seasons Remodeling & Design Inc.
contemporary patio, skillfully built, expertly designed, 4se4sons Remodeling, modern aesthetics, timeless allure, wood and ceramic, inviting outdoor experience, BBQ area, sleek wood patio, high bar, rich brown ceramic tiles, captivating setup, natural surroundings, delightful culinary experiences, wood modern bar stools, thoughtfully selected, convivial atmosphere, socializing, refreshing drinks, sophistication, outdoor setting, comfort, long-lasting conversations, wood patio underfoot, warm and organic charm, welcoming foundation, leisurely strolls, intimate conversations, natural tones, seamless visual flow, meticulous craftsmanship, brown ceramic tiles, artfully installed, harmonious fusion, contemporary design, rustic appeal, delightful contrast, eye-catching, grilled delights, laughter, joyful chatter, friends and family, inviting outdoor haven, beautifully designed, wood modern bar stools, unforgettable gatherings, cherished memories.
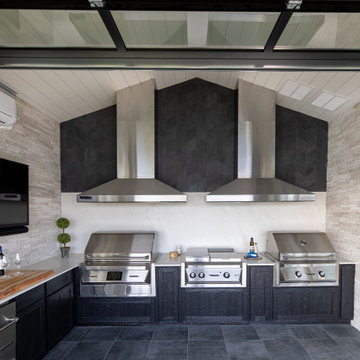
 Xpand Inc. | Homes of Xcellence
Transforming a client's dream into reality is always an exhilarating journey, especially when it involves creating a luxurious BBQ kitchen that blends seamlessly with the natural beauty of a lakefront view.
Xpand's design blended with the homeowner's vision: a year-round culinary haven where one could grill to their heart's content while soaking in the serene landscape. The transformation of the screen porch into a stone and tile sanctuary, complete with state-of-the-art air exchange and climate control systems ensures a smoke-free environment. The installation of custom Dekton countertops and Twin Eagles grilling and smoking appliances elevates the space, making it not just functional but also a statement of elegance. The 12' glass garage door with a motorized screen, invites the outdoors in, creating an immersive experience.
Descending to the lower level, the wellness center awaits as a haven of relaxation. The custom-built sauna, with its warm cedar interior and soothing LED lighting, promises a tranquil escape. Adjacent to it, the large cold plunge tub stands ready to invigorate and contribute to a holistic wellness routine.
Whether seeking warmth in the embrace of the sauna or the refreshing chill of the tub, this space is a testament to the art of living well, a perfect complement to its idyllic setting on Prior Lake!
Sponsored
Columbus, OH
Free consultation for landscape design!
Peabody Landscape Group
Columbus' Reliable Landscape Design & Contracting
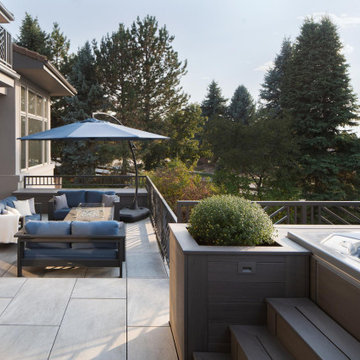 Blue Oak Architecture
The inspiration for this porch and terrace addition in Niwot was to combine indoor comfort with the breathtaking beauty of the mountain vistas. This exceptional outdoor living space seamlessly transitions from interior to exterior, preserving the stunning views from inside the home. The terrace lounge, designed as an extension of the living room, is furnished with comfortable weather-resistant sofas huddled around a blue pearl granite fire pit with a built-in bench for additional seating and storage. The built-in hot tub, a luxurious spa-like retreat, is the focal point of this outdoor living space. It offers an indulgent experience that can accommodate the whole family, all while providing optimal views of the mountains peaking over the evergreens.
Strategically positioned for easy access to the kitchen, the artisan-crafted timber porch boasts a vaulted ceiling and frames the views. This architectural element creates a wonderful setting for open-air dining, ideal for entertaining friends and family. The cooking area is equipped with a high-quality grill and generous counter space for meal preparation, enhancing the outdoor culinary experience.
The intentional progression of outdoor living spaces offers the family a perfect retreat for relaxation and entertainment. The entire setting is enhanced by the magical backdrop of the beautiful sunset, creating an unforgettable outdoor living experience that blends comfort, functionality, and natural beauty - Photography by Dane Cronin
 Evoscapes, Luxury Landscape Design and Build

Imbued with opulence and style, this luxury outdoor kitchen boasts premium stainless steel appliances, custom-built countertops, and ample storage solutions, all seamlessly integrated into its sleek design. Set beneath the extended roof cover, it offers shelter from the elements while providing a sophisticated backdrop for culinary creations. Illuminated by soft lighting, this culinary sanctuary invites guests to indulge in the ultimate outdoor dining experience, blending luxury and functionality in perfect harmony.
 Northern Woodworking, Inc.
Example of a large arts and crafts backyard patio kitchen design with a gazebo
25