
Search results for "Grilling experience" in Home Design Ideas
 Semmelmann Interiors- Voted Best Interiors 2024!
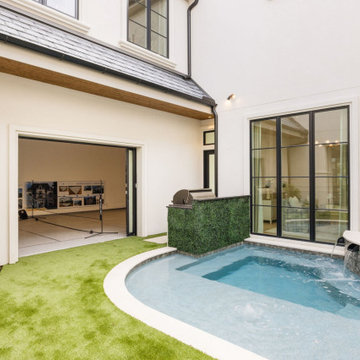
A sophisticated courtyard pool designed for seamless indoor-outdoor living. Featuring clean architectural lines, covered lounge space, expansive glass doors, and a custom water feature, this private outdoor retreat delivers a resort-inspired experience in a luxury home setting.
 Urban Design + Build
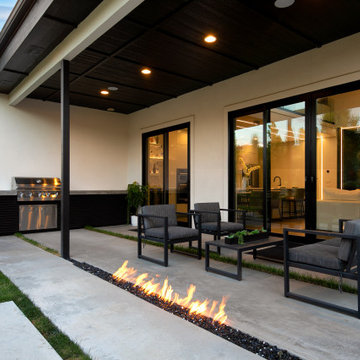
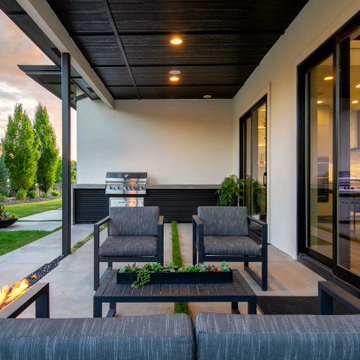
This luxurious patio seamlessly extends the comforts of indoor living to the outdoors, with a generous layout that includes a full outdoor kitchen complete with a state-of-the-art grill and ample preparation space. The central feature, a linear gas fire pit, provides warmth and a cozy ambiance for evening gatherings. High-end, contemporary outdoor furniture is arranged thoughtfully, offering both lounge and dining options. Overhead, the large roof extension shelters the space, making it suitable for all-weather enjoyment. The design integrates sleek, modern aesthetics with functionality, all while framing the lush backyard landscape. This patio is not just a space but a sophisticated outdoor experience, perfect for entertaining or simply relaxing under the sky.
 Urban Design + Build
This luxurious patio seamlessly extends the comforts of indoor living to the outdoors, with a generous layout that includes a full outdoor kitchen complete with a state-of-the-art grill and ample preparation space. The central feature, a linear gas fire pit, provides warmth and a cozy ambiance for evening gatherings. High-end, contemporary outdoor furniture is arranged thoughtfully, offering both lounge and dining options. Overhead, the large roof extension shelters the space, making it suitable for all-weather enjoyment. The design integrates sleek, modern aesthetics with functionality, all while framing the lush backyard landscape. This patio is not just a space but a sophisticated outdoor experience, perfect for entertaining or simply relaxing under the sky.
Find the right local pro for your project
 Urban Design + Build
This luxurious patio seamlessly extends the comforts of indoor living to the outdoors, with a generous layout that includes a full outdoor kitchen complete with a state-of-the-art grill and ample preparation space. The central feature, a linear gas fire pit, provides warmth and a cozy ambiance for evening gatherings. High-end, contemporary outdoor furniture is arranged thoughtfully, offering both lounge and dining options. Overhead, the large roof extension shelters the space, making it suitable for all-weather enjoyment. The design integrates sleek, modern aesthetics with functionality, all while framing the lush backyard landscape. This patio is not just a space but a sophisticated outdoor experience, perfect for entertaining or simply relaxing under the sky.
 Urban Design + Build
This luxurious patio seamlessly extends the comforts of indoor living to the outdoors, with a generous layout that includes a full outdoor kitchen complete with a state-of-the-art grill and ample preparation space. The central feature, a linear gas fire pit, provides warmth and a cozy ambiance for evening gatherings. High-end, contemporary outdoor furniture is arranged thoughtfully, offering both lounge and dining options. Overhead, the large roof extension shelters the space, making it suitable for all-weather enjoyment. The design integrates sleek, modern aesthetics with functionality, all while framing the lush backyard landscape. This patio is not just a space but a sophisticated outdoor experience, perfect for entertaining or simply relaxing under the sky.
 Harveys on Beverly
Contact us for more info: harveysonbeverly@gmail.com

Made circa 1940, this six-pole rattan coffee table has an unusual stacked rattan round base. The six rattan poles organically branch outward to a circular top made of a single piece of bent rattan and rattan grill second tier. The glass top rests atop the poles, exuding an almost floating quality.
Designed in the manner of Paul Frankl.
Professionally restored in 2019.
All rattan, bamboo and wicker furniture has been painstakingly refurbished to the highest standards with the best materials. All refinishing is done by rattan workers with over 20 years of experience in rattan refinishing. Every wrapping and joint has been inspected by “The Rattan Man” Harvey Schwartz to guarantee you the finest product available for years to come for your home or office.
 Urban Design + Build
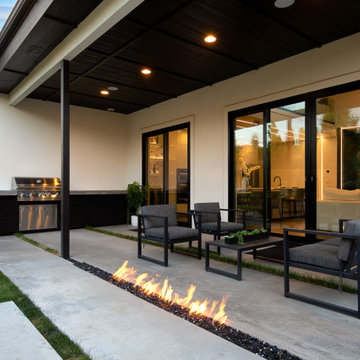
This luxurious patio seamlessly extends the comforts of indoor living to the outdoors, with a generous layout that includes a full outdoor kitchen complete with a state-of-the-art grill and ample preparation space. The central feature, a linear gas fire pit, provides warmth and a cozy ambiance for evening gatherings. High-end, contemporary outdoor furniture is arranged thoughtfully, offering both lounge and dining options. Overhead, the large roof extension shelters the space, making it suitable for all-weather enjoyment. The design integrates sleek, modern aesthetics with functionality, all while framing the lush backyard landscape. This patio is not just a space but a sophisticated outdoor experience, perfect for entertaining or simply relaxing under the sky.

Sponsored
Columbus, OH
Free consultation for landscape design!

Peabody Landscape Group
Columbus' Reliable Landscape Design & Contracting

 McAdams Remodeling & Design
Kirkland clients, Shayna and Anthony had a lovely home with a beautiful view of Lake Washington. However, the waterfront side of their home didn’t offer an ideal set-up to fully enjoy the magnificence that their lot provides. They desired more year-round use of their home in the form of an outdoor covered living room, along with more overall functionality from their outdoor spaces.
Their formal living area had a door to the outside that the couple never used. The McAdams Remodeling & Design team replaced the sliding door with a window that still offered plenty of natural light but enclosed the space providing more options for furniture placement. The room’s exterior stairs and landing were removed. The exterior siding was matched, and the new landscaping along with an arbor installed, was created in tandem during the remodel by a local landscape architecture firm, ensuring the change looked natural.
Past the seating around the gas firepit, a new large deck was constructed, half of which was covered, to replace the smaller, dated version. The metal railing was exchanged for a new composite one, and a new Dutch back door leading from the kitchen offers an alternative option for ingress and egress along with fresh air on nice days. The covered deck area adjacent to the family room provides protection from the weather and now houses the outdoor kitchen they desired for entertaining family and friends. The outdoor kitchen includes a built-in gas grill, stone gas fireplace, refrigerator for food and beverages, and a garbage receptacle. A ceiling fan and heaters are incorporated into the outdoor living space design to provide year-round comfort. Finally, retractable shades were installed so that the couple can enclose the space if desired.
A small upstairs bedroom was used as a den for relaxation and reading but also contains one of the best views in the home. The McAdams team removed the windows and base bulkhead, adding floor to ceiling windows and a glass door for an unobstructed view. The new medium-sized deck above the covered outdoor living space gives Shayna and Anthony the opportunity to entertain or relax while highlighting their view of the lake. Finally, their Juliet balcony off the primary bedroom received a re-coated railing and new decking, while the home was repainted to offer a classy craftsman feel and pull all of the changes into one cohesive home design.
Shayna and Anthony love their new entertainment spaces and expect to use them often.
 Montgomery Robbins, Inc.
This welcoming and unique property is adjacent to the Diablo Country Club golf course, nestled at the foot of Mt. Diablo. The grounds needed updating to compliment the home's transitional farmhouse-style remodel. We designed a new pavilion for a seamless indoor-outdoor living experience. The pavilion houses a cozy kitchen & grill, sleek bar, TV, ceiling fan, heaters, wall speakers, and inviting dining area. A pergola and trellis flank the modernized swimming pool and spa, the larger pergola featuring a square fire pit. To the expansive lawn we added two natural stone patios, clean gravel and stone pathways, retaining walls and fresh plantings.

 Alpha Wellness Sensations
Alpha Wellness Sensations is the world's leading manufacturer of custom saunas, luxury infrared cabins, professional steam rooms, immersive salt caves, built-in ice chambers and experience showers for residential and commercial clients.
Our company is the dominating custom wellness provider in Europe for more than 35 years. All of our products are fabricated in Europe, 100% hand-crafted and fully compliant with EU’s rigorous product safety standards. We use only certified wood suppliers and have our own research & engineering facility where we developed our proprietary heating mediums. We keep our wood organically clean and never use in production any glues, polishers, pesticides, sealers or preservatives.

 Corinthian Fine Homes
These homeowners loved their outdoor space, complete with a pool and deck, but wanted to better utilize the space for entertaining with the full kitchen experience and amenities. This update was designed keeping the Tuscan architecture of their home in mind. We built a cabana with an Italian design, complete with a kegerator, icemaker, fridge, grill with custom hood and tile backsplash and full overlay custom cabinetry. A sink for meal prep and clean up enhanced the full kitchen function. A cathedral ceiling with stained bead board and ceiling fans make this space comfortable. Additionally, we built a screened in porch with stained bead board ceiling, ceiling fans, and custom trim including custom columns tying the exterior architecture to the interior. Limestone columns with brick pedestals, limestone pavers and a screened in porch with pergola and a pool bath finish the experience, with a new exterior space that is not only reminiscent of the original home but allows for modern amenities for this family to enjoy for years to come.
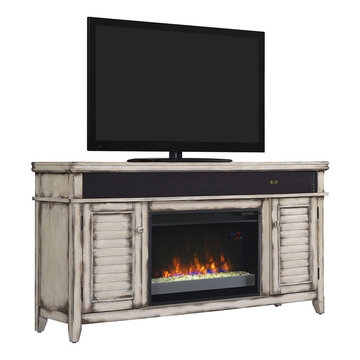
 HomeClick
Classic Flame Simmons Electric Fireplace Entertainment Center in Country White
This stylish media mantel features an integrated sound bar that provides a true sound experience – rich sound from four main speakers, two tweeters, rear facing passive bass ports, and a powered subwoofer concealed by a removable speaker grill. Wirelessly stream audio with bluetooth® enabled device from anywhere in the room. The simmons has a distressed country white finish and features shuttered cabinet doors that open to reveal adjustable wood shelves.


Sponsored
Columbus, OH
Free consultation for landscape design!
Peabody Landscape Group
Columbus' Reliable Landscape Design & Contracting
 Meyer Design
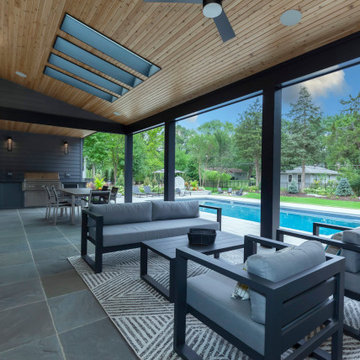
Experience this inviting back patio area, perfect for outdoor entertaining. The space features a built-in exterior grill and comfortable seating, creating an ideal setting for gatherings and cookouts. The wood beam ceiling adds a touch of rustic charm and architectural interest, while the paver flooring provides durability and a polished finish. This outdoor oasis seamlessly combines functionality and style for memorable outdoor living.
 Montgomery Robbins, Inc.
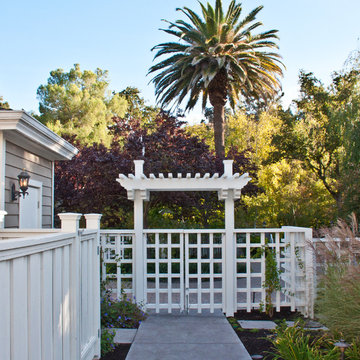
This welcoming and unique property is adjacent to the Diablo Country Club golf course, nestled at the foot of Mt. Diablo. The grounds needed updating to compliment the home's transitional farmhouse-style remodel. We designed a new pavilion for a seamless indoor-outdoor living experience. The pavilion houses a cozy kitchen & grill, sleek bar, TV, ceiling fan, heaters, wall speakers, and inviting dining area. A pergola and trellis flank the modernized swimming pool and spa, the larger pergola featuring a square fire pit. To the expansive lawn we added two natural stone patios, clean gravel and stone pathways, retaining walls and fresh plantings.
 Corinthian Fine Homes
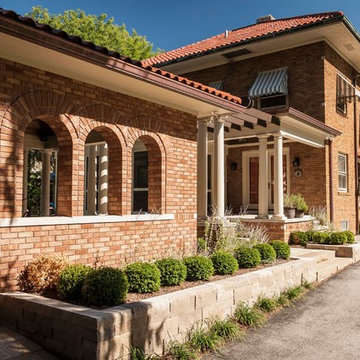
These homeowners loved their outdoor space, complete with a pool and deck, but wanted to better utilize the space for entertaining with the full kitchen experience and amenities. This update was designed keeping the Tuscan architecture of their home in mind. We built a cabana with an Italian design, complete with a kegerator, icemaker, fridge, grill with custom hood and tile backsplash and full overlay custom cabinetry. A sink for meal prep and clean up enhanced the full kitchen function. A cathedral ceiling with stained bead board and ceiling fans make this space comfortable. Additionally, we built a screened in porch with stained bead board ceiling, ceiling fans, and custom trim including custom columns tying the exterior architecture to the interior. Limestone columns with brick pedestals, limestone pavers and a screened in porch with pergola and a pool bath finish the experience, with a new exterior space that is not only reminiscent of the original home but allows for modern amenities for this family to enjoy for years to come.
 Paul Allen Homes
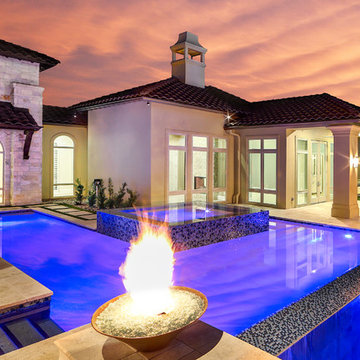
This exquisite resort-style backyard allows for the ultimate Staycation! A large lap pool with oversized, 10 person spa is just one of the many amenities in this house. Also featuring an elaborate outdoor kitchen with a beer kegorator, pizza oven, large grill and other items, all you need is a personal chef to make this experience complete.
Julie Nader - Photography Credit
Sponsored
Columbus, OH
Free consultation for landscape design!
Peabody Landscape Group
Columbus' Reliable Landscape Design & Contracting
 The Outdoor Kitchen Design Store
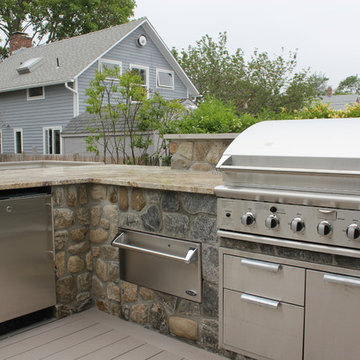
Madison, CT. Outdoor kitchen designer Michael Gotowala of Preferred Properties Landscaping and Masonry adds outdoor kitchen attributes to this beach house to make living beyond the walls of this beach side home truly spectacular. Narrowed by lot size and property constraints, it was Michaels vision that motivated owners to incorporate an outdoor kitchen, sunken hot tub and remote controlled outdoor fire tower into an expanded deck over and above the owners thought out outdoor living design that got the ball rolling.
Michael’s team of outdoor living specialists took down the original collapitated deck moved the hot tub over and sunken into the newly expanded deck. An L shaped outdoor kitchen island complete with DCS GRILL, DCS warmer, summit refrigerator, Danver three door storage and custom stone and granite cut into the deck allowed for dining and conversation at a higher quality of life.
The ability to grill outdoors and have a pull up bar for others while looking back at the sea made for a new perspective of the outdoors.
Flanking the patio on both sides of the patio and at the merge was a custom built six foot high gas fire tower. Outdoor living design benefits most when the designer has experience with outdoor kitchen design, stone masonry and granite, deck and patio building, outdoor proven appliances, Landscaping and lighting... For more great outdoor kitchen ideas go to THE OUTDOOR KITCHEN DESIGN STORE by PREFERRED PROPERTIES. www.OUTDOORKITCHENDESIGNER.com or CALL 1-855-GET OUTDOORS
 Montgomery Robbins, Inc.
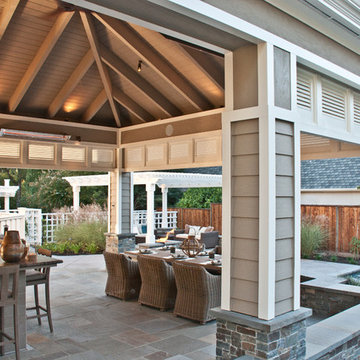
This welcoming and unique property is adjacent to the Diablo Country Club golf course, nestled at the foot of Mt. Diablo. The grounds needed updating to compliment the home's transitional farmhouse-style remodel. We designed a new pavilion for a seamless indoor-outdoor living experience. The pavilion houses a cozy kitchen & grill, sleek bar, TV, ceiling fan, heaters, wall speakers, and inviting dining area. A pergola and trellis flank the modernized swimming pool and spa, the larger pergola featuring a square fire pit. To the expansive lawn we added two natural stone patios, clean gravel and stone pathways, retaining walls and fresh plantings.
 TCP Custom Outdoor Living
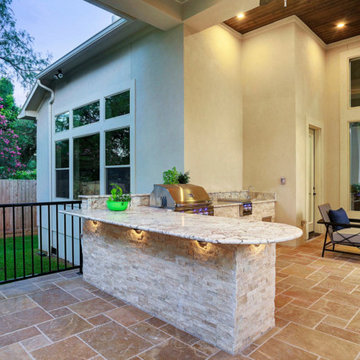
Gorgeous multi-level outdoor living room and kitchen to host large family gatherings and parties! Spacious and clean built to look original to the home. Extensions of the current smaller patio without looking like an "add-on."
We added 900 sq ft of outdoor living space. 600 sf covered, and 300 sf uncovered.
We built matching stucco beams, columns and skirt walls. We used wrought iron and powercoated railing, travertine tile and matching travertine paversm stained T&G pine ceiling, White Springs 3 cm granite and RCS Cutlass Pro II grill and doors.
The curve design of the front rail and the 12' ceiling height (17' from the ground) makes for a very grand living experience.
Photo Credit: TK Images
29