
Search results for "Grilling experience" in Home Design Ideas

 Corinthian Fine Homes
These homeowners loved their outdoor space, complete with a pool and deck, but wanted to better utilize the space for entertaining with the full kitchen experience and amenities. This update was designed keeping the Tuscan architecture of their home in mind. We built a cabana with an Italian design, complete with a kegerator, icemaker, fridge, grill with custom hood and tile backsplash and full overlay custom cabinetry. A sink for meal prep and clean up enhanced the full kitchen function. A cathedral ceiling with stained bead board and ceiling fans make this space comfortable. Additionally, we built a screened in porch with stained bead board ceiling, ceiling fans, and custom trim including custom columns tying the exterior architecture to the interior. Limestone columns with brick pedestals, limestone pavers and a screened in porch with pergola and a pool bath finish the experience, with a new exterior space that is not only reminiscent of the original home but allows for modern amenities for this family to enjoy for years to come.
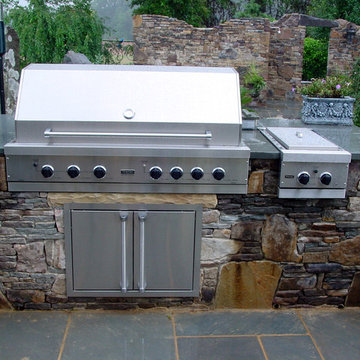
 Through The Garden, Inc.
This kitchen space overlooks a pond, patio and pool, all built for this backyard garden experience. Built from flagstone and natural stone, the kitchen island fits cohesively with the paving of the rest of the garden. This kitchen island was custom built to fit a grill, side burner, sink, and refrigerator for a complete outdoor kitchen by the pool.
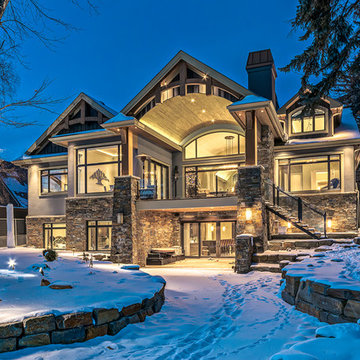
 Mark D. Evernden & Associates - Engel & Völkers
Welcome to prestigious Elbow Park and experience this incomparable bungalow. This custom built energy efficient home by McKinley Master Custom Homes boasts over 6900 sq ft of luxury living and is handicap accessible. This fully developed walkout borders the Elbow River providing unparalleled outdoor living & stunning views. The grand entry is complimented with barreled ceilings and in-lay floors. The main floor offers an open floor plan with extensive custom mill work featuring a Master suite with an impressive walk-in dressing room & 7 piece ensuite as well as formal dining room ideal for entertaining and a large, sunny breakfast nook. The lower level showcases a media area, poker room, wet bar, exercise area and 3 more bedrooms complete with ensuites, The massive 4-car garage will easily accommodate lifts and has elevator access. The yard is professionally landscaped with multiple patio ares and expansive decks with fireplaces to enjoy evenings by the river.
4,100 Sq Feet Above Ground
4 Bedrooms, 6 Bath
1 and Half Storey, Built in 2012
Find the right local pro for your project
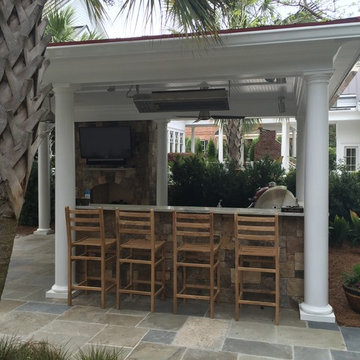
 PaverScape
We designed, constructed, and installed this beautiful covered outdoor living room. The covered roof structure has a metal roof, 10" round columns, wainscot ceiling with crown molding, stainless steel light fixtures, stainless steel ceiling fans, gas heater, and gutters. The outdoor kitchen is both fully functional and loaded! From the dry stack weathered fieldstone stone-faced outdoor kitchen, with granite counter top and bar top area, to the Fire Magic Grill, refrigerator, beverage center, Lowcountry boil burner and trash can compartment, to the large Kamado Joe smoker, stainless steel storage door and compartments, stainless steel sink, and outlets for a drink blender. The outdoor fireplace is surrounded with dry stack weathered fieldstone stone-facing with bluestone hearth and mantel. It is wired for wireless TV with surround sound for the ultimate outdoor living experience.
 JRML Associates, Inc.
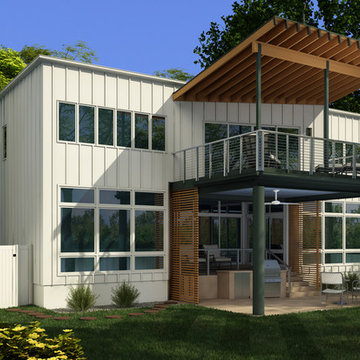
The existing home, designed and built in the early ’70’s, was contemporary in style. Two lengthy barrel skylights bathed the interior in daylight. Ribbons of windows provided unobstructed river views. JRML was commissioned to redesign the second floor, expand the library, and add a covered balcony with dining and entertainment below. View and outdoor experience were paramount. Local ordinances restricted new construction to the existing patio size. Angling the library wall and edge-mounting the cable rail increased the balcony’s floor area. Oversizing the sliding glass door maintained the river views. Existing patios, steps and new grill station were resurfaced for a matte look. The earthy color palette, Douglas fir rafters, beam and slatted privacy panels blend with the landscape. Motorized screens exclude insects. The roof and balcony, supported on the most minimal column and beam sizes lend the composition an open, streamlined aesthetic.

 Bromik Design & Build
Set in a downtown Kirkland neighborhood, the 1st Street project captures the best of suburban living. The open floor plan brings kitchen, dining, and living space within reach, and rich wood beams, shiplap, and stone accents add timeless texture with a modern twist. Four bedrooms and a sprawling daylight basement create distinct spaces for family life, and the finished covered patio invites residents to breathe in the best of Pacific Northwest summers.

 River Valley Landscapes
The property is one of the original farm houses located on the main street of a small town. It has been in the family for many years and our client just inherited the property. They were trying to have balance of preserving the old while realizing modern day living has its benefits too. The house had a large addition added using mostly old style materials, but designed with function and modern day luxuries. Our goal was to carry that theme to the outside.
Our first problem we had to address was how to transition between the first floor elevation changes. The lower room was the husband’s office. He stated in the future he may have clients over and it would be nice to have an area to sit outside. The wife’s main concern was to renew the four corner garden. She also felt it was very important to be able to see it from the kitchen area. Finally there was an old wishing well stuck right outside the kitchen. They both felt it would be neat to be able to incorporate this in some how. They wanted a patio area with a built in grill to accommodate there family and friends. They also wanted to keep a large play area for the kids.
We were able to pull this off successfully. We addressed the first issue by having a small lower level flagstone area. This area is large enough for 1 to 2 people to sit comfortably. It also provides a transition from his office to the larger patio area. We installed a simple small gravel sitting area opposite of the main patio. This provides our client a secluded place to relax or do business. Mrs.... told me she is amazed how much her and her husband enjoys this area. It is so peaceful looking at the small creek over a glass of wine.
We built a natural limestone retaining wall to create the patio terrace. The stone was chosen to extend the houses architectural elements into the landscape. Irregular broken flagstone was used to give it a more casual feel. We installed three Serviceberries into the patio terrace to replace some trees that were taken down during the remodeling. She was very concern that they would block the view of the four corner garden. We new they were crucial to nestle in the terrace, so we placed them for a couple days for her to decide. Fortunately she agreed they not only kept the view open, but helped frame the garden.
The four corner garden was designed to be viewed from afar and experienced up close. We wanted the space to have some formal structure while keeping with the casual farm house feel. Another natural limestone retaining wall was created. This leveled the garden terrace and helped associate it with the rest of the property. The four corner garden is nestled into the existing woods edge. This provides three distinct experiences to entering the garden; a more formal from the driveway, an open feel from the lower lawn, and a more natural / casual experience from the wooded area. The Plymouth brown gravel was used for the center of the garden. This helped highlight the stone post that was found during construction. The gravel also brings the sense of sound into the garden space. Lamb’s ear was chosen as a fun way to get kids interest in horticulture.
The balance of using the new to create the old feel is what makes this project a success. The property has already hosted a local historical society event and won an award for its preservation efforts. When Mrs.... can’t find her husband, she knows he is either reading the newspaper by the grill or resting in the hammock along the wood’s path.

Sponsored
Columbus, OH
Free consultation for landscape design!

Peabody Landscape Group
Franklin County's Reliable Landscape Design & Contracting
 Montgomery Robbins, Inc.
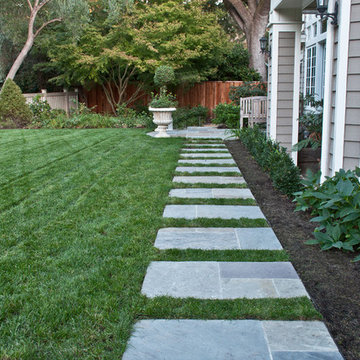
This welcoming and unique property is adjacent to the Diablo Country Club golf course, nestled at the foot of Mt. Diablo. The grounds needed updating to compliment the home's transitional farmhouse-style remodel. We designed a new pavilion for a seamless indoor-outdoor living experience. The pavilion houses a cozy kitchen & grill, sleek bar, TV, ceiling fan, heaters, wall speakers, and inviting dining area. A pergola and trellis flank the modernized swimming pool and spa, the larger pergola featuring a square fire pit. To the expansive lawn we added two natural stone patios, clean gravel and stone pathways, retaining walls and fresh plantings.
 kul grilles
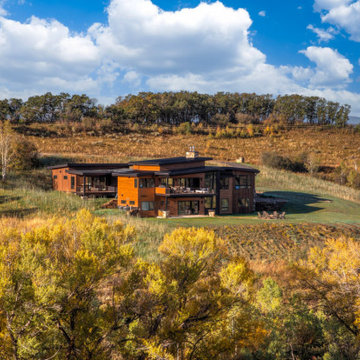
Nestled in the picturesque Steamboat Springs, Colorado, this awe-inspiring home boasts a modern architectural style that seamlessly blends functionality and visual appeal. The Alpine Master Builders team, composed of skilled professionals with a wealth of experience in luxury home construction, designed and built this house to be both aesthetically pleasing and practical.
From start to finish, the team's unwavering attention to detail and commitment to providing exceptional client interaction is evident in every aspect of the construction. The result is a home that truly embodies the pinnacle of opulence.
One of the most striking features of this residence is the use of kul grilles' Black Monolith vent covers. These covers were chosen with care to complement the black hardware, metal accents, and window trims of the home, creating an atmosphere of elegance and sophistication. The sleek lines of the vent covers perfectly match the home's modern design, adding a touch of refinement to every room.
 Maple Mountain Fireplaces
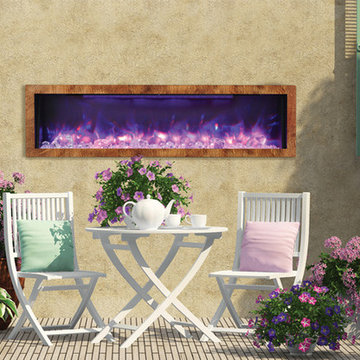
From contemporary, traditional and designer coloured fireplaces, to built-in or wall mount designs, or outdoor units, all of our new innovative electric fireplaces are manufactured in production facilities exclusive to Amantii, guaranteeing a unique brand and customer experience.

 Pool Surface Solutions, LLC
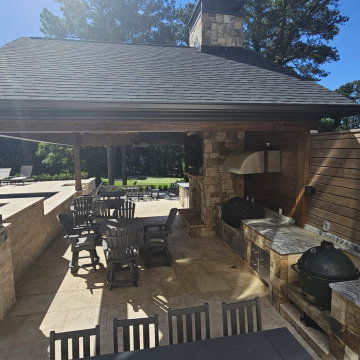
Witness the breathtaking transformation with our before and after pictures of this stunning project, brought to life by our professional team. This luxurious outdoor living space features a meticulously 3D-designed pool, spa, firepit, and an elegant pool house. An outdoor kitchen and grill, along with a sophisticated dining area, create the perfect setting for alfresco meals. The meticulously crafted landscaping seamlessly integrates with the breathtaking house on a golf course, enhancing the overall beauty and ambiance.
Immerse yourself in luxury with a serene pool and relaxing spa, designed to provide the ultimate in comfort and relaxation. The cozy fireplace offers a warm gathering spot for evenings under the stars. Every element of this project has been carefully planned to enhance your outdoor experience, offering a perfect blend of functionality and aesthetics. Enjoy dining amidst lush greenery and sophisticated surroundings, tailored to create an exquisite retreat in your own backyard. Call today for your free estimate ? 4044288591 ☎️
#johnscreek #gainesville #suwaneega #alpharettaga #buckhead #alpharetta #Duluth #Hoschton #Buford #Dacula #milton #roswell #JohnsCreek #swimmingpool #3Ddesign #outdoorlandscaping #poolsurfacesolutions #suwanee #swimmingpoolsprojects #Swimmingpools #roswellga #sandyspringsga #swimmingpoolsdesign #sandysprings #remodelswimmingpools #miltonga #gainesvillega #Gainesville #Roswell #Georgia
 Signature Pools of Texas
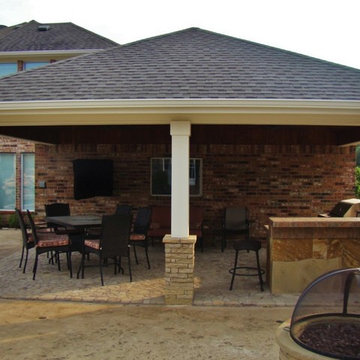
We are a Houston based company with 20 years of swimming pool building experience. With Signature Pools, building your vision of a “dream pool” can become a reality. A custom pool is more than just a place to swim. Your pool can be built to accommodate a visual pallet for backyard entertaining, a play pool for kids of all ages, or a tranquil escape made for relaxing. Allowing Signature Pools of Texas to upgrade, create, or renovate your backyard pool opens the door to many possibilities.

Sponsored
Columbus, OH
Free consultation for landscape design!
Peabody Landscape Group
Franklin County's Reliable Landscape Design & Contracting
 Montgomery Robbins, Inc.
This welcoming and unique property is adjacent to the Diablo Country Club golf course, nestled at the foot of Mt. Diablo. The grounds needed updating to compliment the home's transitional farmhouse-style remodel. We designed a new pavilion for a seamless indoor-outdoor living experience. The pavilion houses a cozy kitchen & grill, sleek bar, TV, ceiling fan, heaters, wall speakers, and inviting dining area. A pergola and trellis flank the modernized swimming pool and spa, the larger pergola featuring a square fire pit. To the expansive lawn we added two natural stone patios, clean gravel and stone pathways, retaining walls and fresh plantings.
 River Valley Landscapes
The property is one of the original farm houses located on the main street of a small town. It has been in the family for many years and our client just inherited the property. They were trying to have balance of preserving the old while realizing modern day living has its benefits too. The house had a large addition added using mostly old style materials, but designed with function and modern day luxuries. Our goal was to carry that theme to the outside.
Our first problem we had to address was how to transition between the first floor elevation changes. The lower room was the husband’s office. He stated in the future he may have clients over and it would be nice to have an area to sit outside. The wife’s main concern was to renew the four corner garden. She also felt it was very important to be able to see it from the kitchen area. Finally there was an old wishing well stuck right outside the kitchen. They both felt it would be neat to be able to incorporate this in some how. They wanted a patio area with a built in grill to accommodate there family and friends. They also wanted to keep a large play area for the kids.
We were able to pull this off successfully. We addressed the first issue by having a small lower level flagstone area. This area is large enough for 1 to 2 people to sit comfortably. It also provides a transition from his office to the larger patio area. We installed a simple small gravel sitting area opposite of the main patio. This provides our client a secluded place to relax or do business. Mrs.... told me she is amazed how much her and her husband enjoys this area. It is so peaceful looking at the small creek over a glass of wine.
We built a natural limestone retaining wall to create the patio terrace. The stone was chosen to extend the houses architectural elements into the landscape. Irregular broken flagstone was used to give it a more casual feel. We installed three Serviceberries into the patio terrace to replace some trees that were taken down during the remodeling. She was very concern that they would block the view of the four corner garden. We new they were crucial to nestle in the terrace, so we placed them for a couple days for her to decide. Fortunately she agreed they not only kept the view open, but helped frame the garden.
The four corner garden was designed to be viewed from afar and experienced up close. We wanted the space to have some formal structure while keeping with the casual farm house feel. Another natural limestone retaining wall was created. This leveled the garden terrace and helped associate it with the rest of the property. The four corner garden is nestled into the existing woods edge. This provides three distinct experiences to entering the garden; a more formal from the driveway, an open feel from the lower lawn, and a more natural / casual experience from the wooded area. The Plymouth brown gravel was used for the center of the garden. This helped highlight the stone post that was found during construction. The gravel also brings the sense of sound into the garden space. Lamb’s ear was chosen as a fun way to get kids interest in horticulture.
The balance of using the new to create the old feel is what makes this project a success. The property has already hosted a local historical society event and won an award for its preservation efforts. When Mrs.... can’t find her husband, she knows he is either reading the newspaper by the grill or resting in the hammock along the wood’s path.
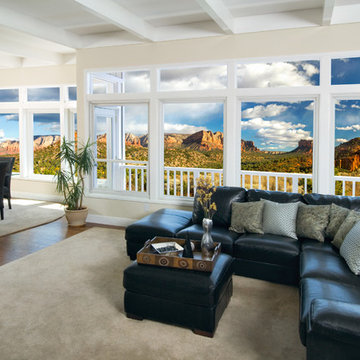
 Renewal By Andersen of New Mexico
Durable. Beautiful. Custom crafted, made to order, and professionally installed.Energy-efficient replacement windows from Renewal by Andersen offer the elegance, strength, and stability of wood, with the low-maintenance features of vinyl.Investigate window styles below, or browse our different color, frame, grille, and hardware options to find the right style for your home. Ready to get started right now? Set up a free appointment to work with one of our design consultants.Made from the Andersen-exclusive Fibrex® composite material, your new windows will stand the test of time+… and look great doing it. What’s more, you’ll have peace of mind knowing they were installed by one of our own crews of master installers—true craftspeople who have experience replacing windows in homes of all shapes, sizes, and styles.Learn more about our installation process and the dedicated individuals who will be working in your home.
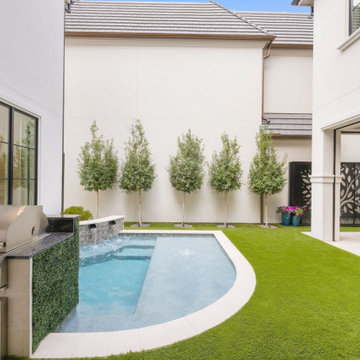
 Semmelmann Interiors- Voted Best Interiors 2024!
A sophisticated courtyard pool designed for seamless indoor-outdoor living. Featuring clean architectural lines, covered lounge space, expansive glass doors, and a custom water feature, this private outdoor retreat delivers a resort-inspired experience in a luxury home setting.

Sponsored
Columbus, OH
Free consultation for landscape design!
Peabody Landscape Group
Franklin County's Reliable Landscape Design & Contracting
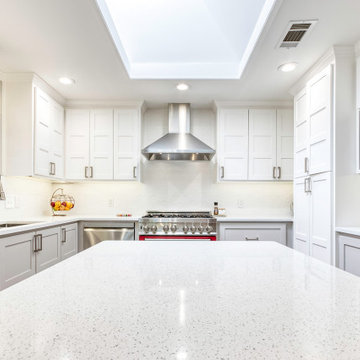
 Nielsen's Remodeling & Construction
"This Mckinney Home was built in 1984, and everything in the kitchen was original. We removed everything but kept the same layout with the exception of the location of the fridge. The homeowner wanted to have some custom style, triple and double shaker doors on the top and all drawers at the bottom to maximize storage. A vented exhaust fan allows for lots of grilling and a better cooking experience. An island instead of the original peninsula allowed people to walk around comfortably as well as have easy access to the stove, oven and sink. We created a recessed space in the back of the wall to allow the refrigerator to be flush with the cabinets giving us not only the appearance of a counter depth fridge but also more walking space which is always essential.
85k
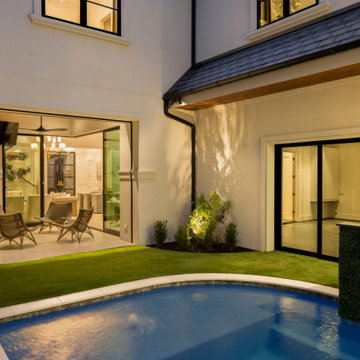 Semmelmann Interiors- Voted Best Interiors 2024!
A sophisticated courtyard pool designed for seamless indoor-outdoor living. Featuring clean architectural lines, covered lounge space, expansive glass doors, and a custom water feature, this private outdoor retreat delivers a resort-inspired experience in a luxury home setting.
 Urban Design + Build

This luxurious patio seamlessly extends the comforts of indoor living to the outdoors, with a generous layout that includes a full outdoor kitchen complete with a state-of-the-art grill and ample preparation space. The central feature, a linear gas fire pit, provides warmth and a cozy ambiance for evening gatherings. High-end, contemporary outdoor furniture is arranged thoughtfully, offering both lounge and dining options. Overhead, the large roof extension shelters the space, making it suitable for all-weather enjoyment. The design integrates sleek, modern aesthetics with functionality, all while framing the lush backyard landscape. This patio is not just a space but a sophisticated outdoor experience, perfect for entertaining or simply relaxing under the sky.
28