
Search results for "Grocery" in Home Design Ideas
 Backyard Buildings
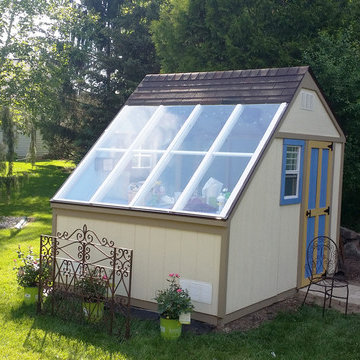
This is an picture of an completed Aurora Potting Shed. Customer painted the shed to suit their taste.
This potting shed is full of value and functionality... The Aurora allows you to store plants, fertilizer, garden tools and lawn mowers all season. Most importantly, the glass roof and optional upgrades make it the perfect environment to grow vegetables all season long. Just imagine the savings you would enjoy from growing your own vegetables all year long and eliminating frequent trips to the grocery store. It might even make it easier for you to follow a healthier lifestyle.
This potting/greenhouse shed features over 509 cubic feet of storage space too, so you store gardening tools & equipment and just about anytihng else.

 EasyClosets
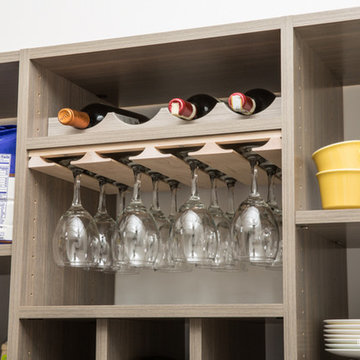
Pamper the cook in your kitchen with a beautiful walk-in pantry. Shown here in Driftwood, it blends gracefully into your home, multiplying your storage space to keep countertops clear and make way for prepping food and entertaining. Tall shelving towers and deep corner shelves can be stocked with your favorite groceries, small appliances, and cookbooks. A built-in wine rack and stemware holder stores bottles above and glasses below, keeping them safe and convenient to reach. Tray dividers store cookie sheets, cutting boards, and platters on their sides to maximize storage space, and slide-out wire baskets keep produce visible and easily accessible.
Find the right local pro for your project

 Westman Steel
Farm Boy grocery store seamlessly marries rustic charm and contemporary allure. Enhanced by Westman Steel's 7/8 corrugated steel siding accents, the building radiates a unique character.
 stevenlh123
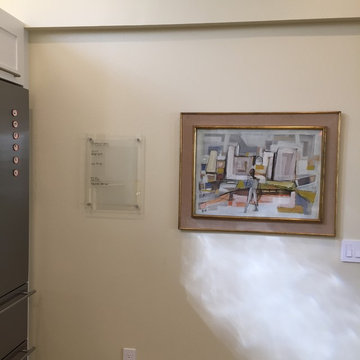
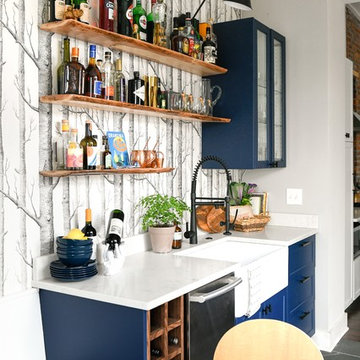
The painting is an original 1950s abstract by an Israeli artist. I put it in the kitchen after the remodel when I realized how perfectly it went with the new tile backsplash. To the left of the painting is a custom dry erase board I had made at a local glass shop. I wanted something to write notes on (groceries, etc.) but wanted it to be very subtle next to the painting, and this worked out perfectly.

 Schenkar Construction

Dumbwaiter elevator to delivery groceries from the garage to the main floor kitchen
Example of a huge minimalist u-shaped dark wood floor and multicolored floor kitchen pantry design in Seattle with a double-bowl sink, marble countertops, stainless steel appliances, an island and white countertops
Example of a huge minimalist u-shaped dark wood floor and multicolored floor kitchen pantry design in Seattle with a double-bowl sink, marble countertops, stainless steel appliances, an island and white countertops
 EdO Cabinets, Kitchen and Bath
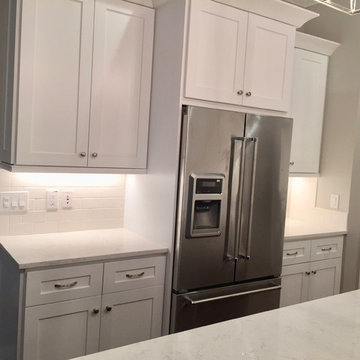
Large transitional u-shaped dark wood floor enclosed kitchen photo in Tampa with an undermount sink, shaker cabinets, white cabinets, quartz countertops, white backsplash, subway tile backsplash, stainless steel appliances and an island


 Gregory Contracting
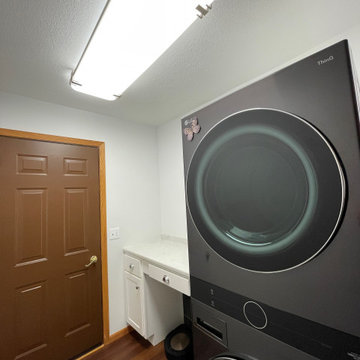
The laundry room in this home is also the garage entry so the homeowner asked for a landing space to set groceries as well a "home" for the Roombas.
We used Wolf Classic cabinetry for this space in Hanover maple white.
The homeowner selected energy efficient LG stacking washer and dryer units to maximize the square footage of this room.
 Paramount & Destination Homes
Kitchen pantry - mid-sized contemporary l-shaped light wood floor and brown floor kitchen pantry idea with an undermount sink, shaker cabinets, white cabinets, granite countertops, gray backsplash, metal backsplash, stainless steel appliances, an island and white countertops
 Gregory Contracting
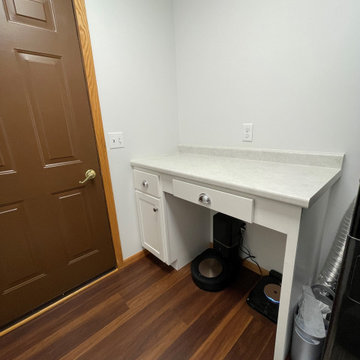
The laundry room in this home is also the garage entry so the homeowner asked for a landing space to set groceries as well a "home" for the Roombas.
We used Wolf Classic cabinetry for this space in Hanover maple white.
The homeowner selected energy efficient LG stacking washer and dryer units to maximize the square footage of this room.
 Closet Solutions
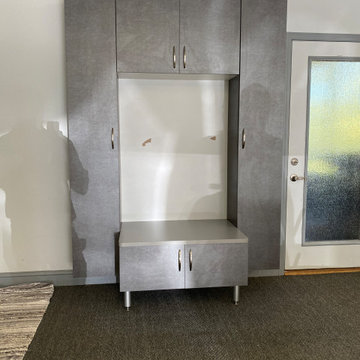
Garage "Landing Strip" located next to the door is a great place to change shoes, drop groceries, store jackets, etc.
 Premium Urban Design
Don't limit your groceries because of space restraints. Add to many ranges of pantries can take vast amounts of food and kitchen items and help you make better use
 Mastercraft Wood & Hardware

Custom Small pantry for a kitchen closet gives this small space a practical and stylist look. Find everything easily and display all your groceries organized and creatively.
 Amazing Spaces

Eat-in kitchen - mid-sized transitional l-shaped ceramic tile and brown floor eat-in kitchen idea in New York with shaker cabinets, red cabinets, marble countertops, stainless steel appliances, an island, an undermount sink, gray backsplash and subway tile backsplash
 Pine Creek Homes
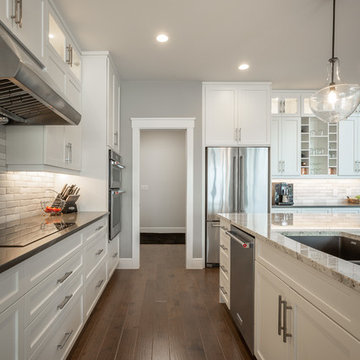
Having easy access from your kitchen, to the entryway that you use most, can be very practical on grocery day.
Open concept kitchen - large contemporary l-shaped dark wood floor and brown floor open concept kitchen idea with an undermount sink, shaker cabinets, white cabinets, granite countertops, white backsplash, ceramic backsplash, stainless steel appliances, an island and multicolored countertops
Open concept kitchen - large contemporary l-shaped dark wood floor and brown floor open concept kitchen idea with an undermount sink, shaker cabinets, white cabinets, granite countertops, white backsplash, ceramic backsplash, stainless steel appliances, an island and multicolored countertops
 Bremen Builders
Amy Smucker Photography -

Looking into the butler's pantry from the long hallway shows the vast amount of storage this room has. Behind the Miele plumbed coffee/espresso machine is a full row of floor to ceiling cabinets. To the right is the pass through to the dining room, a beverage cooler and ice maker. The frosted glass door which brings in lots of natural light is close to the side exterior door and convenient for unloading groceries.

25