
Search results for "Grocery" in Home Design Ideas
 DLB Custom Home Design
Ellis Creek Photography

Mid-sized minimalist u-shaped light wood floor kitchen pantry photo in Charleston with an undermount sink, flat-panel cabinets, white cabinets, quartz countertops, white backsplash, subway tile backsplash, stainless steel appliances and an island
Mid-sized minimalist u-shaped light wood floor kitchen pantry photo in Charleston with an undermount sink, flat-panel cabinets, white cabinets, quartz countertops, white backsplash, subway tile backsplash, stainless steel appliances and an island
 CC Designs LLC
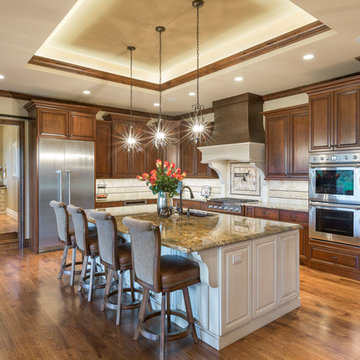
Large mountain style l-shaped medium tone wood floor and brown floor eat-in kitchen photo in Denver with raised-panel cabinets, dark wood cabinets, granite countertops, stainless steel appliances, an island, an undermount sink, multicolored backsplash, ceramic backsplash and multicolored countertops
 russ4456

Inspiration for a mid-sized craftsman galley light wood floor kitchen pantry remodel with shaker cabinets, white cabinets, quartz countertops, white backsplash, stainless steel appliances, no island and gray countertops
Find the right local pro for your project
 Cabinets by Design
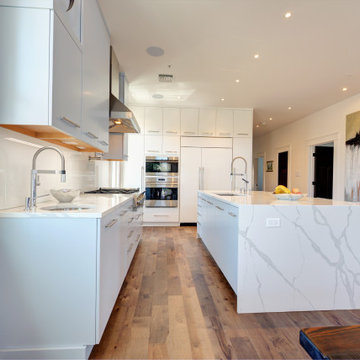
After purchasing a historic corner grocery store in Uptown New Orleans, our client conducted an extensive renovation to create a beautiful private residence on the second level, with commercial space remaining on the first floor. We worked to maximize their storage in a sleek, uncluttered kitchen and added state-of-the-art appliances to support their love of cooking and entertaining. The resulting open-concept kitchen entails a host of storage and countertop space, including a large island for preparing gourmet meals for friends and family.
 Cabinets by Design
After purchasing a historic corner grocery store in Uptown New Orleans, our client conducted an extensive renovation to create a beautiful private residence on the second level, with commercial space remaining on the first floor. We worked to maximize their storage in a sleek, uncluttered kitchen and added state-of-the-art appliances to support their love of cooking and entertaining. The resulting open-concept kitchen entails a host of storage and countertop space, including a large island for preparing gourmet meals for friends and family.
 Swiftwater Custom Homes
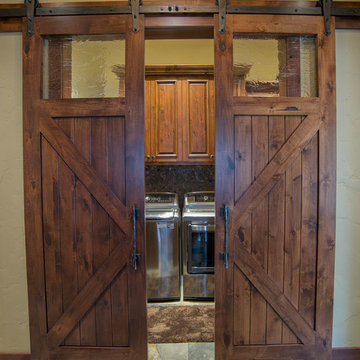
Mountain style slate floor dedicated laundry room photo in Seattle with recessed-panel cabinets, dark wood cabinets, beige walls and a side-by-side washer/dryer
 Nip Tuck Remodeling
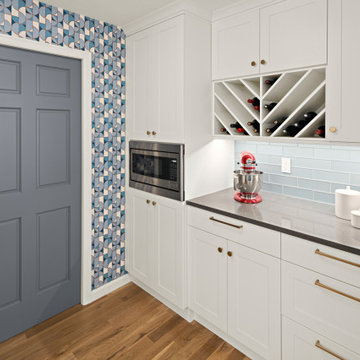
The walk-thru pantry serves as the breakfast and happy hour kitchen with the toaster, coffee maker and beverage fridge and liquor cabinet. The wallcovering encourages good vibes! The doorway leads to the mud/laundry room and garage making grocery unloading convenient.

 Drafting Cafe Architects
The white inset cabinets combine modern and classic designs that ultimately create a clean look with long-lasting appeal.
Photo Credit: Drafting Cafe
 Nationwide Lifts of Massachusetts
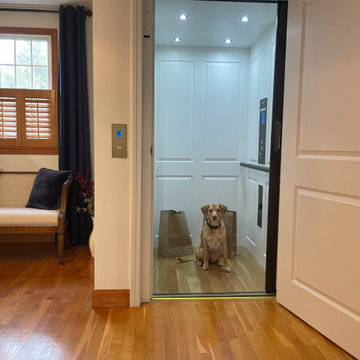
The standard 15 sq ft cab will fit a wheelchair and an attendant with ease of entry.. Load up the cab with luggage, groceries and your fur-members of the family.
 KraftMaid
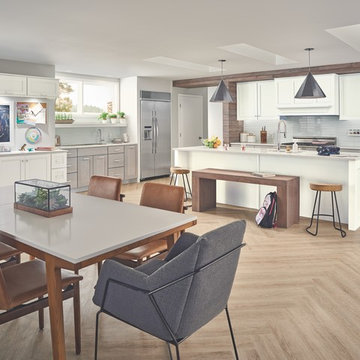
Clarinet practice. Science projects. Laundry (often another science project), lunch packing, grocery shopping. Has anyone fed the dog yet? This smart kitchen design featuring Dove White on EverCore® and Husk on Cherry helps this family of six stay organized as they wrangle clutter, juggle priorities and generally try to keep the madness from overtaking the method.
 Mobi Cabinets
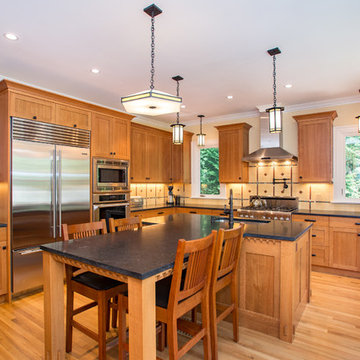
Even wall cabinet doors help keep the room balanced and cohesive looking. Two wall cabinets frame the hood creating a focal point when you walk in the space. An extra run of cabinets was added to the left of the fridge for a grocery drop zone or charging station.
 Cabinets by Design
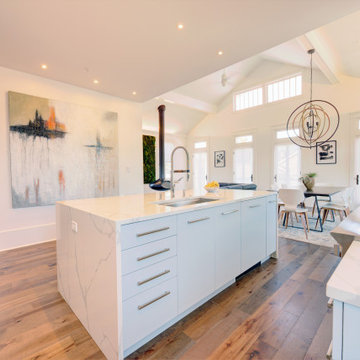
After purchasing a historic corner grocery store in Uptown New Orleans, our client conducted an extensive renovation to create a beautiful private residence on the second level, with commercial space remaining on the first floor. We worked to maximize their storage in a sleek, uncluttered kitchen and added state-of-the-art appliances to support their love of cooking and entertaining. The resulting open-concept kitchen entails a host of storage and countertop space, including a large island for preparing gourmet meals for friends and family.

Kitchen pantry - large country l-shaped porcelain tile kitchen pantry idea in Phoenix with a double-bowl sink, shaker cabinets, white cabinets, granite countertops, black backsplash, stone slab backsplash, stainless steel appliances and an island
 Rochman Design Build

This house in Lower Burns Park in Ann Arbor had a small, cramped and chopped kitchen with no eating area or space for a family to cook or gather. The Rochman Design Build Team stayed with the clients' feel for a more European kitchen, opened up the walls, and created a space where the family can now make dinner, do homework or put groceries away, all at the same time :-)
 Deborah Hook
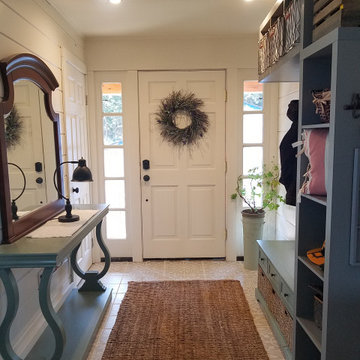
What was originally a first floor bath complete with dark brown fixtures and shag carpeting, has been transformed into a warm welcoming entryway with plenty of storage. The front door is now directly off of the detached garage for easier grocery carrying.
 Cabinets by Design
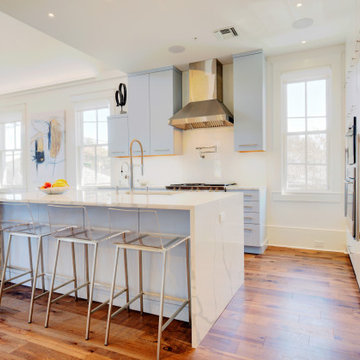
After purchasing a historic corner grocery store in Uptown New Orleans, our client conducted an extensive renovation to create a beautiful private residence on the second level, with commercial space remaining on the first floor. We worked to maximize their storage in a sleek, uncluttered kitchen and added state-of-the-art appliances to support their love of cooking and entertaining. The resulting open-concept kitchen entails a host of storage and countertop space, including a large island for preparing gourmet meals for friends and family.
 Hsu McCullough
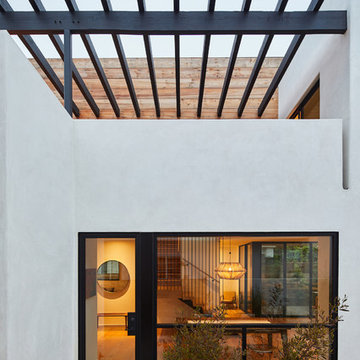
Side entrance off of driveway allows for ease of grocery drop off. The vertical lines of the stair guardrail within the house beyond connect to the horizontal lines of the pergola
over the second floor family room deck above. Photo by Dan Arnold
 Rochman Design Build
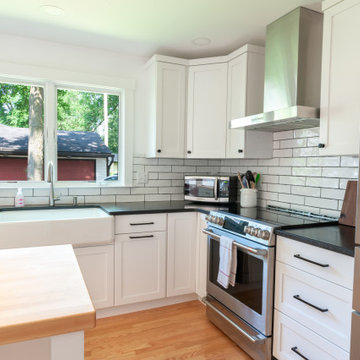
This house in Lower Burns Park in Ann Arbor had a small, cramped and chopped kitchen with no eating area or space for a family to cook or gather. The Rochman Design Build Team stayed with the clients' feel for a more European kitchen, opened up the walls, and created a space where the family can now make dinner, do homework or put groceries away, all at the same time :-)
 Sally Power Interiors
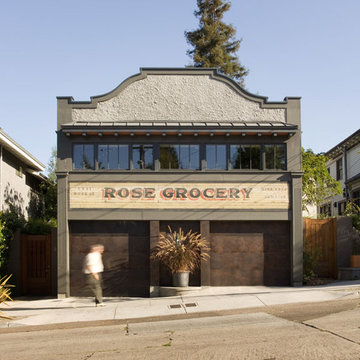
The architect recreated the facade of Berkeley's historic Rose Grocery to maintain its architectural significance to the neighborhood.
Example of a large transitional gray two-story mixed siding exterior home design in San Francisco
Example of a large transitional gray two-story mixed siding exterior home design in San Francisco
 Walker Woodworking
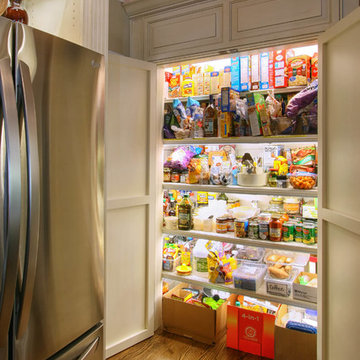
Light up your pantry! This is a simple yet bright way to be able to see what you have hiding in your pantry. Another great idea is keeping the pantry area shallow, sometimes its hard to reach all the way back for your favorite snack. If you have the wall space in your kitchen, having adjustable shelves or pull out drawers behind cabinet doors is a great way to keep all of your grocery's organized and easily accessible.
WW Photography
35