
Search results for "Grocery" in Home Design Ideas
 Hsu McCullough
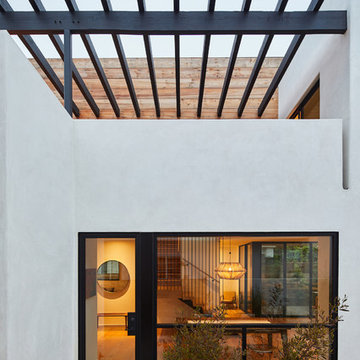
Side entrance off of driveway allows for ease of grocery drop off. The vertical lines of the stair guardrail within the house beyond connect to the horizontal lines of the pergola
over the second floor family room deck above. Photo by Dan Arnold
 Rochman Design Build
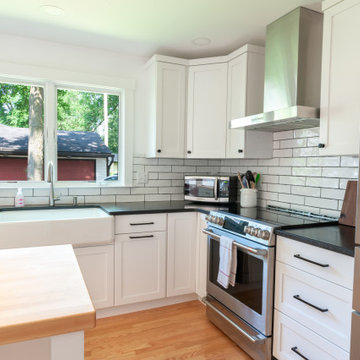
This house in Lower Burns Park in Ann Arbor had a small, cramped and chopped kitchen with no eating area or space for a family to cook or gather. The Rochman Design Build Team stayed with the clients' feel for a more European kitchen, opened up the walls, and created a space where the family can now make dinner, do homework or put groceries away, all at the same time :-)

 Sally Power Interiors
The architect recreated the facade of Berkeley's historic Rose Grocery to maintain its architectural significance to the neighborhood.
Example of a large transitional gray two-story mixed siding exterior home design in San Francisco
Example of a large transitional gray two-story mixed siding exterior home design in San Francisco
Find the right local pro for your project
 James E. Moline Builders, Inc.
Photo by Ethington
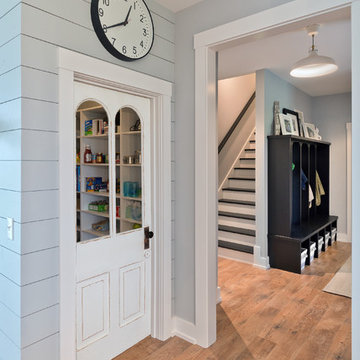

Kitchen pantry - mid-sized cottage kitchen pantry idea with a farmhouse sink, white cabinets, marble countertops, white backsplash, subway tile backsplash, stainless steel appliances and an island
Kitchen pantry - mid-sized cottage kitchen pantry idea with a farmhouse sink, white cabinets, marble countertops, white backsplash, subway tile backsplash, stainless steel appliances and an island
 Walker Woodworking
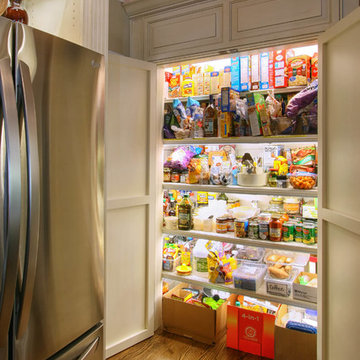
Light up your pantry! This is a simple yet bright way to be able to see what you have hiding in your pantry. Another great idea is keeping the pantry area shallow, sometimes its hard to reach all the way back for your favorite snack. If you have the wall space in your kitchen, having adjustable shelves or pull out drawers behind cabinet doors is a great way to keep all of your grocery's organized and easily accessible.
WW Photography
 Alison Kandler Interior Design
Kathryn Russell
Inspiration for a mid-sized timeless single-wall dark wood floor and brown floor eat-in kitchen remodel in Los Angeles with beaded inset cabinets, wood countertops and white cabinets
Inspiration for a mid-sized timeless single-wall dark wood floor and brown floor eat-in kitchen remodel in Los Angeles with beaded inset cabinets, wood countertops and white cabinets

 Nip Tuck Remodeling
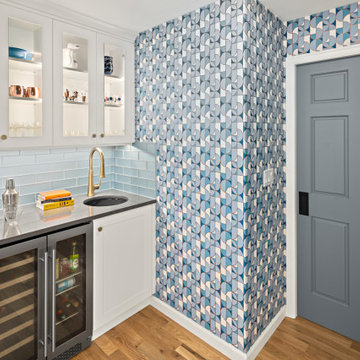
The walk-thru pantry serves as the breakfast and happy hour kitchen with the toaster, coffee maker and beverage fridge and liquor cabinet. The wallcovering encourages good vibes! The doorway leads to the mud/laundry room and garage making grocery unloading convenient.
 User
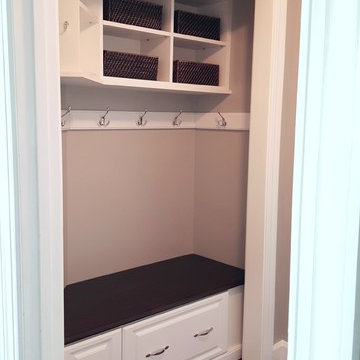
UserWe transformed this client's messy entry closet into this mini mudroom. She was tired of all of the shoes all over the floor and now everything can be neatly stored out of sight. Plus the kids now have a space to sit and take their shoes off so she isn't tripping over them as she is carrying in the groceries!
White Melamine cabinetry with a Vinyl Clad benchtop and Raised Panel Faces with Chrome pulls.
 Cabinets by Design
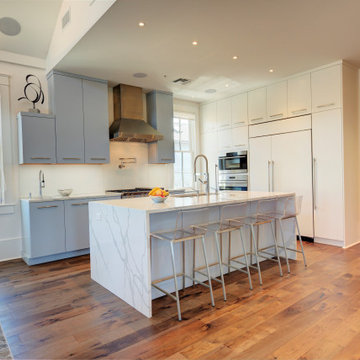
After purchasing a historic corner grocery store in Uptown New Orleans, our client conducted an extensive renovation to create a beautiful private residence on the second level, with commercial space remaining on the first floor. We worked to maximize their storage in a sleek, uncluttered kitchen and added state-of-the-art appliances to support their love of cooking and entertaining. The resulting open-concept kitchen entails a host of storage and countertop space, including a large island for preparing gourmet meals for friends and family.
 Santa Cruz Green Builders
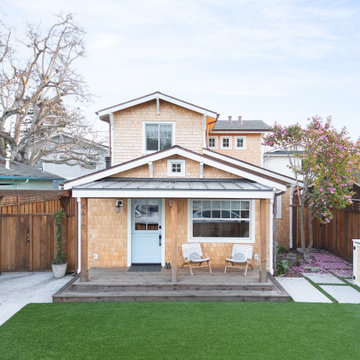
In this Capitola neighborhood, where the Village is just a bike ride away, a trip to the grocery store is a quick ride from mom, and the neighborhood kids meetup when the homework is done, remodeling a home from the ground up means making room for family and friends.
This tiny cottage takes on a whole new life and shape, with a second-story addition that expands the square footage on the tiny lot just enough to accommodate three bedrooms, three baths, and a open kitchen and dining space.
 Medallion Construction
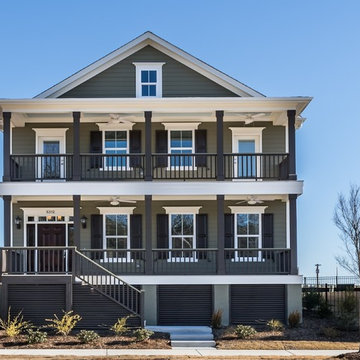
Macon Plan by Medallion Construction. Charleston-style home in the best master planned neighborhood in the Triangle! Community Farm, 25 acre City Park with amphitheater, walk to schools, shop's, restaurants, grocery store, pool, clubhouse, dog park, 20 pocket parks, and so much more! This home has 2 master bedrooms, loft, 2x6 construction, 3 car garages, sealed crawled space. 4 bedrooms, 3.5 baths, site finished hardwoods, custom tile, double front porch, screen porch.
 Rochman Design Build
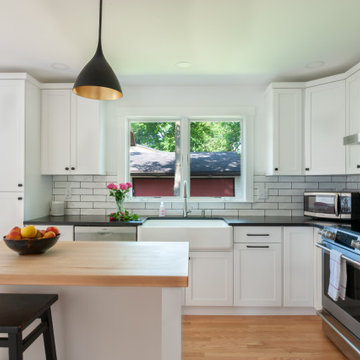
This house in Lower Burns Park in Ann Arbor had a small, cramped and chopped kitchen with no eating area or space for a family to cook or gather. The Rochman Design Build Team stayed with the clients' feel for a more European kitchen, opened up the walls, and created a space where the family can now make dinner, do homework or put groceries away, all at the same time :-)
 Sapphire Homes
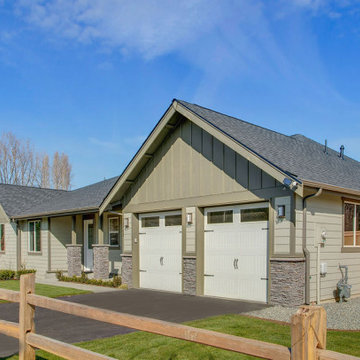
Sapphire Homes presents 3 new ramblers in downtown Carnation, WA. Sapphire’s reputation for building ramblers continues to grow with these new homes. No stairs! This 2,397 sq ft home has 3 bedrooms, 2.5 baths and an oversized 2-car garage (shop/storage space) on a flat 13,500 sq ft lot. Open floorplan with a gourmet kitchen, SS appliances, quartz countertops and soft-close cabinets. Flows smoothly into the covered outdoor space, perfect for entertaining. One block to Snoqualmie Valley Trail and quick trip to groceries and amenities.
 Santa Cruz Green Builders
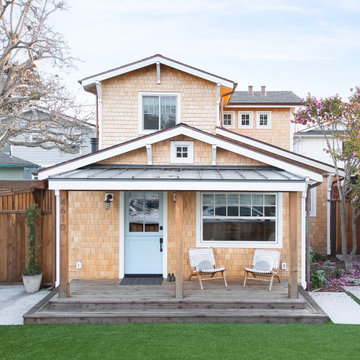
In this Capitola neighborhood, where the Village is just a bike ride away, a trip to the grocery store is a quick ride from mom, and the neighborhood kids meetup when the homework is done, remodeling a home from the ground up means making room for family and friends.
This tiny cottage takes on a whole new life and shape, with a second-story addition that expands the square footage on the tiny lot just enough to accommodate three bedrooms, three baths, and a open kitchen and dining space.
 GMI Design Group
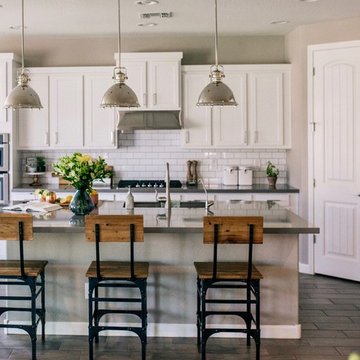

This dark, dreary kitchen was large, but not being used well. The family of 7 had outgrown the limited storage and experienced traffic bottlenecks when in the kitchen together. A bright, cheerful and more functional kitchen was desired, as well as a new pantry space.
We gutted the kitchen and closed off the landing through the door to the garage to create a new pantry. A frosted glass pocket door eliminates door swing issues. In the pantry, a small access door opens to the garage so groceries can be loaded easily. Grey wood-look tile was laid everywhere.
We replaced the small window and added a 6’x4’ window, instantly adding tons of natural light. A modern motorized sheer roller shade helps control early morning glare. Three free-floating shelves are to the right of the window for favorite décor and collectables.
White, ceiling-height cabinets surround the room. The full-overlay doors keep the look seamless. Double dishwashers, double ovens and a double refrigerator are essentials for this busy, large family. An induction cooktop was chosen for energy efficiency, child safety, and reliability in cooking. An appliance garage and a mixer lift house the much-used small appliances.
An ice maker and beverage center were added to the side wall cabinet bank. The microwave and TV are hidden but have easy access.
The inspiration for the room was an exclusive glass mosaic tile. The large island is a glossy classic blue. White quartz countertops feature small flecks of silver. Plus, the stainless metal accent was even added to the toe kick!
Upper cabinet, under-cabinet and pendant ambient lighting, all on dimmers, was added and every light (even ceiling lights) is LED for energy efficiency.
White-on-white modern counter stools are easy to clean. Plus, throughout the room, strategically placed USB outlets give tidy charging options.
 moss
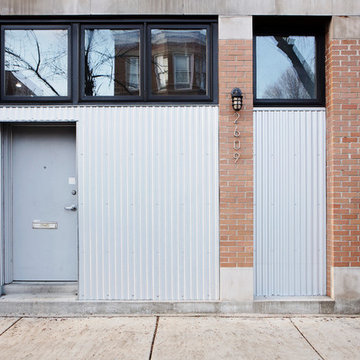
mossThe former use of the Chicago building was a corner grocery store and butcher shop with a two bedroom apartment situated above. Corrugated steel was added to update the front entry and to replace the existing apartment entry door.
 Rochman Design Build
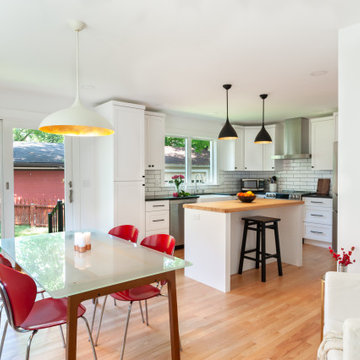
This house in Lower Burns Park in Ann Arbor had a small, cramped and chopped kitchen with no eating area or space for a family to cook or gather. The Rochman Design Build Team stayed with the clients' feel for a more European kitchen, opened up the walls, and created a space where the family can now make dinner, do homework or put groceries away, all at the same time :-)

36