
Search results for "Grooves" in Home Design Ideas

 Old Hampshire Designs Inc
This unique Old Hampshire Designs timber frame home has a rustic look with rough-cut beams and tongue and groove ceilings, and is finished with hard wood floors through out. The centerpiece fireplace is of all locally quarried granite, built by local master craftsmen. This Lake Sunapee area home features a drop down bed set on a breezeway perfect for those cool summer nights.
Built by Old Hampshire Designs in the Lake Sunapee/Hanover NH area
Timber Frame by Timberpeg
Photography by William N. Fish
 Pike Properties

Bedroom - huge transitional master medium tone wood floor and brown floor bedroom idea in Charlotte with gray walls

 Rehme Steel Windows & Doors
Rehme Steel Windows & Doors
Don B. McDonald, Architect
TMD Builders
Thomas McConnell Photography
Example of a mountain style single-wall medium tone wood floor kitchen design in Austin with a farmhouse sink, gray cabinets, shaker cabinets and stainless steel appliances
Example of a mountain style single-wall medium tone wood floor kitchen design in Austin with a farmhouse sink, gray cabinets, shaker cabinets and stainless steel appliances
Find the right local pro for your project

 Cummings Architecture + Interiors
Joyelle West Photography
Inspiration for a mid-sized farmhouse light wood floor kitchen pantry remodel in Boston with a farmhouse sink, open cabinets, white cabinets, marble countertops, stainless steel appliances and an island
Inspiration for a mid-sized farmhouse light wood floor kitchen pantry remodel in Boston with a farmhouse sink, open cabinets, white cabinets, marble countertops, stainless steel appliances and an island
 Period Architecture Ltd.
Angle Eye Photography

Sunroom - mid-sized farmhouse brick floor and red floor sunroom idea in Philadelphia with no fireplace and a standard ceiling
Sunroom - mid-sized farmhouse brick floor and red floor sunroom idea in Philadelphia with no fireplace and a standard ceiling
 Cutting Edge Door and Trim
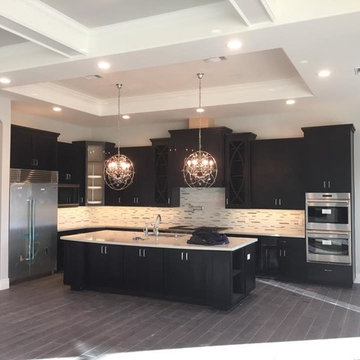
Tongue and groove done to the ceiling in the kitchen. Gives the kitchen and living room their own uniqueness.
Inspiration for a modern kitchen remodel in Phoenix
Inspiration for a modern kitchen remodel in Phoenix

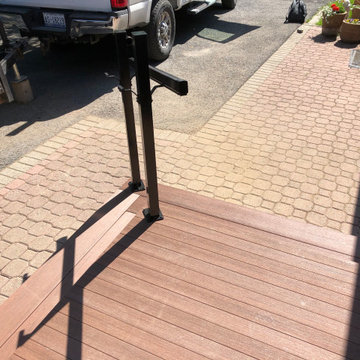

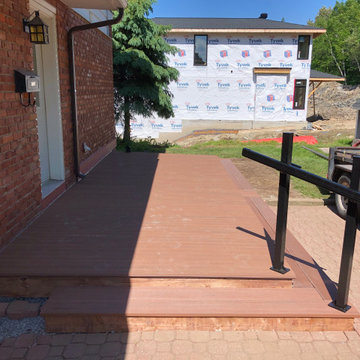
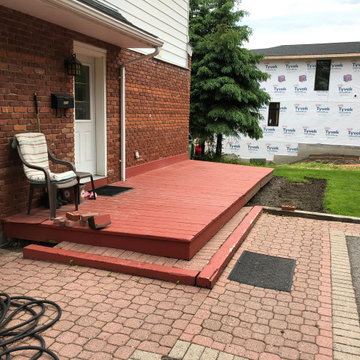
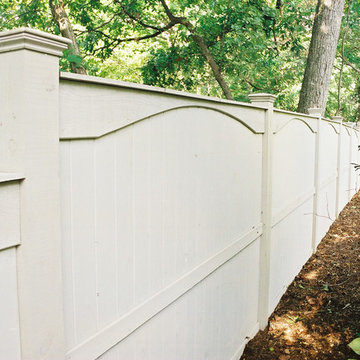
 Mid-Atlantic Deck and Fence
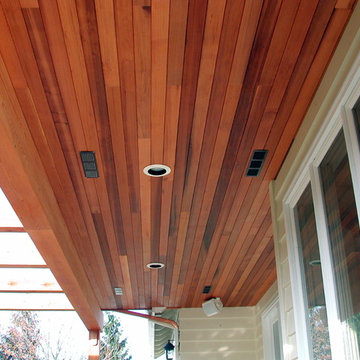
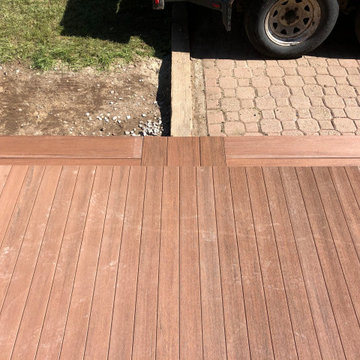
This is vertical board fence built with 1x6 cedar tongue and groove boards with an arched accent board just below the cap. this fence also uses all 6x6 posts with cedar Newport post caps. Its a means to get full privacy and looks beautiful while doing so.

 User
User http://mollywinnphotography.com
Example of a mid-sized cottage chic open concept medium tone wood floor living room design in Austin with white walls and no tv
Example of a mid-sized cottage chic open concept medium tone wood floor living room design in Austin with white walls and no tv
 H3K Design
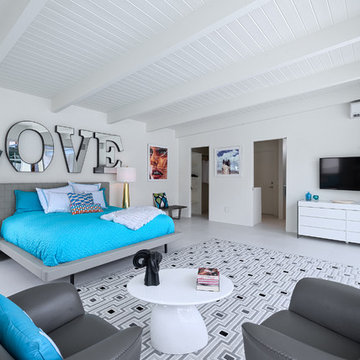
Palm Springs house remodel by H3K Design.
Photo by Patrick Ketchum
Inspiration for a 1960s bedroom remodel in Los Angeles with white walls and no fireplace
Inspiration for a 1960s bedroom remodel in Los Angeles with white walls and no fireplace
 Grain & Groove
Autumn Ideal Home Show - RDS
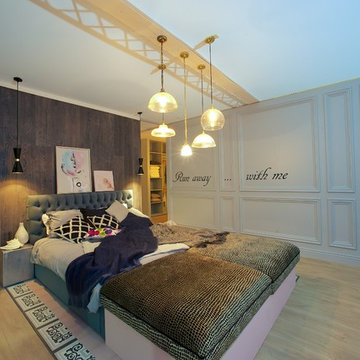
DFS Showhouse by Roisin Lafferty, Kingston Lafferty Design
Wall Panelling made by Grain & Groove
Finished in Colourtrend Paint

 Donald Lococo Architects
A Garden room separating garage from house proper. A repurposed tannery bench found and detailed by the architect creates this handsome room. Earthy and elemental materials are selected for the home that reference the barn without directly mimicking it. Wooden members found inside the barn and from other barns bridge ceilings and are used in floors along with rustic slate adding to a sense of simplicity to the farmhouse design.




 Carolyn Thayer interiors
Inspiration for a large coastal open concept light wood floor living room remodel in Boston with gray walls, a standard fireplace and a wall-mounted tv
 Panczak Construction

The customer requested to install Tongue and Groove Knotty pine over an existing ceiling, they wanted to install various lights in the room and still have the same look. On right micro sistered joists were installed, and to off-set the heat generated from a ceiling that had no existing insulation r-30 foam with layered aluminium was installed, and the Knotty pine tongue and groove was attached with nails. The customer was informed that even though there was an expansion rate from heat of the wood on the ceiling, there was the possibility seams revealing themselves in certain areas, and they were happy with the finished product, because it still exposed the beams.
24