
Search results for "Ground floor" in Home Design Ideas
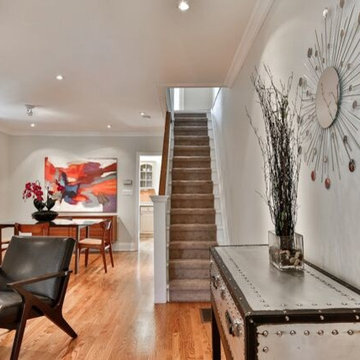

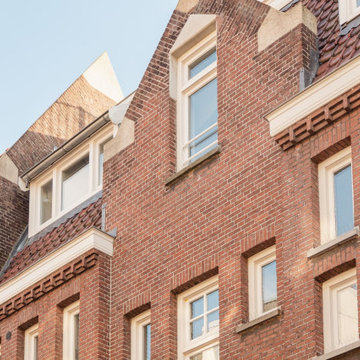
 Romain Dossou Interiors
A bold take on this home after the complete conversion of an early XXth century school into apartments.
Harmonising architectural features with contemporary colour palettes and shapes to create a fun, vibrant and chic home.
Size: 160sqm split over 3 levels - ground floor, first floor, roof top garden. A sophisticated and cosy oasis in the heart of Amsterdam.
Key words: chic, colourful, energy... but above all a fun place to live in!
 Romain Dossou Interiors
A bold take on this home after the complete conversion of an early XXth century school into apartments.
Harmonising architectural features with contemporary colour palettes and shapes to create a fun, vibrant and chic home.
Size: 160sqm split over 3 levels - ground floor, first floor, roof top garden. A sophisticated and cosy oasis in the heart of Amsterdam.
Key words: chic, colourful, energy... but above all a fun place to live in!
Find the right local pro for your project
 Catareos d.o.o. - Luxury Properties, Montenegro
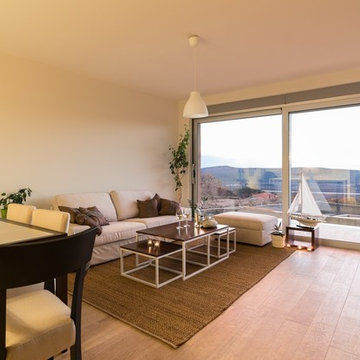
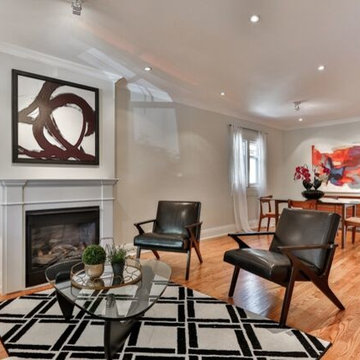
Living Area.
Large open-plan custom-made kitchen, with soft-close cabinetry and full Bosch appliances A+ and a Corian worktop with double integrated sinks.
Dining area with extendable table.
Sitting area with 3-seater sofa and ottoman, and custom-made coffee tables made of steel and walnut veneer. Large jute carpet.
High quality ceramic floors with parquet effect. Under-floor heating water-based (Solar panels).
A/C integrated in the ceilings as well as the high-tech ventilation system equipped with an energy-efficient heat-exchanger.
Over-sized french bay windows, double glazed with stop-sol effect and aluminium frames. Shutters operated by remote control.
Photos by Martin Kmet
 Bagnato Architecture & Interiors
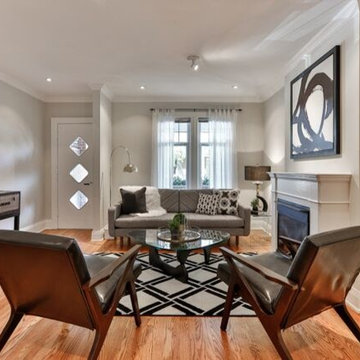
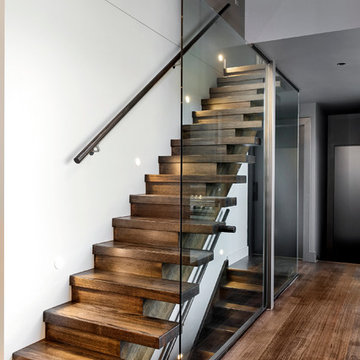
Ground floor designer staircase leading to upper level rumpus room with cantilevered treads.
Axiom Photography
Example of a trendy wooden staircase design in Melbourne with wooden risers
Example of a trendy wooden staircase design in Melbourne with wooden risers


 Romain Dossou Interiors
A bold take on this home after the complete conversion of an early XXth century school into apartments.
Harmonising architectural features with contemporary colour palettes and shapes to create a fun, vibrant and chic home.
Size: 160sqm split over 3 levels - ground floor, first floor, roof top garden. A sophisticated and cosy oasis in the heart of Amsterdam.
Key words: chic, colourful, energy... but above all a fun place to live in!

 Ward Jewell Architect AIA
These clients came to my office looking for an architect who could design their "empty nest" home that would be the focus of their soon to be extended family. A place where the kids and grand kids would want to hang out: with a pool, open family room/ kitchen, garden; but also one-story so there wouldn't be any unnecessary stairs to climb. They wanted the design to feel like "old Pasadena" with the coziness and attention to detail that the era embraced. My sensibilities led me to recall the wonderful classic mansions of San Marino, so I designed a manor house clad in trim Bluestone with a steep French slate roof and clean white entry, eave and dormer moldings that would blend organically with the future hardscape plan and thoughtfully landscaped grounds.
The site was a deep, flat lot that had been half of the old Joan Crawford estate; the part that had an abandoned swimming pool and small cabana. I envisioned a pavilion filled with natural light set in a beautifully planted park with garden views from all sides. Having a one-story house allowed for tall and interesting shaped ceilings that carved into the sheer angles of the roof. The most private area of the house would be the central loggia with skylights ensconced in a deep woodwork lattice grid and would be reminiscent of the outdoor “Salas” found in early Californian homes. The family would soon gather there and enjoy warm afternoons and the wonderfully cool evening hours together.
Working with interior designer Jeffrey Hitchcock, we designed an open family room/kitchen with high dark wood beamed ceilings, dormer windows for daylight, custom raised panel cabinetry, granite counters and a textured glass tile splash. Natural light and gentle breezes flow through the many French doors and windows located to accommodate not only the garden views, but the prevailing sun and wind as well. The graceful living room features a dramatic vaulted white painted wood ceiling and grand fireplace flanked by generous double hung French windows and elegant drapery. A deeply cased opening draws one into the wainscot paneled dining room that is highlighted by hand painted scenic wallpaper and a barrel vaulted ceiling. The walnut paneled library opens up to reveal the waterfall feature in the back garden. Equally picturesque and restful is the view from the rotunda in the master bedroom suite.
Architect: Ward Jewell Architect, AIA
Interior Design: Jeffrey Hitchcock Enterprises
Contractor: Synergy General Contractors, Inc.
Landscape Design: LZ Design Group, Inc.
Photography: Laura Hull
 Colby Construction

Kids' room - farmhouse gender-neutral concrete floor and gray floor kids' room idea in Milwaukee with white walls
 Katie Severns Design
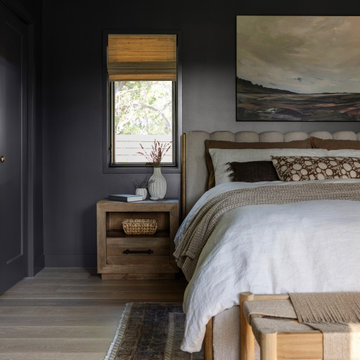
Example of a transitional light wood floor and beige floor bedroom design in San Francisco with gray walls

 JBP Architects
Photography Copyright Blake Thompson Photography

Inspiration for a large transitional single-wall concrete floor, gray floor and exposed beam open concept kitchen remodel in San Francisco with an undermount sink, shaker cabinets, blue cabinets, marble countertops, multicolored backsplash, brick backsplash, stainless steel appliances, an island and white countertops
Inspiration for a large transitional single-wall concrete floor, gray floor and exposed beam open concept kitchen remodel in San Francisco with an undermount sink, shaker cabinets, blue cabinets, marble countertops, multicolored backsplash, brick backsplash, stainless steel appliances, an island and white countertops


 Sheila Rich Interiors, LLC

Beautiful walnut built-ins for the entertainment center become a focal point of this great room. The sectional and the loveseat are dressed with performance fabrics and embellished with nail heads - the arrangement is perfect for entertaining both large groups and for quiet family nights at home. Two custom-made ottomans on castors allow ease of movement for serving, sitting, or as footrests. The custom end table is a variation on a classic with a fresh, artistic twist and clean, graceful lines; the finish coordinates with its surroundings and the grain adds interest. The area rug warms and grounds the grouping. The shuffleboard table provides extra family fun.
Photography: Lauren Hagerstrom
 Denyne Designs

This dual home office has a modern aesthetic with flair.
The clean lines of the recessed panel cabinetry contrast with the crown molding and open upper shelving. Simple, nature-inspired décor and accents are offset by brilliant yellow desk chairs and grounded by a contemporary area rug.
 Foley Built

Dressing room - 1950s women's medium tone wood floor dressing room idea in San Francisco with open cabinets and white cabinets
 PS & Daughters
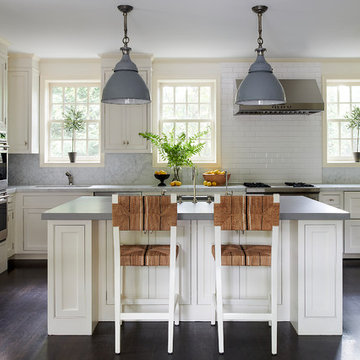
Kitchen - transitional l-shaped dark wood floor and brown floor kitchen idea in Philadelphia with shaker cabinets, white cabinets, white backsplash, subway tile backsplash, stainless steel appliances, an island and gray countertops

Sponsored
Sunbury, OH

J.Holderby - Renovations
Franklin County's Leading General Contractors - 2X Best of Houzz!
 Cathie Hong Interiors

This Australian-inspired new construction was a successful collaboration between homeowner, architect, designer and builder. The home features a Henrybuilt kitchen, butler's pantry, private home office, guest suite, master suite, entry foyer with concealed entrances to the powder bathroom and coat closet, hidden play loft, and full front and back landscaping with swimming pool and pool house/ADU.
 Deep River Partners

The rectilinear shape of the room is separated into different functional areas for bathing, grooming and showering. The creative layout of the space is crowned with the seated vanity as the anteroom, and an exit beyond the opening of the shower leads to the laundry and back end of the house. Bold patterned floor tile is a recurring theme throughout the house, a nod to the European practice of giving careful thought to this feature. The central light fixture, flare of the art deco crown molding, centered vanity cabinet and tall windows create a variety of sight lines and an artificial drop to the ceiling that grounds the space. Cove lighting is color changing and tunable to achieve the desired atmosphere and mood.
 SSC Countertops
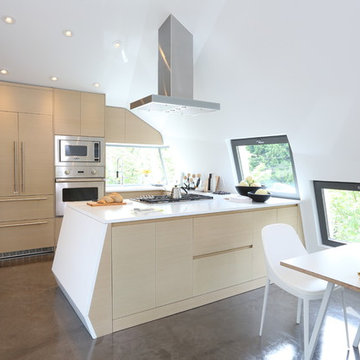
Caesarstone Pure White Countertop
Mid-sized trendy u-shaped concrete floor and brown floor eat-in kitchen photo in Vancouver with flat-panel cabinets, light wood cabinets, stainless steel appliances, a peninsula and quartz countertops
Mid-sized trendy u-shaped concrete floor and brown floor eat-in kitchen photo in Vancouver with flat-panel cabinets, light wood cabinets, stainless steel appliances, a peninsula and quartz countertops
50