
Search results for "Ground floor" in Home Design Ideas


 Michael J Martin Luxury Renovations Consulting
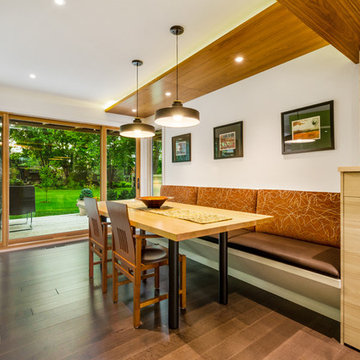
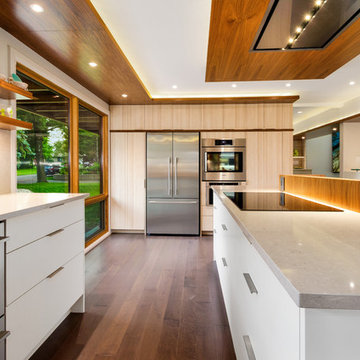
Midcentury rejuvenation, Removed several walls to open up this ground floor to immerse into the Beaverwood landscape. Keeping to the original 1960 design, we used vibrant colours and natural materials. Custom-designed cabinetry, illuminated walnut canopies, glass top bar servery and for island snacking! Recessed a ceiling mount hood fan and widened the window and door openings and so much more!
Photographed by: Tezz Photography
Find the right local pro for your project
 Michael J Martin Luxury Renovations Consulting
Midcentury rejuvenation, Removed several walls to open up this ground floor to immerse into the Beaverwood landscape. Keeping to the original 1960 design, we used vibrant colours and natural materials. Custom-designed cabinetry, illuminated walnut canopies, glass top bar servery and for island snacking! Recessed a ceiling mount hood fan and widened the window and door openings and so much more!
Photographed by: Tezz Photography

 Moderne Builders
Great room - large contemporary concrete floor great room idea in Los Angeles with white walls
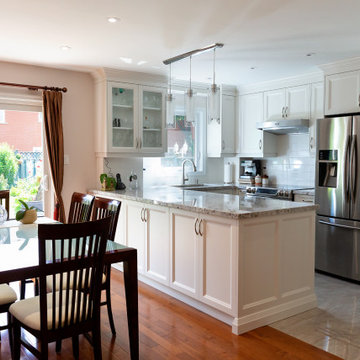
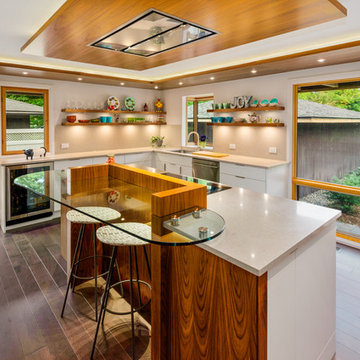 Michael J Martin Luxury Renovations Consulting
1960 Midcentury rejuvenation, Removed several walls to open up this ground floor to immerse into the Beaverwood landscape. Custom designed cabinetry, ceiling illuminated canopies, a ceiling mount hood fan and so much more!


 Michael J Martin Luxury Renovations Consulting
Midcentury rejuvenation, Removed several walls to open up this ground floor to immerse into the Beaverwood landscape. Keeping to the original 1960 design, we used vibrant colours and natural materials. Custom-designed cabinetry, illuminated walnut canopies, glass top bar servery and for island snacking! Recessed a ceiling mount hood fan and widened the window and door openings and so much more!
Photographed by: Tezz Photography

 Suzanne Martin Design
Midcentury rejuvenation, Removed several walls to open up this ground floor to immerse into the Beaverwood landscape. Keeping to the original 1960 design, we used vibrant colours and natural materials. Custom-designed cabinetry, illuminated ceiling canopies, a ceiling mount hood fan and so much more!
Photographed by: Tezz Photography
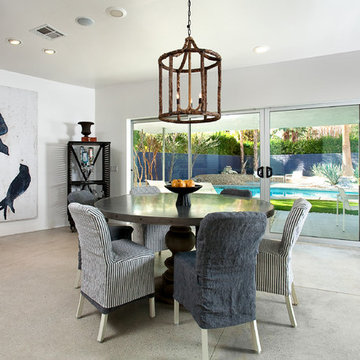 Moderne Builders
Inspiration for a large contemporary concrete floor great room remodel in Los Angeles with white walls

 Whipple Russell Architects
Walker Road Great Falls, Virginia modern home ground floor bedrooms that open to the pool terrace. Photo by William MacCollum.
Photo of a huge contemporary drought-tolerant and full sun backyard gravel and stone fence walkway in DC Metro.
Photo of a huge contemporary drought-tolerant and full sun backyard gravel and stone fence walkway in DC Metro.
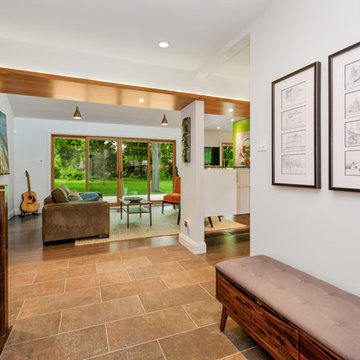 Michael J Martin Luxury Renovations Consulting
Midcentury rejuvenation, Removed several walls to open up this ground floor to immerse into the Beaverwood landscape. Keeping to the original 1960 design, we used vibrant colours and natural materials. Custom-designed cabinetry, illuminated walnut canopies, glass top bar servery and for island snacking! Recessed a ceiling mount hood fan and widened the window and door openings and so much more!
Photographed by: Tezz Photography

Sponsored
Delaware, OH

Buckeye Basements, Inc.
Central Ohio's Basement Finishing ExpertsBest Of Houzz '13-'21
 Michael J Martin Luxury Renovations Consulting
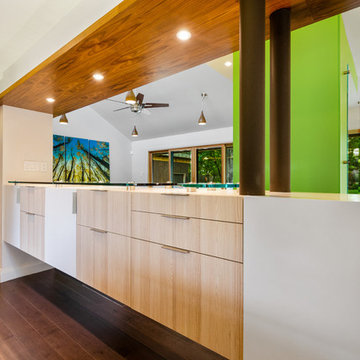
1960 Midcentury rejuvenation, Removed several walls to open up this ground floor to immerse into the Beaverwood landscape. Custom designed cabinetry, ceiling illuminated canopies, a ceiling mount hood fan and so much more!

 RED Interior Design
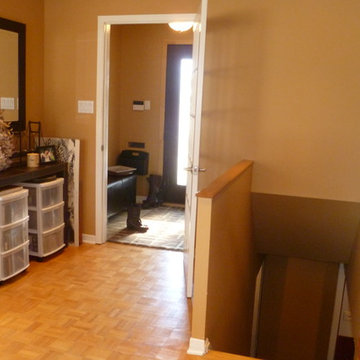
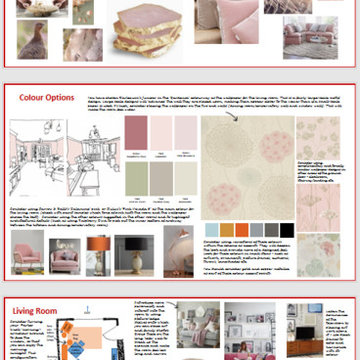
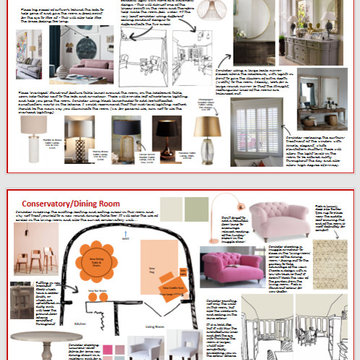
The client was keen to refresh the ground-floor of her home (living room, conservatory/dining room, kitchen, hallway and stair landing).
In particular she is interested in how rearranging the furniture in the living room can help it feel less long and narrow, and how she might make the conservatory/dining room feel more ‘cosy’ so that it can get used more as an ‘informal’ seating or ‘snug’ area.
The client likes a comfortable luxurious feel for her home for a warm and welcoming space.
 RED Interior Design
The client was keen to refresh the ground-floor of her home (living room, conservatory/dining room, kitchen, hallway and stair landing).
In particular she is interested in how rearranging the furniture in the living room can help it feel less long and narrow, and how she might make the conservatory/dining room feel more ‘cosy’ so that it can get used more as an ‘informal’ seating or ‘snug’ area.
The client likes a comfortable luxurious feel for her home for a warm and welcoming space.


 Greenberg Construction
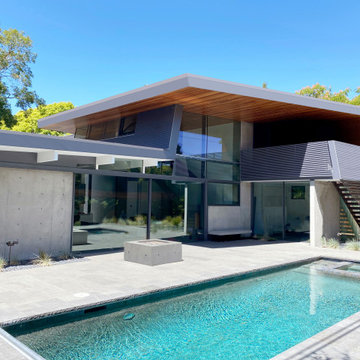
Contemporary Modern Eichler home built by Greenberg Construction in Palo Alto. The dwelling is designed by Alex Terry and it takes full advantage of the environment by using indoor-outdoor elements generously. The project consists of transforming a 1950’s existing Joseph Eichler home. Using a similar material palate the design utilizes the primary floor plan of the existing layout. Folding out the horizontal and vertical planes of the first story to form an extruded ribbon where a large central area and second floor bedroom wing inhabit. The main living space is situated on the ground floor connecting the front garden and rear pool area. Two existing bedrooms and office areas are reconfigured to become more transparent to the outside gardens. The second floor accommodates extended family with two bedrooms, bathrooms and sleeping porches. Photovoltaic panels, solar water heating and rain catchment systems are used to offset energy and water loads. Large overhangs provide sufficient shade during the warm months.
 Michels Homes
Design: RDS Architects | Photography: Spacecrafting Photography
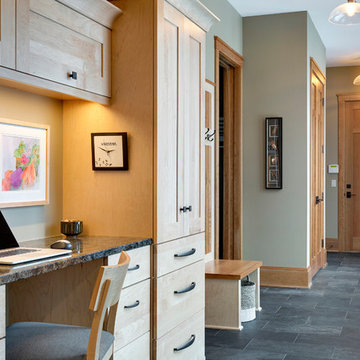
Example of a large transitional built-in desk ceramic tile study room design in Minneapolis with gray walls
Example of a large transitional built-in desk ceramic tile study room design in Minneapolis with gray walls

 Victoria van Zanten Interior Design
A living room in the Oakland Hills for a family with two young kids. The goal was simple: sophisticated enough for the adults, relaxed enough for real life. Dark painted built-ins anchor the space with quiet drama, while a fuzzy rug, playful organic lighting, and family-friendly fabrics keep it warm, approachable, and never too precious to use.
52