
Search results for "Ground floor" in Home Design Ideas

 Victoria van Zanten Interior Design
A living room in the Oakland Hills for a family with two young kids. The goal was simple: sophisticated enough for the adults, relaxed enough for real life. Dark painted built-ins anchor the space with quiet drama, while a fuzzy rug, playful organic lighting, and family-friendly fabrics keep it warm, approachable, and never too precious to use.

 Thyme & Place Design LLC
The existing kitchen was in a word, "stuck" between the family room, mudroom and the rest of the house. The client has renovated most of the home but did not know what to do with the kitchen. The space was visually cut off from the family room, had underwhelming storage capabilities, and could not accommodate family gatherings at the table. Access to the recently redesigned backyard was down a step and through the mud room.
We began by relocating the access to the yard into the kitchen with a French door. The remaining space was converted into a walk-in pantry accessible from the kitchen. Next, we opened a window to the family room, so the children were visible from the kitchen side. The old peninsula plan was replaced with a beautiful blue painted island with seating for 4. The outdated appliances received a major upgrade with Sub Zero Wolf cooking and food preservation products.
The visual beauty of the vaulted ceiling is enhanced by long pendants and oversized crown molding. A hard-working wood tile floor grounds the blue and white colorway. The colors are repeated in a lovely blue and white screened marble tile. White porcelain subway tiles frame the feature. The biggest and possibly the most appreciated change to the space was when we opened the wall from the kitchen into the dining room to connect the disjointed spaces. Now the family has experienced a new appreciation for their home. Rooms which were previously storage areas and now integrated into the family lifestyle. The open space is so conducive to entertaining visitors frequently just "drop in”.
In the dining area, we designed custom cabinets complete with a window seat, the perfect spot for additional diners or a perch for the family cat. The tall cabinets store all the china and crystal once stored in a back closet. Now it is always ready to be used. The last repurposed space is now home to a refreshment center. Cocktails and coffee are easily stored and served convenient to the kitchen but out of the main cooking area.
How do they feel about their new space? It has changed the way they live and use their home. The remodel has created a new environment to live, work and play at home. They could not be happier.

 Albert, Righter & Tittmann Architects, Inc.
Harbor View is a modern-day interpretation of the shingled vacation houses of its seaside community. The gambrel roof, horizontal, ground-hugging emphasis, and feeling of simplicity, are all part of the character of the place.
While fitting in with local traditions, Harbor View is meant for modern living. The kitchen is a central gathering spot, open to the main combined living/dining room and to the waterside porch. One easily moves between indoors and outdoors.
The house is designed for an active family, a couple with three grown children and a growing number of grandchildren. It is zoned so that the whole family can be there together but retain privacy. Living, dining, kitchen, library, and porch occupy the center of the main floor. One-story wings on each side house two bedrooms and bathrooms apiece, and two more bedrooms and bathrooms and a study occupy the second floor of the central block. The house is mostly one room deep, allowing cross breezes and light from both sides.
The porch, a third of which is screened, is a main dining and living space, with a stone fireplace offering a cozy place to gather on summer evenings.
A barn with a loft provides storage for a car or boat off-season and serves as a big space for projects or parties in summer.
Find the right local pro for your project
 Bailey Design + Build

Elegant l-shaped medium tone wood floor and brown floor kitchen photo in Louisville with a farmhouse sink, raised-panel cabinets, white cabinets, gray backsplash, stainless steel appliances, an island and gray countertops
 Rodwin Architecture & Skycastle Construction
Rodwin Architecture & Skycastle Homes
Location: Boulder, CO, United States
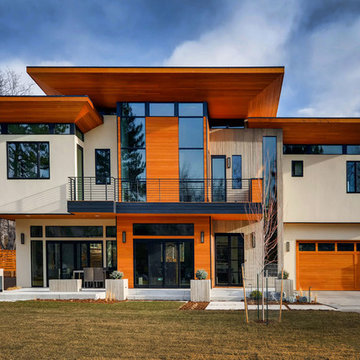
The homeowner wanted something bold and unique for his home. He asked that it be warm in its material palette, strongly connected to its site and deep green in its performance. This 3,000 sf. modern home’s design reflects a carefully crafted balance between capturing mountain views and passive solar design. On the ground floor, interior Travertine tile radiant heated floors flow out through broad sliding doors to the white concrete patio and then dissolves into the landscape. A built-in BBQ and gas fire pit create an outdoor room. The ground floor has a sunny, simple open concept floor plan that joins all the public social spaces and creates a gracious indoor/outdoor flow. The sleek kitchen has an urban cultivator (for fresh veggies) and a quick connection to the raised bed garden and small fruit tree orchard outside. Follow the floating staircase up the board-formed concrete tile wall. At the landing your view continues out over a “live roof”. The second floor’s 14ft tall ceilings open to giant views of the Flatirons and towering trees. Clerestory windows allow in high light, and create a floating roof effect as the Doug Fir ceiling continues out to form the large eaves; we protected the house’s large windows from overheating by creating an enormous cantilevered hat. The upper floor has a bedroom on each end and is centered around the spacious family room, where music is the main activity. The family room has a nook for a mini-home office featuring a floating wood desk. Forming one wall of the family room, a custom-designed pair of laser-cut barn doors inspired by a forest of trees opens to an 18th century Chinese day-bed. The bathrooms sport hand-made glass mosaic tiles; the daughter’s shower is designed to resemble a waterfall. This near-Net-Zero Energy home achieved LEED Gold certification. It has 10kWh of solar panels discretely tucked onto the roof, a ground source heat pump & boiler, foam insulation, an ERV, Energy Star windows and appliances, all LED lights and water conserving plumbing fixtures. Built by Skycastle Construction.
 WEAVE IDeAS

Tablescape with theme "Eat, Pray, Love - Adventures in Dining." Great for entertaining ideas.
Example of a carpeted dining room design in Cleveland with yellow walls
Example of a carpeted dining room design in Cleveland with yellow walls

 Jessica Koltun Home
Interior Design by designer and broker Jessica Koltun Home | Selling Dallas
Huge beach style master multicolored tile and stone tile marble floor, beige floor and double-sink bathroom photo in Dallas with shaker cabinets, black cabinets, white walls, an undermount sink, quartzite countertops, a hinged shower door, white countertops and a built-in vanity
Huge beach style master multicolored tile and stone tile marble floor, beige floor and double-sink bathroom photo in Dallas with shaker cabinets, black cabinets, white walls, an undermount sink, quartzite countertops, a hinged shower door, white countertops and a built-in vanity


 Grounded Homes

Inspiration for a transitional gray tile gray floor and double-sink wet room remodel in Orange County with recessed-panel cabinets, gray cabinets, an undermount sink, a hinged shower door, gray countertops and a built-in vanity

 Howells Architecture + Design
We converted an underused back yard into a modern outdoor living space. A cedar soaking tub provides year round soaking. The decking is ipe hardwood, the fence is stained cedar, and cast concrete with gravel adds texture at the fire pit. Photos copyright Laurie Black Photography.

 Arrow Timber Framing
Arrow Timber Framing
9726 NE 302nd St, Battle Ground, WA 98604
(360) 687-1868
Web Site: https://www.arrowtimber.com

 Hudson Place Realty
Beautifully renovated 2-family brownstone in the heart of Hoboken with a large private backyard retreat. This 4 story home features an owners 4 bedroom, 2 bath triplex that merge both contemporary and old-world surroundings seamlessly. Other brownstone details include 10 foot extension that encompasses the family room on parlor level. Gourmet kitchen with quartz countertops & backsplash, Viking fridge and Bosch dishwasher, Marvin windows, marble bath with Carrera marble, custom closets throughout, hand planked wood floors, high ceilings, recessed lighting, exposed brick, new rear deck, private yard with shed, Unico AC and forced hot air and upgraded electric. Additional 1 bedroom apartment on ground level perfect for an in-law/au pair suite or collect monthly rent. 843 Garden Street is in a non flood zone that is close to everything Hoboken has to offer like NYC transportation, restaurants, parks, nightlife and shopping.
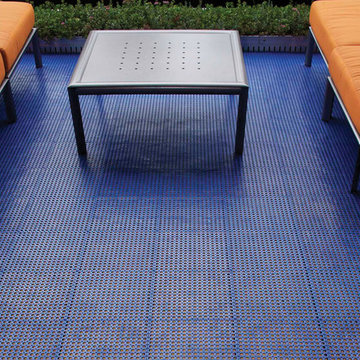
 Kiefer USA
ProDek tiles on an outside patio with tables and couches.
Patio container garden - mid-sized contemporary backyard patio container garden idea in Chicago with no cover
Patio container garden - mid-sized contemporary backyard patio container garden idea in Chicago with no cover
 New Old, LLC
Cal Mitchner Photography
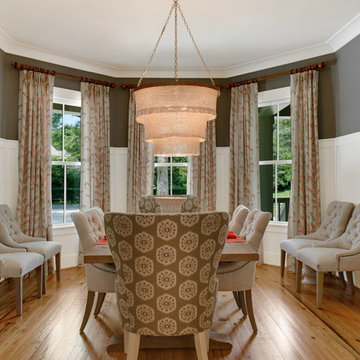
Enclosed dining room - victorian medium tone wood floor enclosed dining room idea in Charlotte with gray walls
Enclosed dining room - victorian medium tone wood floor enclosed dining room idea in Charlotte with gray walls

Sponsored
Sunbury, OH

J.Holderby - Renovations
Franklin County's Leading General Contractors - 2X Best of Houzz!
 Catareos d.o.o. - Luxury Properties, Montenegro
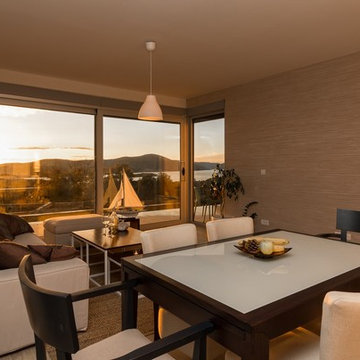
Living Area.
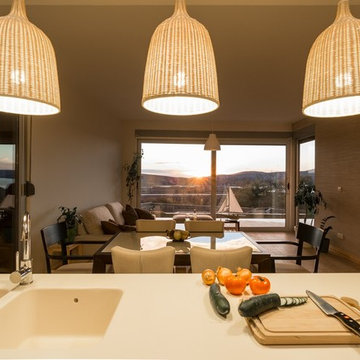
Large open-plan custom-made kitchen, with soft-close cabinetry and full Bosch appliances A+ and a Corian worktop with double integrated sinks.
Dining area with extendable table.
Sitting area with 3-seater sofa and ottoman, and custom-made coffee tables made of steel and walnut veneer. Large jute carpet.
High quality ceramic floors with parquet effect. Under-floor heating water-based (Solar panels).
A/C integrated in the ceilings as well as the high-tech ventilation system equipped with an energy-efficient heat-exchanger.
Over-sized french bay windows, double glazed with stop-sol effect and aluminium frames. Shutters operated by remote control.
Photos by Martin Kmet
 Catareos d.o.o. - Luxury Properties, Montenegro
Living Area.
Large open-plan custom-made kitchen, with soft-close cabinetry and full Bosch appliances A+ and a Corian worktop with double integrated sinks.
Dining area with extendable table.
Sitting area with 3-seater sofa and ottoman, and custom-made coffee tables made of steel and walnut veneer. Large jute carpet.
High quality ceramic floors with parquet effect. Under-floor heating water-based (Solar panels).
A/C integrated in the ceilings as well as the high-tech ventilation system equipped with an energy-efficient heat-exchanger.
Over-sized french bay windows, double glazed with stop-sol effect and aluminium frames. Shutters operated by remote control.
Photos by Martin Kmet
 Moderne Builders
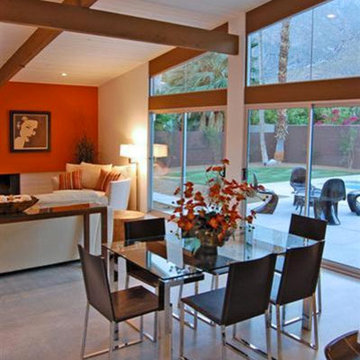
Example of a mid-sized trendy concrete floor great room design in Los Angeles with white walls
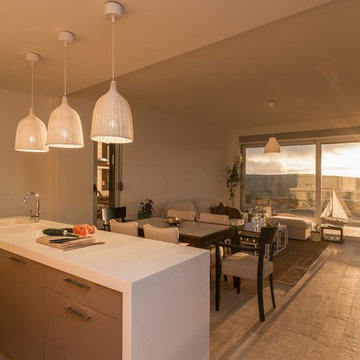 Catareos d.o.o. - Luxury Properties, Montenegro
Living Area.
Large open-plan custom-made kitchen, with soft-close cabinetry and full Bosch appliances A+ and a Corian worktop with double integrated sinks.
Dining area with extendable table.
Sitting area with 3-seater sofa and ottoman, and custom-made coffee tables made of steel and walnut veneer. Large jute carpet.
High quality ceramic floors with parquet effect. Under-floor heating water-based (Solar panels).
A/C integrated in the ceilings as well as the high-tech ventilation system equipped with an energy-efficient heat-exchanger.
Over-sized french bay windows, double glazed with stop-sol effect and aluminium frames. Shutters operated by remote control.
Photos by Martin Kmet


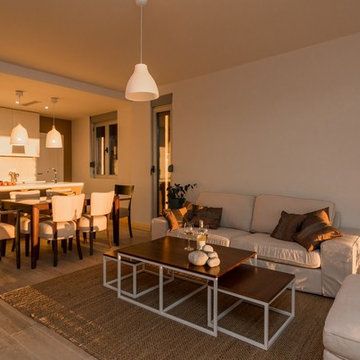 Catareos d.o.o. - Luxury Properties, Montenegro
Living Area.
Large open-plan custom-made kitchen, with soft-close cabinetry and full Bosch appliances A+ and a Corian worktop with double integrated sinks.
Dining area with extendable table.
Sitting area with 3-seater sofa and ottoman, and custom-made coffee tables made of steel and walnut veneer. Large jute carpet.
High quality ceramic floors with parquet effect. Under-floor heating water-based (Solar panels).
A/C integrated in the ceilings as well as the high-tech ventilation system equipped with an energy-efficient heat-exchanger.
Over-sized french bay windows, double glazed with stop-sol effect and aluminium frames. Shutters operated by remote control.
Photos by Martin Kmet
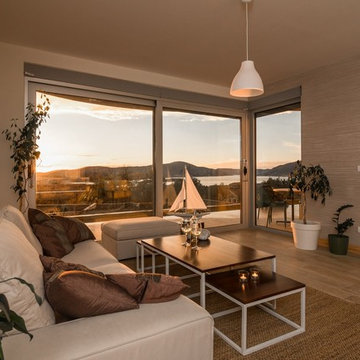 Catareos d.o.o. - Luxury Properties, Montenegro
Living Area.
Large open-plan custom-made kitchen, with soft-close cabinetry and full Bosch appliances A+ and a Corian worktop with double integrated sinks.
Dining area with extendable table.
Sitting area with 3-seater sofa and ottoman, and custom-made coffee tables made of steel and walnut veneer. Large jute carpet.
High quality ceramic floors with parquet effect. Under-floor heating water-based (Solar panels).
A/C integrated in the ceilings as well as the high-tech ventilation system equipped with an energy-efficient heat-exchanger.
Over-sized french bay windows, double glazed with stop-sol effect and aluminium frames. Shutters operated by remote control.
Photos by Martin Kmet
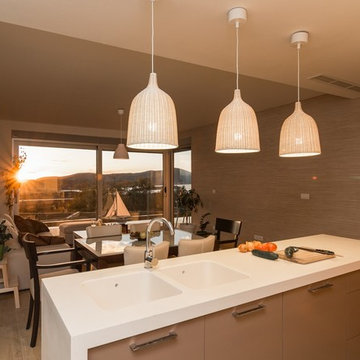 Catareos d.o.o. - Luxury Properties, Montenegro
Living Area.
Large open-plan custom-made kitchen, with soft-close cabinetry and full Bosch appliances A+ and a Corian worktop with double integrated sinks.
Dining area with extendable table.
Sitting area with 3-seater sofa and ottoman, and custom-made coffee tables made of steel and walnut veneer. Large jute carpet.
High quality ceramic floors with parquet effect. Under-floor heating water-based (Solar panels).
A/C integrated in the ceilings as well as the high-tech ventilation system equipped with an energy-efficient heat-exchanger.
Over-sized french bay windows, double glazed with stop-sol effect and aluminium frames. Shutters operated by remote control.
Photos by Martin Kmet
53