
Search results for "Ground floor" in Home Design Ideas
 Board & Vellum
Photo by Tina Witherspoon.

Outdoor kitchen deck - mid-sized contemporary backyard ground level outdoor kitchen deck idea in Seattle with a pergola
Outdoor kitchen deck - mid-sized contemporary backyard ground level outdoor kitchen deck idea in Seattle with a pergola

 CBI Design Professionals, Inc.
This renovation and addition project, located in Bloomfield Hills, was completed in 2016. A master suite, located on the second floor and overlooking the backyard, was created that featured a his and hers bathroom, staging rooms, separate walk-in-closets, and a vaulted skylight in the hallways. The kitchen was stripped down and opened up to allow for gathering and prep work. Fully-custom cabinetry and a statement range help this room feel one-of-a-kind. To allow for family activities, an indoor gymnasium was created that can be used for basketball, soccer, and indoor hockey. An outdoor oasis was also designed that features an in-ground pool, outdoor trellis, BBQ area, see-through fireplace, and pool house. Unique colonial traits were accentuated in the design by the addition of an exterior colonnade, brick patterning, and trim work. The renovation and addition had to match the unique character of the existing house, so great care was taken to match every detail to ensure a seamless transition from old to new.
 Bill's Creative Carpentry, Custom Builder

Traditional style fireplace mantel and surround.
Marble hearth and mouth surround.
All board and batten wainscotting to match.
Example of a mid-sized classic formal light wood floor living room design in New York with a standard fireplace and a tile fireplace
Example of a mid-sized classic formal light wood floor living room design in New York with a standard fireplace and a tile fireplace
Find the right local pro for your project
 User

UserInspiration for a mid-century modern open concept dark wood floor and brown floor living room remodel in Portland with white walls
 CCS ARCHITECTURE

The main living level includes a large kitchen, dining, and living space, connected to two home offices by way of a bridge that extends across the double height entry. This bridge area acts as a gallery of light, allowing filtered light through the skylights above and down to the entry on the ground level.
Photographer: Aaron Leitz

 Legacy CDM Inc.
Patio spaces on a beach front property in Newport Beach.
Example of a beach style three-story house exterior design in Orange County
Example of a beach style three-story house exterior design in Orange County

 Falcon Industries
This home is truly waterfront living at its finest. This new, from-the-ground-up custom home highlights the modernity and sophistication of its owners. Featuring relaxing interior hues of blue and gray and a spacious open floor plan on the first floor, this residence provides the perfect weekend getaway. Falcon Industries oversaw all aspects of construction on this new home - from framing to custom finishes - and currently maintains the property for its owners.

Sponsored
Plain City, OH

Kuhns Contracting, Inc.
Central Ohio's Trusted Home Remodeler Specializing in Kitchens & Baths
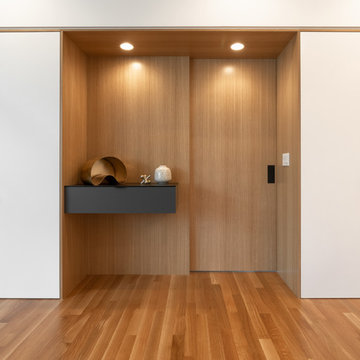
 D3 Architects
Looking on axis toward the oak portal into the ground floor master suite. The portal is composed of oak paneling and a solid oak pocket door that keeps with the clean and warm palette of the main communal space while offering convenient passage to the private bedroom zone.
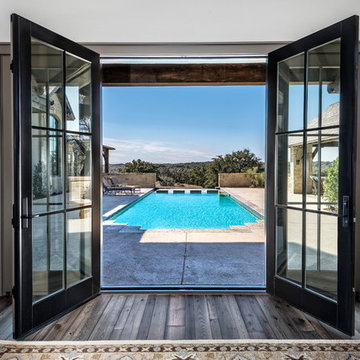
 Tandem Building Corporation
Entryway - mid-sized rustic dark wood floor and brown floor entryway idea in Austin with white walls and a glass front door
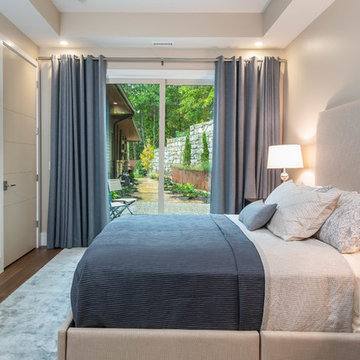
 Living Stone Design + Build
The midcentury modern bedroom at the Sennett Residence in Asheville, NC offers a serene retreat, designed by Living Stone Design + Build. Featuring elegant furnishings, natural materials, and expansive windows that frame breathtaking mountain views, this space embodies a perfect blend of style, comfort, and sustainable living.

 Crisp Architects
Rob Karosis
Living room - farmhouse living room idea in New York with a standard fireplace, a stone fireplace and gray walls
Living room - farmhouse living room idea in New York with a standard fireplace, a stone fireplace and gray walls

 ADŌR Homes
SpaceCrafting Real Estate Photography
Inspiration for a mid-sized transitional dark wood floor hallway remodel in Minneapolis with white walls
Inspiration for a mid-sized transitional dark wood floor hallway remodel in Minneapolis with white walls

 Kim Kendall Interiors
Large elegant medium tone wood floor and brown floor enclosed dining room photo in DC Metro with white walls and a stone fireplace

Sponsored
Fredericksburg, OH

High Point Cabinets
Columbus' Experienced Custom Cabinet Builder | 4x Best of Houzz Winner
 Crisp Architects
Sunroom with casement windows and different shades of grey furniture.
Inspiration for a large farmhouse gray floor and dark wood floor sunroom remodel in New York with a standard ceiling
Inspiration for a large farmhouse gray floor and dark wood floor sunroom remodel in New York with a standard ceiling

 Bergeron Custom Homes, LLC
Farmhouse white two-story exterior home idea in Charleston with a mixed material roof

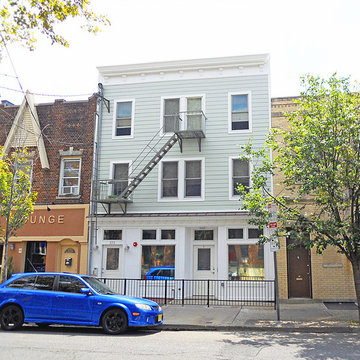
 Weckenmann Architecture, LLC
Located in the Village neighborhood in downtown Jersey City, the original building dates from the mid 1800's. In the 1970's the ground floor commercial space was converted into an apartment, the original storefront was bricked over and most of the building's historic features were lost. Suffering from years of neglect and in a state of severe disrepair, the new owner sought to renovate the building to modern standards and restore the facade back to its original appearance.
The apartment count was maintained but redistributed throughout the building to maximize efficiency. The oversized ground floor unit was divided into two one-bedroom units and the second and third floors each house a single two-bedroom apartment. The building was completely gutted and extensive structural work was required to stabilize the building. The original staircase, the only surviving historical element, was also rebuilt and preserved. The facade was reconstructed with clapboard siding and decorative moldings to match the original profiles, new windows, a refurbished fire escape, and a new ground floor storefront to match the original configuration.
This project was completed for Sionas Architecture, PC



 peter c quinn architect
Lauren Rubenstein Photography
Example of a large classic white one-story wood exterior home design in Atlanta with a metal roof
Example of a large classic white one-story wood exterior home design in Atlanta with a metal roof

 RW Anderson Homes
Example of a large farmhouse dark wood floor and brown floor hallway design in Seattle with white walls

54