
Search results for "Ground handling" in Home Design Ideas
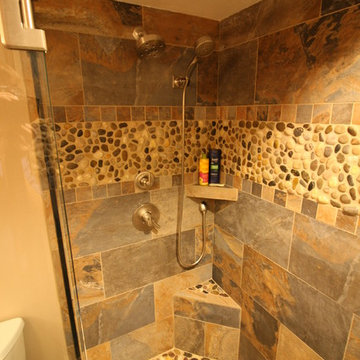
 North Haven Remodeling
The shower pan tile is by StrataStone, in the sliced Natural Mix Pebble tile.
Surface Art Tile in the Venetian Classic Umbria Slate 3” x 12” bullnose tile in the Multi Sierra finish was be used for the baseboards. The main field tile in the shower is by Surface Art Tile, in the Venetian Classic Umbria Slate in the Multi Sierra 12” x 24”. This tile was installed in a staggered pattern and was ran up to 48” off of the ground. An 18” decorative stripe runs horizontally in the shower starting at 48” off-of the ground. This decorative stripe consists of 1 row of 3” x 3” tiles in the Venetian Classic Umbria Slate by Surface Art Tile in the Multi Sierra. Above the 1 row of 3” x 3” tile is a 12” band of StrataStone Polished Natural Mix Pebbles. These pebbles are rounded which creates a little bit of depth in the shower. Above these pebbles wis nother row of 3” x 3” tile in the Umbria Slate Multi Sierra.
Above the 18” decorative strip in the shower the 12” x 24” Umbria Slate Multi Sierra field tile continues up to the ceiling. The shower has a small 12” angled bench, the top of the bench is the sliced Natural Mix Pebble to match the shower pan with a bullnose cap in the Venetian Classic Umbria Slate in the Multi Sierra. The front of the bench is also be in the Umbria Slate Multi Sierra.
The plumbing fixtures are from the Delta Trinsic series. We used a dual function shower T17259-SS, one handle adjusts the volume and the other handle will adjust the temperature. Above the shower handle is the Trinsic diverter T11859-SS. The diverter will switch the water from the main showerhead to the Active Touch handheld shower 54424-SS-PK that offers 9 different settings at the push of a button. The handheld shower is held by a clip and was installed to the right of this shower.
Ron Faber of DreamMaker Bath and Kitchen

 User
Architect: Murphy & Co.
Builder: John Kraemer & Sons.
Photographer: Karen Melvin Photography.
Example of a mountain style l-shaped dark wood floor and brown floor kitchen design in Minneapolis with shaker cabinets, white cabinets, beige backsplash, white appliances and an island
Example of a mountain style l-shaped dark wood floor and brown floor kitchen design in Minneapolis with shaker cabinets, white cabinets, beige backsplash, white appliances and an island

 RAJ Kitchen and Bath, LLC
Ever think about cooking in style and comfort? then look no further. This transitional Kitchen design is not only modern but is also practical. This home was built from the ground up, so we were fortunate to design this kitchen from a blank slate. Features of the kitchen includes: White paint grade Maple wood Cabinet, Island from Maple wood with espresso finish, big Island with tons of space and outlet on side panel, airy with natural lighting, adequate counter space, huge built-in Pantry, kitchen nook, stainless steel built-in appliances, plenty of overhead and bottom storage, stainless steel handles, built-in wine cooler.
Find the right local pro for your project

 Regan Baker Design Inc.
Well-traveled. Relaxed. Timeless.
Our well-traveled clients were soon-to-be empty nesters when they approached us for help reimagining their Presidio Heights home. The expansive Spanish-Revival residence originally constructed in 1908 had been substantially renovated 8 year prior, but needed some adaptations to better suit the needs of a family with three college-bound teens. We evolved the space to be a bright, relaxed reflection of the family’s time together, revising the function and layout of the ground-floor rooms and filling them with casual, comfortable furnishings and artifacts collected abroad.
One of the key changes we made to the space plan was to eliminate the formal dining room and transform an area off the kitchen into a casual gathering spot for our clients and their children. The expandable table and coffee/wine bar means the room can handle large dinner parties and small study sessions with similar ease. The family room was relocated from a lower level to be more central part of the main floor, encouraging more quality family time, and freeing up space for a spacious home gym.
In the living room, lounge-worthy upholstery grounds the space, encouraging a relaxed and effortless West Coast vibe. Exposed wood beams recall the original Spanish-influence, but feel updated and fresh in a light wood stain. Throughout the entry and main floor, found artifacts punctate the softer textures — ceramics from New Mexico, religious sculpture from Asia and a quirky wall-mounted phone that belonged to our client’s grandmother.

 highwood
Welcome to highwood®. Welcome to relaxation.
The Hazleton Mailbox Post is artfully crafted to provide an elegant solution for your curbside postal needs. Built to last with highwood’s unique marine-grade recycled plastic, this post is unyielding to rot and deterioration. The sturdy structure can be installed directly into the ground just like a regular wood post. Includes a shelf that can be used to either support the mailbox of your choice directly, or used as a platform onto which your own mailbox adapter plate can support the mailbox. Please note that the MAILBOX IS NOT INCLUDED. Best of all, our material doesn’t absorb moisture and repels dirt and grime, making clean-up a breeze. The highwood® palette offers a wide variety of colors sure to embellish your piece of paradise.
Explore the entire highwood® product line to coordinate other beautiful and durable products to enhance your outdoor living space. Some assembly is required (see assembly guide) and assembled dimensions = 5""W x 58""H x 28""D (24lbs). Assembly requires a cordless screwdriver/drill or multi-bit handle for the enclosed Torx bit.

 Interior Pros - Design Studio
The grey trend has evolved in the last twelve months. Nowadays browns, beige and a touch of grey are in demand. Greige is the new buzzword.
Heavier hand scraped or contoured products, the rage that started around 2005 has taken a back seat in most areas, while a softer wire brushed "ceruse effect" seen mostly on White Oak has been remarkably strong showing no effects of becoming “dated” like the others mentioned.
Ceruse Color Possibilities
There are numerous color combinations to the "cerused" process with the most popular being white or off white. This design trend in hardwood flooring can have darker gray white oak with a mild ceruse off white effect.
There are limitless possibilities in either a prefinished hardwood floor or with what we can create for you in a custom on-site finished hardwood floor.
If something suits your fancy, contact us and we can work on creating just the look and sense of style you are looking for.

 Gotham Kitchen & Bath
Every detail of this kitchen design was carefully planned to highlight the beautiful home it lives in. Light Gray shaker cabinets make the perfect ground for the champagne bronze hardware and waterfall edge quartz countertop.

Sponsored
Sunbury, OH

J.Holderby - Renovations
Franklin County's Leading General Contractors - 2X Best of Houzz!

 Leicht Toronto
A Modern handle-less German Kitchen featuring our rustic inspired ‘Ikono’ front and ‘Sirius’ front from LEICHT. The coherent use of our two fronts brings out modern elements and highlights the sleekness.The main upper cabinetry is in Sirius in the color Merino with a glass edging effect. The lower cabinetry in Ikono is used to ground the space and in some cases used as upper cabinetry to break the pattern. Lastly, the illuminating hanging geometric lights were used to draw a focal point toward the hanging island of the U-shaped kitchen.

Inspiration for a craftsman master white tile and ceramic tile terra-cotta tile and multicolored floor freestanding bathtub remodel in Minneapolis with dark wood cabinets, green walls, an undermount sink, marble countertops and white countertops

 Afco Renovations and Construction
Beautiful, bright, and elegant. This kitchen was a collection of great ideas executed with detail. No corners were cut short in this project. From ground up, design was the center of attention. From hand selected Brazilian floors, to hand painted lacquer white cabinets, topped with a beautiful White Macaubas Brazilian Quartzite, makes this kitchen unique in its own way.

 Dallas Design Group, Interiors
Design Firm: Dallas Design Group, Interiors
Designer: Christina Garcia
Photography: Dan Piassick
Inspiration for a mediterranean bathroom remodel in Dallas
Inspiration for a mediterranean bathroom remodel in Dallas

 Case Architects & Remodelers
Designer Elena Eskandari
http://www.houzz.com/pro/eeskandari/elena-eskandari-case-design-remodeling-inc
Photography by Stacy Zarin Goldberg

 Saikley Architects
This new, ground-up home was recently built atop the Richmond Hills.
Despite the beautiful site with its panoramic 270-degree view, the lot had been left undeveloped over the years due to its modest size and challenging approval issues. Saikley Architects handled the negotiations for County approvals, and worked closely with the owner-builder to create a 2,300 sq. ft., three bedroom, two-and-a-half bath family home that maximizes the site’s potential.
The first-time owner-builder is a landscape builder by trade, and Saikley Architects coordinated closely with for him on this spec home. Saikley Architects provided building design details which the owner then carried through in many unique interior design and furniture design details throughout the house.
Photo by Chi Chin Photography.
https://saikleyarchitects.com/portfolio/hilltop-contemporary/

Sponsored
Sunbury, OH
J.Holderby - Renovations
Franklin County's Leading General Contractors - 2X Best of Houzz!

 NSPJ Architects
 / Cathy Kudelko
Mountain style medium tone wood floor family room photo in Kansas City with beige walls, a standard fireplace and a tile fireplace
Mountain style medium tone wood floor family room photo in Kansas City with beige walls, a standard fireplace and a tile fireplace


 WW Design Studio
Clean lines featuring a minimalist styled kitchen, is made warm with pale wood finishes. Matte black faucet and handles helps to ground the space. Large wall tiles provide a clean sleek background for pale woods and matt black accents.
Photo: Caydence Photography
 Leicht Toronto
A Modern handle-less German Kitchen featuring our rustic inspired ‘Ikono’ front and ‘Sirius’ front from LEICHT. The coherent use of our two fronts brings out modern elements and highlights the sleekness.The main upper cabinetry is in Sirius in the color Merino with a glass edging effect. The lower cabinetry in Ikono is used to ground the space and in some cases used as upper cabinetry to break the pattern. Lastly, the illuminating hanging geometric lights were used to draw a focal point toward the hanging island of the U-shaped kitchen.
Sponsored
Sunbury, OH
J.Holderby - Renovations
Franklin County's Leading General Contractors - 2X Best of Houzz!


 Leicht Toronto
A Modern handle-less German Kitchen featuring our rustic inspired ‘Ikono’ front and ‘Sirius’ front from LEICHT. The coherent use of our two fronts brings out modern elements and highlights the sleekness.The main upper cabinetry is in Sirius in the color Merino with a glass edging effect. The lower cabinetry in Ikono is used to ground the space and in some cases used as upper cabinetry to break the pattern. Lastly, the illuminating hanging geometric lights were used to draw a focal point toward the hanging island of the U-shaped kitchen.
 Leicht Toronto
A Modern handle-less German Kitchen featuring our rustic inspired ‘Ikono’ front and ‘Sirius’ front from LEICHT. The coherent use of our two fronts brings out modern elements and highlights the sleekness.The main upper cabinetry is in Sirius in the color Merino with a glass edging effect. The lower cabinetry in Ikono is used to ground the space and in some cases used as upper cabinetry to break the pattern. Lastly, the illuminating hanging geometric lights were used to draw a focal point toward the hanging island of the U-shaped kitchen.
63