
Search results for "Ground handling" in Home Design Ideas

 Regan Baker Design Inc.
Well-traveled. Relaxed. Timeless.
Our well-traveled clients were soon-to-be empty nesters when they approached us for help reimagining their Presidio Heights home. The expansive Spanish-Revival residence originally constructed in 1908 had been substantially renovated 8 year prior, but needed some adaptations to better suit the needs of a family with three college-bound teens. We evolved the space to be a bright, relaxed reflection of the family’s time together, revising the function and layout of the ground-floor rooms and filling them with casual, comfortable furnishings and artifacts collected abroad.
One of the key changes we made to the space plan was to eliminate the formal dining room and transform an area off the kitchen into a casual gathering spot for our clients and their children. The expandable table and coffee/wine bar means the room can handle large dinner parties and small study sessions with similar ease. The family room was relocated from a lower level to be more central part of the main floor, encouraging more quality family time, and freeing up space for a spacious home gym.
In the living room, lounge-worthy upholstery grounds the space, encouraging a relaxed and effortless West Coast vibe. Exposed wood beams recall the original Spanish-influence, but feel updated and fresh in a light wood stain. Throughout the entry and main floor, found artifacts punctate the softer textures — ceramics from New Mexico, religious sculpture from Asia and a quirky wall-mounted phone that belonged to our client’s grandmother.
 Board & Vellum
Photo by Cindy Apple
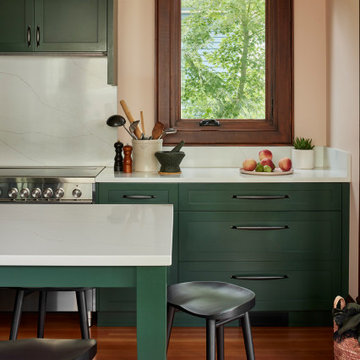
Mid-sized ornate light wood floor eat-in kitchen photo in Seattle with recessed-panel cabinets, green cabinets, quartz countertops, white backsplash, quartz backsplash, stainless steel appliances, an island and white countertops
Mid-sized ornate light wood floor eat-in kitchen photo in Seattle with recessed-panel cabinets, green cabinets, quartz countertops, white backsplash, quartz backsplash, stainless steel appliances, an island and white countertops

 Leicht Toronto
A Modern handle-less German Kitchen featuring our rustic inspired ‘Ikono’ front and ‘Sirius’ front from LEICHT. The coherent use of our two fronts brings out modern elements and highlights the sleekness.The main upper cabinetry is in Sirius in the color Merino with a glass edging effect. The lower cabinetry in Ikono is used to ground the space and in some cases used as upper cabinetry to break the pattern. Lastly, the illuminating hanging geometric lights were used to draw a focal point toward the hanging island of the U-shaped kitchen.
Find the right local pro for your project
 Leicht Toronto
A Modern handle-less German Kitchen featuring our rustic inspired ‘Ikono’ front and ‘Sirius’ front from LEICHT. The coherent use of our two fronts brings out modern elements and highlights the sleekness.The main upper cabinetry is in Sirius in the color Merino with a glass edging effect. The lower cabinetry in Ikono is used to ground the space and in some cases used as upper cabinetry to break the pattern. Lastly, the illuminating hanging geometric lights were used to draw a focal point toward the hanging island of the U-shaped kitchen.

 Rain Garden Nursery LandscapeMakeoverDesignStaging
Scott Buley, High Tech Turf & Trees, LandscapeMakeover.biz, Rain Garden Nursery. This area in the back yard, was literally flooded by water the first season. We intentionally re-worked it in the Winter, during coldest, driest weather, to purposely stay atop frozen ground, to avoid destroying soil structure. Otherwise in wet weather, we'd have both rutted and compacted it, worsening conditions. We trenched, tiled, and installed Rain Gardens to drain it. Planted improved variety Turf-Type Tall Fescue in following June. It can't be successfully seeded earlier, or beyond the end of August. A great choice though, as it is more drought tolerant, and handles compaction better than most other varieties.
 Leicht Toronto
A Modern handle-less German Kitchen featuring our rustic inspired ‘Ikono’ front and ‘Sirius’ front from LEICHT. The coherent use of our two fronts brings out modern elements and highlights the sleekness.The main upper cabinetry is in Sirius in the color Merino with a glass edging effect. The lower cabinetry in Ikono is used to ground the space and in some cases used as upper cabinetry to break the pattern. Lastly, the illuminating hanging geometric lights were used to draw a focal point toward the hanging island of the U-shaped kitchen.

 Waconah Construction
Kitchen - cottage u-shaped medium tone wood floor and brown floor kitchen idea in Los Angeles with an undermount sink, shaker cabinets, white cabinets, stainless steel appliances, an island and gray countertops

Sponsored
Sunbury, OH

J.Holderby - Renovations
Franklin County's Leading General Contractors - 2X Best of Houzz!

 Plus Interiors
The warm Koa wood cabinetry keeps the space grounded and the use of touch-to-open pillow edge doors adds a soft, clean look and eliminates the need for cabinet handles. The large island creates ample cook space and an easy flow through the kitchen and to the expansive deck beyond. Additional cabinets with glass door accents extend beyond the kitchen into an adjacent hallway for convenient storage of everyday items.

 Royal Stairs
The owners wanted to update the existing dated staircase by removing the half wall and wood posts. New custom built Chippendale panels replaced the half wall giving the staircase an open feel and allowing more light in. New stairs were also installed from the ground to second floors.
 Penko LLC
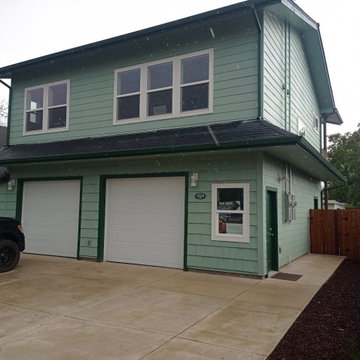
Completed in 2024, this two-story home in Junction City, Oregon, was built from the ground up by our team. We handled every stage — from foundation to final inspection. Full-service general contractor for residential new construction.

 Woodmeister Master Builders
A ground floor mudroom features a center island bench with lots storage drawers underneath. This bench is a perfect place to sit and lace up hiking boots, get ready for snowshoeing, or just hanging out before a swim. Surrounding the mudroom are more window seats and floor-to-ceiling storage cabinets made in rustic knotty pine architectural millwork. Down the hall, are two changing rooms with separate water closets and in a few more steps, the room opens up to a kitchenette with a large sink. A nearby laundry area is conveniently located to handle wet towels and beachwear. Woodmeister Master Builders made all the custom cabinetry and performed the general contracting. Marcia D. Summers was the interior designer. Greg Premru Photography

 Creative Homes
Inspiration for a mid-sized timeless l-shaped medium tone wood floor eat-in kitchen remodel in Minneapolis with a drop-in sink, medium tone wood cabinets, granite countertops, white backsplash, glass tile backsplash, stainless steel appliances and an island

 Corynne Pless
Photo: Corynne Pless Photography © 2014 Houzz
Living room - farmhouse living room idea in New York
Living room - farmhouse living room idea in New York

Sponsored
Sunbury, OH
J.Holderby - Renovations
Franklin County's Leading General Contractors - 2X Best of Houzz!

 Precise Home Builders
A walk in shower and bathtub accented by a large open window that allows for plenty of natural light.
Example of a classic bathroom design in Los Angeles
Example of a classic bathroom design in Los Angeles
 D&G Construction
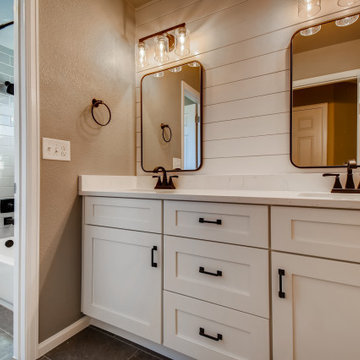
A contemporary style bathroom with a white tile backsplash and two sinks with black metallic faucets.
The countertop is white with dark streaks and the cabinets are white with black metallic handles.
Above the sinks are two soft edged rectangular mirrors with black metallic borders.
The light fixtures consist of three bulbs each with slightly frosted glass covers and a brown metallic finish.
The walls are painted gray with black metallic towel hangers on either side of the mirrors.
In the bath and toilette room the bath/shower has a light gray tile backsplash that changes to a dark gray tile backsplash as it moves up. The shower head, curtain rod, and knobs are a black metallic. The walls are a calm but dark gray with white trim. The ground is a very dark gray tile that stretches from the sinks into the shower/bath room.

 Afco Renovations and Construction
Beautiful, bright, and elegant. This kitchen was a collection of great ideas executed with detail. No corners were cut short in this project. From ground up, design was the center of attention. From hand selected Brazilian floors, to hand painted lacquer white cabinets, topped with a beautiful White Macaubas Brazilian Quartzite, makes this kitchen unique in its own way.

 Saikley Architects
This new, ground-up home was recently built atop the Richmond Hills.
Despite the beautiful site with its panoramic 270-degree view, the lot had been left undeveloped over the years due to its modest size and challenging approval issues. Saikley Architects handled the negotiations for County approvals, and worked closely with the owner-builder to create a 2,300 sq. ft., three bedroom, two-and-a-half bath family home that maximizes the site’s potential.
The first-time owner-builder is a landscape builder by trade, and Saikley Architects coordinated closely with for him on this spec home. Saikley Architects provided building design details which the owner then carried through in many unique interior design and furniture design details throughout the house.
Photo by Chi Chin Photography.
https://saikleyarchitects.com/portfolio/hilltop-contemporary/

Sponsored
Sunbury, OH
J.Holderby - Renovations
Franklin County's Leading General Contractors - 2X Best of Houzz!
 Saikley Architects
This new, ground-up home was recently built atop the Richmond Hills.
Despite the beautiful site with its panoramic 270-degree view, the lot had been left undeveloped over the years due to its modest size and challenging approval issues. Saikley Architects handled the negotiations for County approvals, and worked closely with the owner-builder to create a 2,300 sq. ft., three bedroom, two-and-a-half bath family home that maximizes the site’s potential.
The first-time owner-builder is a landscape builder by trade, and Saikley Architects coordinated closely with for him on this spec home. Saikley Architects provided building design details which the owner then carried through in many unique interior design and furniture design details throughout the house.
Photo by Chi Chin Photography.
https://saikleyarchitects.com/portfolio/hilltop-contemporary/
 Afco Renovations and Construction
Beautiful, bright, and elegant. This kitchen was a collection of great ideas executed with detail. No corners were cut short in this project. From ground up, design was the center of attention. From hand selected Brazilian floors, to hand painted lacquer white cabinets, topped with a beautiful White Macaubas Brazilian Quartzite, makes this kitchen unique in its own way.
 Saikley Architects
This new, ground-up home was recently built atop the Richmond Hills.
Despite the beautiful site with its panoramic 270-degree view, the lot had been left undeveloped over the years due to its modest size and challenging approval issues. Saikley Architects handled the negotiations for County approvals, and worked closely with the owner-builder to create a 2,300 sq. ft., three bedroom, two-and-a-half bath family home that maximizes the site’s potential.
The first-time owner-builder is a landscape builder by trade, and Saikley Architects coordinated closely with for him on this spec home. Saikley Architects provided building design details which the owner then carried through in many unique interior design and furniture design details throughout the house.
Photo by Chi Chin Photography.
https://saikleyarchitects.com/portfolio/hilltop-contemporary/
64