
Search results for "Growing plants" in Home Design Ideas
 ornamental land design
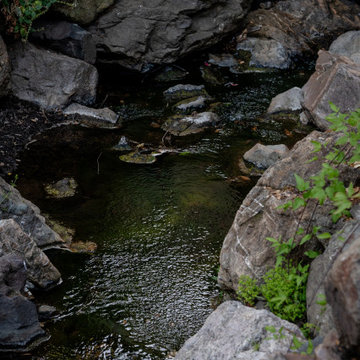
Existing boulders along the creek provide natural structure and help stabilize the bank. Newly planted native species have been added among the rocks, selected for their ability to thrive in riparian conditions and support ecological health. As these plants establish and grow, they will soften the rocky edges, attract pollinators, and add texture and seasonal interest to the restored landscape.


Find the right local pro for your project

 Bramble & Vine
Low maintenance, drought-tolerant, minimalist design
This is an example of a large contemporary drought-tolerant and partial sun front yard gravel garden path in San Francisco.
This is an example of a large contemporary drought-tolerant and partial sun front yard gravel garden path in San Francisco.

 Living Gardens Landscape Design
Photo of a mid-sized contemporary concrete paver landscaping in Orange County with a fireplace.

 Cool Designs for Landscapes
The owners style is very clean and modern and they wanted the same look for the outside as they have inside. Orange and blue are the interior accents. The espalier of Cape Honeysuckle will grow tall behind the Buddah. From inside the blue tiled block contrasts well with the orange flowers of the honeysuckle. Succulents and Agaves fill the bottom. The rest of the plants are muted and calm. We transplanted fruit trees to the sunny wall.

 Anne Roberts Gardens, Inc.
Urban ornamental landscape
Anne Roberts Gardens, Inc.
This is an example of a small contemporary drought-tolerant and shade side yard gravel garden path in Chicago.
This is an example of a small contemporary drought-tolerant and shade side yard gravel garden path in Chicago.

Sponsored
Columbus, OH
Free consultation for landscape design!

Peabody Landscape Group
Columbus' Reliable Landscape Design & Contracting

 Ashley Camper Photography
Photo: Ashley Camper Photography © 2014 Houzz
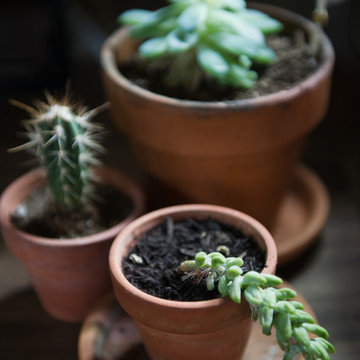
Potted succulents and cactus adorn the outdoor kitchen.
Home design - tropical home design idea in Hawaii
Home design - tropical home design idea in Hawaii

 Simply Home Decorating
This beautiful North Vancouver home belongs to a nature-loving and health-conscious couple, Emma and Vince (names changed), their two young children, and their dog, Jasper. When they contacted us about renovating and furnishing their kitchen and family room, we walked in and saw a world of potential waiting to be uncovered.
Before: Larkhall Crescent Home:
Like many original North Vancouver homes, the interior was definitely dated. We encountered late ‘80s finishes in powder pink and teal green, old carpet, and a kitchen that wasn’t maximized to suit this family’s modern-day lifestyle. However, the size of the rooms offered us a ton of space with which to get creative.
Knowing our clients’ love of cooking, need for work spaces (Emma and Vince both work remotely), and growing family, we developed a design concept that would increase usable space, optimize storage, and create intimacy in this large area. As for the style, we were inspired by their European roots, inventing a new and modern take on “Belgian Farmhouse” style. Now, the home is truly one-of-a-kind.
After: Warm & Cozy Family Room:
Fresh, bright, and comfortable, this living area has been transformed! We started with the fireplace as a focal point, selecting aged brick tiles for added texture and a crisp wood mantle. The taupe-coloured sectional infuses the room with visual warmth and serves the added purpose of separating the family room from the kitchen.
Emma and Vince were also keen on using non-toxic materials in their home, and we were happy to oblige. To meet their needs, we sourced natural wood elements and sought out Canadian-made products - that adhere to high health standards - whenever possible.
Look closer at the elements of this space, and you will find this stunning, honeycomb-patterned rug in earthy gold, beige, and charcoal tones. It’s plush to the touch and full of visual texture that brings this room’s colour palette together. We sourced these two-tone chairs with caning, petrified wood side table, black sconces, and botanical prints in greyscale from local artist, Heather Johnston.
We topped off the space with this dark wood and rattan console that offers storage facing the kitchen and presents an opportunity to display cherished items. The result is a cozy lounging space brimming with comfort and functionality. It’s perfect for enjoying quality family time, or Emma can simply slide the coffee table away to make room for her morning yoga practice.
Now, let’s turn around and give some attention to the kitchen. Do you remember what the original kitchen looked like? If not, scroll back up, because the transformation is shocking…
Moody & Welcoming Kitchen for Healthy Living:
This kitchen looks very different from how it started, right? Though we didn’t touch any walls, the kitchen has almost doubled in usable space! We created a long, extended island with storage, an outlet for small appliances, and seating for comfortable prep, after-school snacking, or mingling among friends.
On the other side of the island, the family has even more storage and an integrated dishwasher within easy reach of the sink, perfect for quick clean-up. From this angle, you can also see the expansive custom Shaker cabinetry in white and the integrated double ovens. These facilitate their cooking experience and gave us the opportunity to add an additional surprise…
A coffee garage station and more hidden storage! Keeping these items located along the perimeter allows them to be accessed by the family or their guests without someone getting under the cook’s feet. These are the little details that make everyday life easier and more enjoyable.
Moving deeper into the kitchen, the seamless induction cooktop topped with a freestanding concealed hood fan commands attention in a soft yet prominent way. The natural wood accent mirrors the fireplace mantle, and the choice of off-black wood-grain cabinets not only continues our black-and-white colour palette but adds a sense of depth and contrast. The corner sink is located to the right and perfectly positioned with a view of their thriving backyard.
To invite more of this family’s character into the space, we mixed metals for interest — matte black, dark pewter, and warm brass — and created open shelves in white oak for their plants and decor. You can also glimpse the tumbled edge of the backsplash tile, which echoes the rustic brick of the fireplace. It adds that farmhouse charm while still feeling timeless and sophisticated.
Last but not least, we designed this dining banquette in the bay window (with integrated bench storage, of course), where the family can share a meal together, the kids can do homework, or Emma and Vince can work and enjoy a change of scenery from their offices. Like the other spaces in the home, it was designed to be beautiful, multi-functional, and long-lasting.
Praise from Our Clients:
It is clear that we love this home, but what did our clients have to say?
“Lori is a visionary and masters execution to the finest detail all at the same time. When she first met us to know more about who we are and how we live, she could right away envision how we could use the space in our kitchen and living room…The results exceeded our expectations.
Lori and her team were also a delight to work with — coordination with all the trades, fast problem-solving, regular updates, professional and friendly attitude of her entire team — made it the dream team. Thank you SHD for making our space so beautiful!”
In turn, we are so grateful for this family’s trust, their open communication, and for being wonderful people with whom to work. (So, thank you!)

 blue house gardens
A few weeks post-installation, plantings are in the ground and starting to grow. A bit of sunshine would help things along!
This is an example of a small transitional partial sun backyard stone landscaping in DC Metro.
This is an example of a small transitional partial sun backyard stone landscaping in DC Metro.


 Woodling Landscape Design
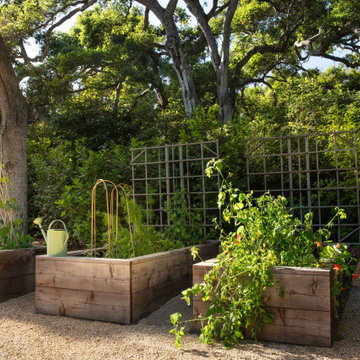
Clients love to entertain! And why wouldn't they, when they have a space like this? When I arrived, this huge space was nothing but bare soil. What a transformation! Project goals primarily focused on the creation of a beautiful space to enjoy with multiple outdoor rooms, space to grow food and space to play outside with guests. We created a regulation-size bocce ball court, large fountain and pond, and used an incredible and diverse selection of drought-tolerant plants including California native selections as well as plants from South Africa, Australia and beyond. Textures and colors form a buzzing, living tapestry which is framed by magnificent views of the fields and distant mountains. All garden elements are connected by winding decomposed granite pathways so the frequent guests, children and grandchildren can roam freely. Raised veggie beds provide a bountiful harvest of veggies and tomatoes. The sound of flowing water and the tranquil garden make it impossible to go inside; this is outdoor living at its finest!

Sponsored
Columbus, OH
Free consultation for landscape design!
Peabody Landscape Group
Columbus' Reliable Landscape Design & Contracting


 Outside InStyle
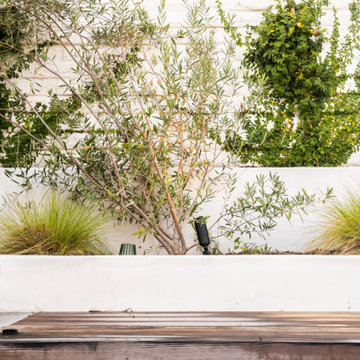
The Protea flower "represents change and hope." Pink Ice Protea mass planting will grow together as backyard green screen.
Photo by Katrina L. Coombs


 Gregory Lombardi Design
©Richard Mandelkorn (Photographer)
Design ideas for a coastal full sun backyard landscaping in Boston.
Design ideas for a coastal full sun backyard landscaping in Boston.



 Native Edge Landscape
his yard was transformed from a bland bilder basic to a fun and lush xeriscaped entry way. To make the yard feel bigger, we removed the driveway and used gravel from end to end, creating an open, borderless planting and patio space across the entire front yard. For extra security and privacy, a fence was added along the front, which features an automatic gate for easy use as they come and go. With the limestone facade being one of the customers least favorite features of the house, we planted fig ivy vines to grow and cover it.

 Sonoran Gardens Landscape, Design & Construction
Inspiration for a large southwestern drought-tolerant backyard landscaping in Phoenix.
 Ravenscourt Landscaping and Design LLC
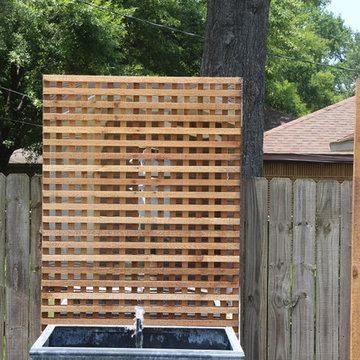
Fountain with mirrored screen behind.
Example of a trendy home design design in Houston
Example of a trendy home design design in Houston
212