
Search results for "Guidelines" in Home Design Ideas
 Guideline Studios, LLC
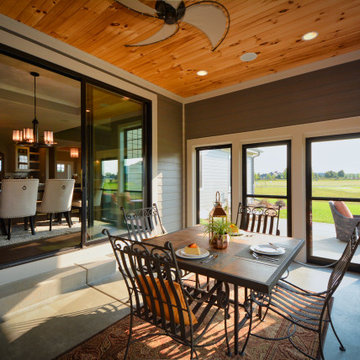
Here's a view of the Outdoor Living Area showing the outdoor / indoor connection via the large 8'-0" wide sliding patio door.
Inspiration for a mid-sized craftsman concrete floor and gray floor sunroom remodel with a standard ceiling
Inspiration for a mid-sized craftsman concrete floor and gray floor sunroom remodel with a standard ceiling
 Guideline Studios, LLC

The staircase features an interesting mix of dark stained posts & railings with simple square painted balusters and more decorative painted wood apron and base board.
 Guideline Studios, LLC

Expansive Kitchen anchors the casual dining area at the end. A large island has seating for 6 and is perfect for entertaining. White cabinets and quartz countertops combine with stainless steel appliances and tile backsplash for a timeless look.
Find the right local pro for your project
 Guideline Studios, LLC

The Bonita Bay III includes open railings leading to the second floor as well as an opening to the lower level stairs. Wood posts and railings mix well with wrought iron balusters.
 Guideline Studios, LLC
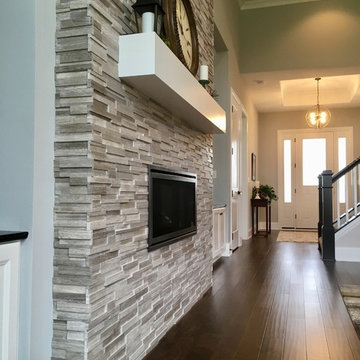
The Siesta III Living Room features hardwood floors, a 15 foot high coffered ceiling, a bay window wall, and a fireplace wall flanked by built-in cabinets. Easy accessibility to the Kitchen via the large arched opening.
 Guideline Studios, LLC

The main living area is directly connected to the Kitchen and Eating Area with easy access to the deck, Front Entry, and Stairs to the finished Lower Level.
 Guideline Studios, LLC
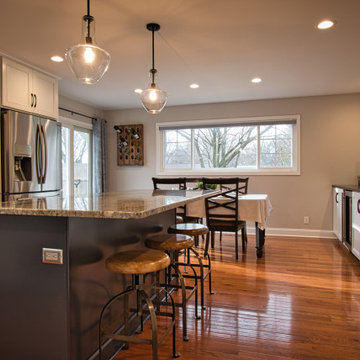
This newly remodeled Kitchen features a spacious island with plenty of seating, natural light, and hardwood flooring.
Example of a mid-sized transitional l-shaped medium tone wood floor and brown floor eat-in kitchen design with recessed-panel cabinets, white cabinets, granite countertops, gray backsplash, ceramic backsplash, stainless steel appliances, an island and multicolored countertops
Example of a mid-sized transitional l-shaped medium tone wood floor and brown floor eat-in kitchen design with recessed-panel cabinets, white cabinets, granite countertops, gray backsplash, ceramic backsplash, stainless steel appliances, an island and multicolored countertops
 Guideline Studios, LLC

A sliding barn door provides access to the walk in closet and adds to the modern farmhouse feel of the space. A pocket door leads to the Owner's Bathroom beyond.
 Guideline Studios, LLC
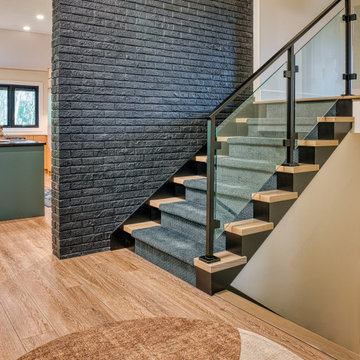
The staircase off the Entry leads to Bedrooms on the Upper Level and a Rec Room in the Lower Level. An existing brick accent wall was retained and stained black. A modern metal and glass panel railing system draws attention.
 Guideline Studios, LLC
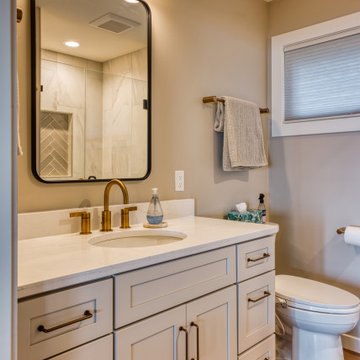
The Secondary Bath serves the first floor bedrooms and does double duty as a guest bath.
Mid-sized transitional 3/4 vinyl floor, brown floor and single-sink bathroom photo with shaker cabinets, white cabinets, a two-piece toilet, beige walls, quartzite countertops, white countertops and a built-in vanity
Mid-sized transitional 3/4 vinyl floor, brown floor and single-sink bathroom photo with shaker cabinets, white cabinets, a two-piece toilet, beige walls, quartzite countertops, white countertops and a built-in vanity
 Guideline Builders
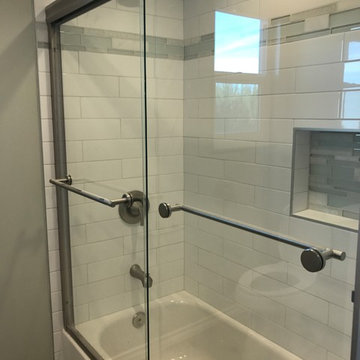
Small elegant 3/4 white tile and ceramic tile alcove bathtub photo in Los Angeles with gray walls
 Guideline Studios, LLC
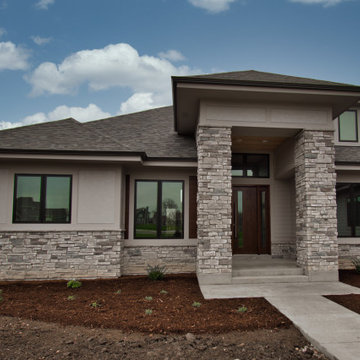
The 8 foot entry door is anchored by two stone wrapped pillars. Transoms above provide ample light into the interior spaces.
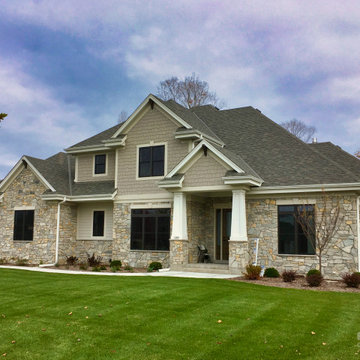
Large minimalist gray one-story mixed siding house exterior photo in Milwaukee with a hip roof and a shingle roof
Large minimalist gray one-story mixed siding house exterior photo in Milwaukee with a hip roof and a shingle roof
 Guideline Studios, LLC
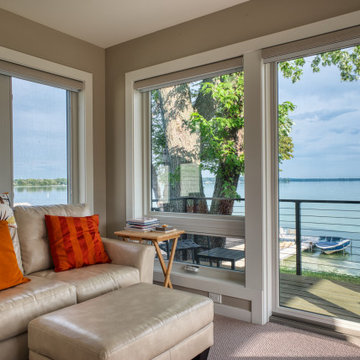
The Primary Bedroom features a reading nook with easy access to a 2nd story balcony and lots of lake views.
Inspiration for a small transitional carpeted and beige floor bedroom remodel with beige walls
Inspiration for a small transitional carpeted and beige floor bedroom remodel with beige walls
 Guideline Studios, LLC
The Siesta III model home (built by Trustway Homes, Inc.) bridges the gap between modern and traditional - a style we like to call "Transitional". Notice how the craftsman elements like the tapered box columns, gable brackets, and shake siding blend with modern components like the wide trim boards and the black framed windows.
 Guideline Studios, LLC
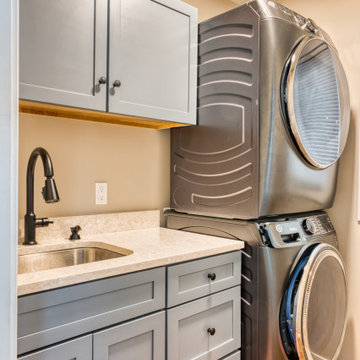
The First Floor Laundry Room features a stacked washer & dryer, sink, cabinets, and countertop.
Example of a small transitional single-wall vinyl floor and brown floor dedicated laundry room design with an undermount sink, shaker cabinets, gray cabinets, quartz countertops, quartz backsplash, beige walls, a stacked washer/dryer and beige countertops
Example of a small transitional single-wall vinyl floor and brown floor dedicated laundry room design with an undermount sink, shaker cabinets, gray cabinets, quartz countertops, quartz backsplash, beige walls, a stacked washer/dryer and beige countertops
 Guideline Builders
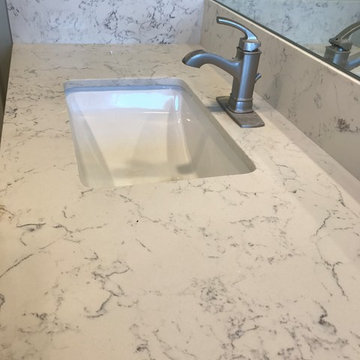
Example of a small transitional 3/4 bathroom design in Los Angeles with gray walls, an undermount sink, marble countertops and gray countertops
 Guideline Studios, LLC
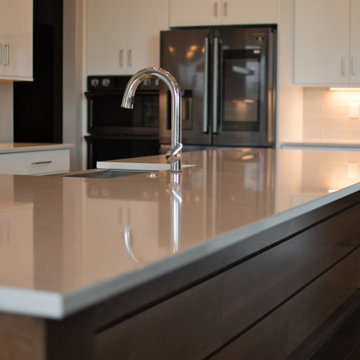
Expansive Kitchen island is perfect for entertaining. A modern farmhouse apron front sink (under mount) is featured. Warm wood tones add a richness to the backside of the Island.
 Guideline Studios, LLC

Soapstone countertops supply the visual interest.
Example of a mid-sized farmhouse l-shaped vinyl floor and brown floor eat-in kitchen design with a single-bowl sink, shaker cabinets, gray cabinets, soapstone countertops, blue backsplash, glass tile backsplash, stainless steel appliances, an island and multicolored countertops
Example of a mid-sized farmhouse l-shaped vinyl floor and brown floor eat-in kitchen design with a single-bowl sink, shaker cabinets, gray cabinets, soapstone countertops, blue backsplash, glass tile backsplash, stainless steel appliances, an island and multicolored countertops
 Guideline Studios, LLC

Double vanity with tile backsplash and mirror walls.
Alcove shower - large craftsman master black tile and subway tile ceramic tile, white floor and double-sink alcove shower idea in Milwaukee with shaker cabinets, dark wood cabinets, beige walls, an undermount sink, quartz countertops, a hinged shower door, white countertops and a built-in vanity
Alcove shower - large craftsman master black tile and subway tile ceramic tile, white floor and double-sink alcove shower idea in Milwaukee with shaker cabinets, dark wood cabinets, beige walls, an undermount sink, quartz countertops, a hinged shower door, white countertops and a built-in vanity
 Guideline Studios, LLC
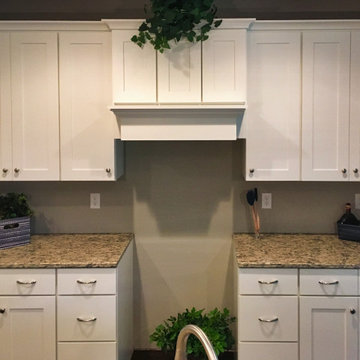
The Range wall has ample work space on either side and a decorative wood range hood - painted white to blend into the cabinetry.
Example of a mid-sized transitional l-shaped open concept kitchen design in Milwaukee with shaker cabinets, white cabinets, granite countertops, an island and beige countertops
Example of a mid-sized transitional l-shaped open concept kitchen design in Milwaukee with shaker cabinets, white cabinets, granite countertops, an island and beige countertops
4