
Search results for "Guidelines" in Home Design Ideas
 Guideline Studios, LLC
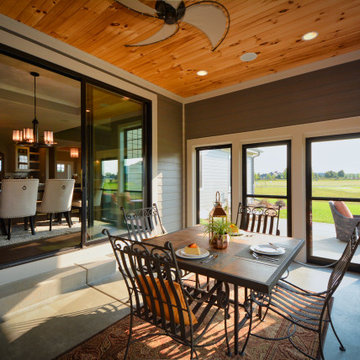
Here's a view of the Outdoor Living Area showing the outdoor / indoor connection via the large 8'-0" wide sliding patio door.
Inspiration for a mid-sized craftsman concrete floor and gray floor sunroom remodel with a standard ceiling
Inspiration for a mid-sized craftsman concrete floor and gray floor sunroom remodel with a standard ceiling
 Guideline Studios, LLC

The staircase features an interesting mix of dark stained posts & railings with simple square painted balusters and more decorative painted wood apron and base board.
 Guideline Studios, LLC

Expansive Kitchen anchors the casual dining area at the end. A large island has seating for 6 and is perfect for entertaining. White cabinets and quartz countertops combine with stainless steel appliances and tile backsplash for a timeless look.
Find the right local pro for your project
 Guideline Studios, LLC

The Bonita Bay III includes open railings leading to the second floor as well as an opening to the lower level stairs. Wood posts and railings mix well with wrought iron balusters.
 Guideline Studios, LLC
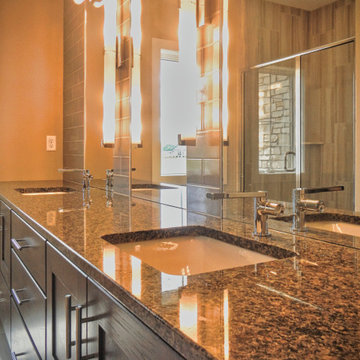
The Master Bath features double sinks, counter to ceiling mirrors flanked by ceramic tile, a large shower, and private toilet compartment.
Alcove shower - mid-sized transitional master gray tile and subway tile ceramic tile and gray floor alcove shower idea with shaker cabinets, brown cabinets, a two-piece toilet, an undermount sink, granite countertops, a hinged shower door and multicolored countertops
Alcove shower - mid-sized transitional master gray tile and subway tile ceramic tile and gray floor alcove shower idea with shaker cabinets, brown cabinets, a two-piece toilet, an undermount sink, granite countertops, a hinged shower door and multicolored countertops
 Guideline Studios, LLC

The main living area is directly connected to the Kitchen and Eating Area with easy access to the deck, Front Entry, and Stairs to the finished Lower Level.
 Guideline Studios, LLC

A sliding barn door provides access to the walk in closet and adds to the modern farmhouse feel of the space. A pocket door leads to the Owner's Bathroom beyond.
 Guideline Studios, LLC
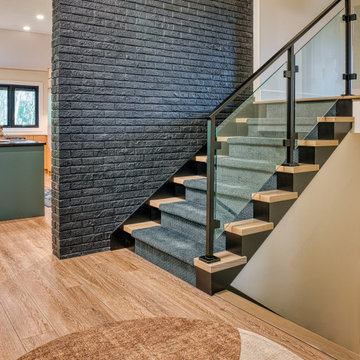
The staircase off the Entry leads to Bedrooms on the Upper Level and a Rec Room in the Lower Level. An existing brick accent wall was retained and stained black. A modern metal and glass panel railing system draws attention.
 Guideline Studios, LLC
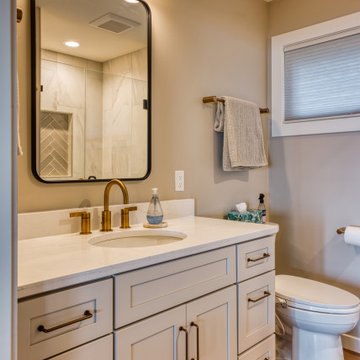
The Secondary Bath serves the first floor bedrooms and does double duty as a guest bath.
Mid-sized transitional 3/4 vinyl floor, brown floor and single-sink bathroom photo with shaker cabinets, white cabinets, a two-piece toilet, beige walls, quartzite countertops, white countertops and a built-in vanity
Mid-sized transitional 3/4 vinyl floor, brown floor and single-sink bathroom photo with shaker cabinets, white cabinets, a two-piece toilet, beige walls, quartzite countertops, white countertops and a built-in vanity
 Guideline Studios, LLC
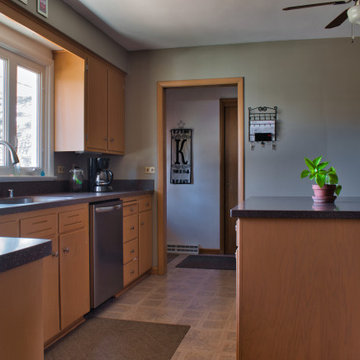
New countertops, appliances, and hardware. Cabinets were refinished to match their 1956 appearance.
Here you can see the new island, which blends seamlessly with the original cabinets.
 Guideline Studios, LLC
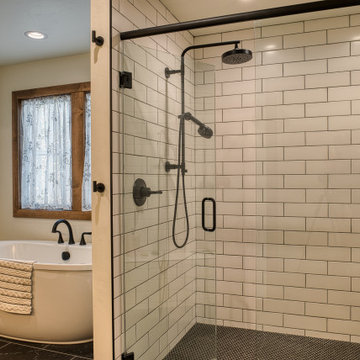
The Primary Bedroom Suite features a walk-in tile shower with large bench seat on one end. A freestanding tub with window views of the surrounding woods provides a tranquil place to unwind after a busy day.
 Guideline Studios, LLC
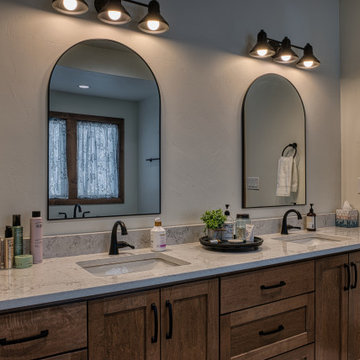
The Primary Bedroom Suite bath has two sinks and plenty of storage. Arch top mirrors add a whimsical flair to the room and reflect natural light from the freestanding tub area behind.
The bathroom also has it's own toilet room (not shown).
 Guideline Studios, LLC
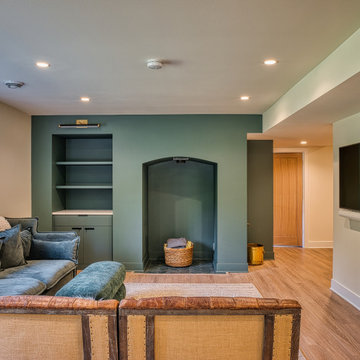
The Lower Level Family Room features built in painted cabinets with shelves above. An arched opening will house a future wood burning stove.
Inspiration for a mid-sized 1960s open concept vinyl floor and brown floor family room remodel with multicolored walls and a wall-mounted tv
Inspiration for a mid-sized 1960s open concept vinyl floor and brown floor family room remodel with multicolored walls and a wall-mounted tv
 Guideline Studios, LLC
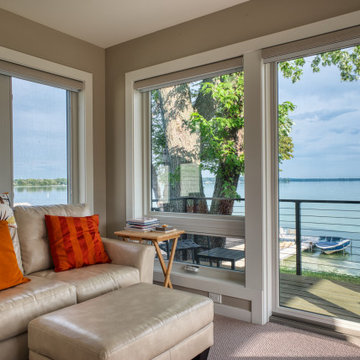
The Primary Bedroom features a reading nook with easy access to a 2nd story balcony and lots of lake views.
Inspiration for a small transitional carpeted and beige floor bedroom remodel with beige walls
Inspiration for a small transitional carpeted and beige floor bedroom remodel with beige walls
 Guideline Studios, LLC
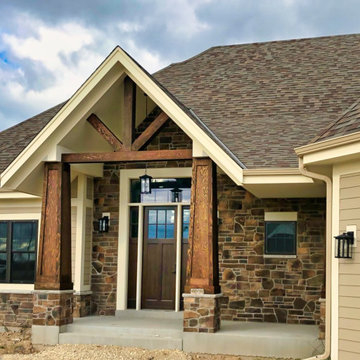
Wood toned doors compliment the rich details of the entryway columns and exposed truss as well as the brown tones in the stone veneer.
Large arts and crafts multicolored one-story concrete fiberboard and clapboard gable roof photo in Milwaukee with a shingle roof and a brown roof
Large arts and crafts multicolored one-story concrete fiberboard and clapboard gable roof photo in Milwaukee with a shingle roof and a brown roof
 Guideline Studios, LLC
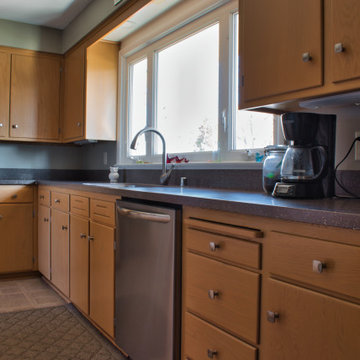
New countertops, appliances, and hardware. Cabinets were refinished to match their 1956 appearance.
Enclosed kitchen - large mid-century modern l-shaped enclosed kitchen idea with a single-bowl sink, flat-panel cabinets, light wood cabinets, solid surface countertops, gray backsplash, stainless steel appliances, an island and gray countertops
Enclosed kitchen - large mid-century modern l-shaped enclosed kitchen idea with a single-bowl sink, flat-panel cabinets, light wood cabinets, solid surface countertops, gray backsplash, stainless steel appliances, an island and gray countertops
 Guideline Builders
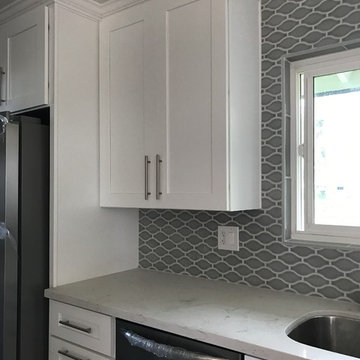
Inspiration for a mid-sized transitional u-shaped vinyl floor and brown floor kitchen remodel in Los Angeles with shaker cabinets, white cabinets, marble countertops, gray backsplash, stainless steel appliances, a peninsula, white countertops and an undermount sink
 Guideline Builders
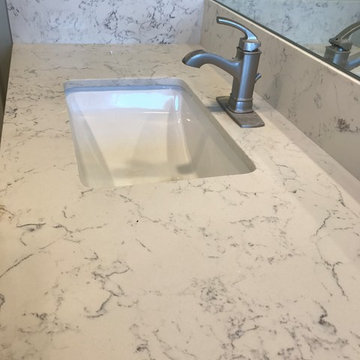
Example of a small transitional 3/4 bathroom design in Los Angeles with gray walls, an undermount sink, marble countertops and gray countertops
 Guideline Studios, LLC

Soapstone countertops supply the visual interest.
Example of a mid-sized farmhouse l-shaped vinyl floor and brown floor eat-in kitchen design with a single-bowl sink, shaker cabinets, gray cabinets, soapstone countertops, blue backsplash, glass tile backsplash, stainless steel appliances, an island and multicolored countertops
Example of a mid-sized farmhouse l-shaped vinyl floor and brown floor eat-in kitchen design with a single-bowl sink, shaker cabinets, gray cabinets, soapstone countertops, blue backsplash, glass tile backsplash, stainless steel appliances, an island and multicolored countertops
 Guideline Studios, LLC
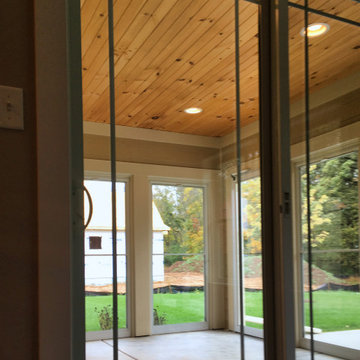
This model home features an easily accessible "outdoor living area". Perfect for entertaining on summer nights. Expansive screen panels and a wood ceiling with recessed lights provide the atmosphere.
6