
Search results for "Guidelines" in Home Design Ideas
 Guideline Studios, LLC
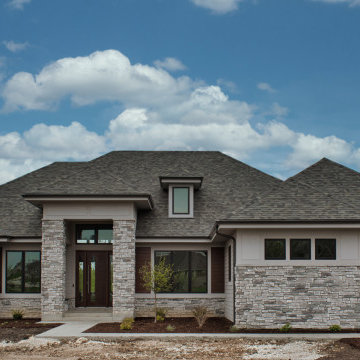
This modern ranch features high ceilings, 8 foot doors, casement windows without grids, and a mix of stone, wood, and accent siding panels. Welcome Home!
 Guideline Builders
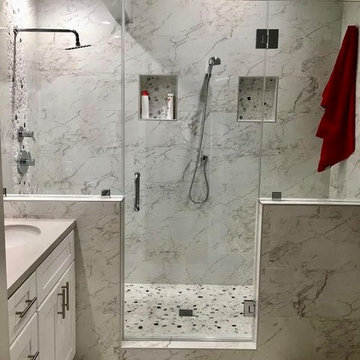
Inspiration for a large transitional gray tile, white tile and marble tile marble floor and gray floor alcove shower remodel in Los Angeles with a hinged shower door, shaker cabinets, white cabinets, white walls, an undermount sink, solid surface countertops and gray countertops
 Guideline Studios, LLC

The Bedroom suite is surrounded by windows to allow views to the exterior. Features a tent shaped ceiling with painted tongue and groove wood and a seating area near the back of the home with views looking out.
Find the right local pro for your project
 Guideline Studios, LLC
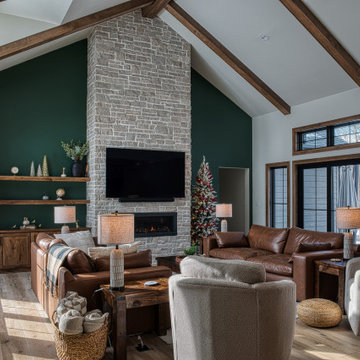
The Great Room features a vaulted ceiling, stone surround fireplace, and stained built-in cabinets with open shelves above. Luxury vinyl plank flooring is pet friendly, durable, and brings the warmth of the woods into the house.
 Guideline Builders
Inspiration for a mid-sized contemporary master black tile marble floor and gray floor corner bathtub remodel in Los Angeles with gray walls and a hinged shower door
 Guideline Studios, LLC
The expansive island with flush snack bar anchors the Kitchen. Clean lines, lots of storage, and plenty of surface space make this room ideal for entertaining large gatherings as well as intimate ones with the family.
 Guideline Studios, LLC
Stripes of blue glass tile creates a stylish backsplash.
Inspiration for a mid-sized country l-shaped vinyl floor and brown floor eat-in kitchen remodel with shaker cabinets, gray cabinets, soapstone countertops, blue backsplash, glass tile backsplash, stainless steel appliances, an island and multicolored countertops
Inspiration for a mid-sized country l-shaped vinyl floor and brown floor eat-in kitchen remodel with shaker cabinets, gray cabinets, soapstone countertops, blue backsplash, glass tile backsplash, stainless steel appliances, an island and multicolored countertops
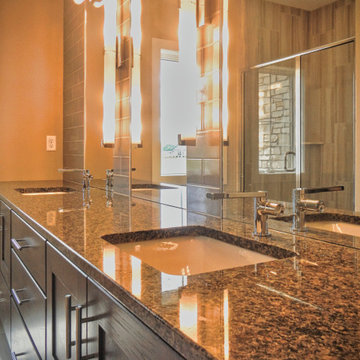 Guideline Studios, LLC
The Master Bath features double sinks, counter to ceiling mirrors flanked by ceramic tile, a large shower, and private toilet compartment.
Alcove shower - mid-sized transitional master gray tile and subway tile ceramic tile and gray floor alcove shower idea with shaker cabinets, brown cabinets, a two-piece toilet, an undermount sink, granite countertops, a hinged shower door and multicolored countertops
Alcove shower - mid-sized transitional master gray tile and subway tile ceramic tile and gray floor alcove shower idea with shaker cabinets, brown cabinets, a two-piece toilet, an undermount sink, granite countertops, a hinged shower door and multicolored countertops
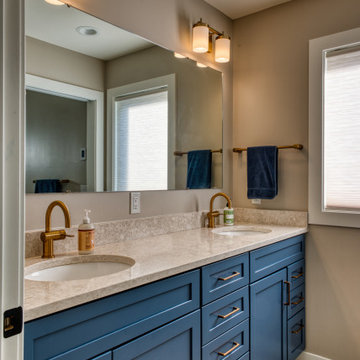 Guideline Studios, LLC
The Primary Bathroom vanity features double under-mount sinks and a large plate glass mirror.
Example of a mid-sized transitional master ceramic tile, beige floor and double-sink bathroom design with shaker cabinets, blue cabinets, beige walls, an undermount sink, quartzite countertops, gray countertops and a built-in vanity
Example of a mid-sized transitional master ceramic tile, beige floor and double-sink bathroom design with shaker cabinets, blue cabinets, beige walls, an undermount sink, quartzite countertops, gray countertops and a built-in vanity
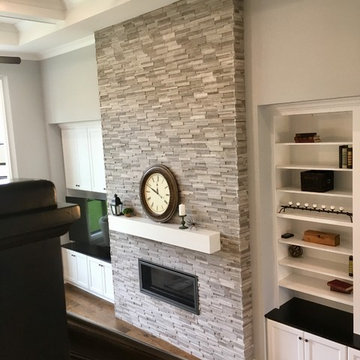 Guideline Studios, LLC
The Siesta III Living Room features hardwood floors, a 15 foot high coffered ceiling, a bay window wall, and a fireplace wall flanked by built-in cabinets. Easy accessibility to the Kitchen via the large arched opening.
 Guideline Studios, LLC
The lower level wet bar picks up the "transitional" style by combining a cool color palette, and clean lines with more traditional accents in the cabinet hardware, sink faucet, and pendant lighting.
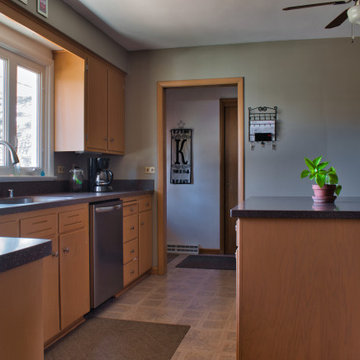 Guideline Studios, LLC
New countertops, appliances, and hardware. Cabinets were refinished to match their 1956 appearance.
Here you can see the new island, which blends seamlessly with the original cabinets.
 Guideline Studios, LLC
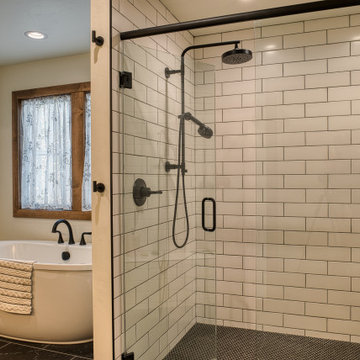
The Primary Bedroom Suite features a walk-in tile shower with large bench seat on one end. A freestanding tub with window views of the surrounding woods provides a tranquil place to unwind after a busy day.
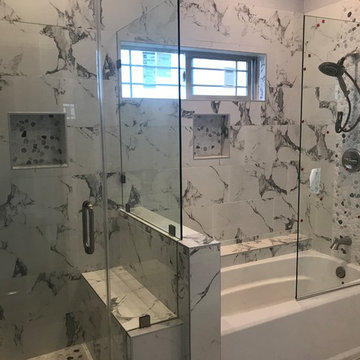 Guideline Builders
Example of a mid-sized trendy master gray tile, white tile and marble tile marble floor and gray floor alcove bathtub design in Los Angeles with gray walls and a hinged shower door
 Guideline Studios, LLC
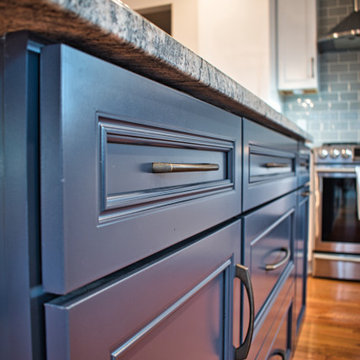
The Island is accented with painted cabinets, sleek hardware, and a granite countertop.
Mid-sized transitional l-shaped medium tone wood floor and brown floor eat-in kitchen photo with recessed-panel cabinets, blue cabinets, granite countertops, gray backsplash, ceramic backsplash, stainless steel appliances, an island and multicolored countertops
Mid-sized transitional l-shaped medium tone wood floor and brown floor eat-in kitchen photo with recessed-panel cabinets, blue cabinets, granite countertops, gray backsplash, ceramic backsplash, stainless steel appliances, an island and multicolored countertops
 Guideline Studios, LLC
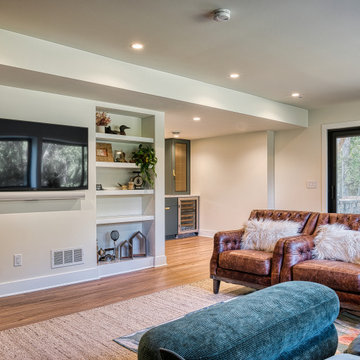
The Family Room TV wall features built in shelves and an adjacent wet bar. Patio Doors provide ample natural light and a connection to the patio beyond.
 Guideline Studios, LLC
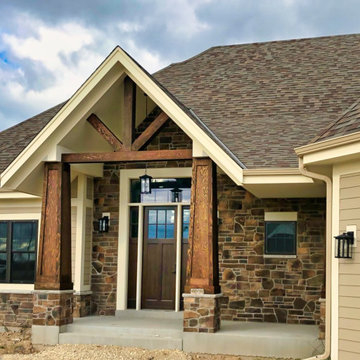
Wood toned doors compliment the rich details of the entryway columns and exposed truss as well as the brown tones in the stone veneer.
Large arts and crafts multicolored one-story concrete fiberboard and clapboard gable roof photo in Milwaukee with a shingle roof and a brown roof
Large arts and crafts multicolored one-story concrete fiberboard and clapboard gable roof photo in Milwaukee with a shingle roof and a brown roof
 Guideline Studios, LLC
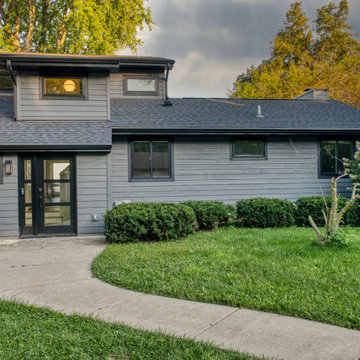
The exterior got a complete facelift with new siding, shingles, gutters, trim, and windows. The dark color palette allows the building to better blend into it's surroundings.
 Guideline Studios, LLC
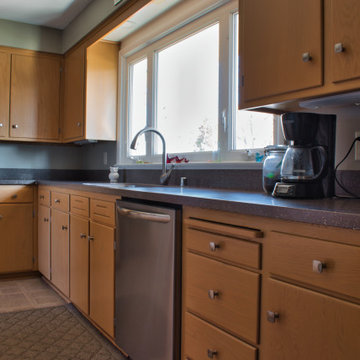
New countertops, appliances, and hardware. Cabinets were refinished to match their 1956 appearance.
Enclosed kitchen - large mid-century modern l-shaped enclosed kitchen idea with a single-bowl sink, flat-panel cabinets, light wood cabinets, solid surface countertops, gray backsplash, stainless steel appliances, an island and gray countertops
Enclosed kitchen - large mid-century modern l-shaped enclosed kitchen idea with a single-bowl sink, flat-panel cabinets, light wood cabinets, solid surface countertops, gray backsplash, stainless steel appliances, an island and gray countertops
 Guideline Builders
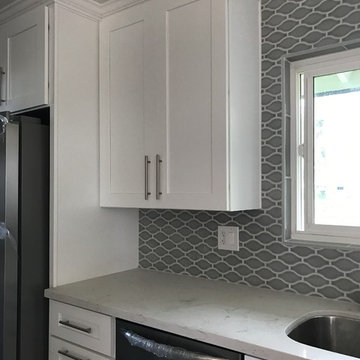
Inspiration for a mid-sized transitional u-shaped vinyl floor and brown floor kitchen remodel in Los Angeles with shaker cabinets, white cabinets, marble countertops, gray backsplash, stainless steel appliances, a peninsula, white countertops and an undermount sink
5