
Search results for "Guidelines" in Home Design Ideas
 Guideline Studios, LLC

Linear fireplace with recessed tv space and floor to ceiling tile surround creates a dramatic focal point in this transitional Living Room. Recessed niches and floating shelves with accent lighting provide ambiance.
 Guideline Studios, LLC

This L-Shaped Kitchen features a center island with a flush snackbar. Wood accents in the Dining area contrast with more modern elements in the Kitchen (brass hardware, stainless steel appliances, glass tile backsplash).
 Guideline Studios, LLC
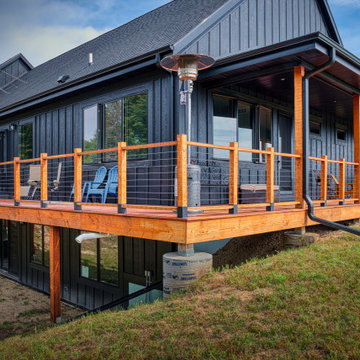
The owner's are really enjoying the views from the Deck. A future lower level patio and landscaped retaining wall will complete the look.
Example of a mid-sized farmhouse blue one-story wood and board and batten gable roof design with a shingle roof and a gray roof
Example of a mid-sized farmhouse blue one-story wood and board and batten gable roof design with a shingle roof and a gray roof
Find the right local pro for your project
 Guideline Studios, LLC
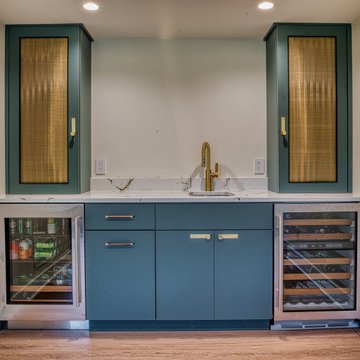
The Lower Level Wet Bar features an under counter beverage center, an under counter wine chiller, and wire mesh cabinet door panels.
Example of a mid-sized mid-century modern single-wall vinyl floor and brown floor wet bar design with an undermount sink, flat-panel cabinets, blue cabinets, quartz countertops, white backsplash, quartz backsplash and white countertops
Example of a mid-sized mid-century modern single-wall vinyl floor and brown floor wet bar design with an undermount sink, flat-panel cabinets, blue cabinets, quartz countertops, white backsplash, quartz backsplash and white countertops
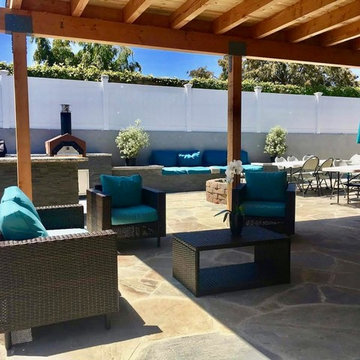
 Guideline Builders
Example of a large classic backyard stone patio kitchen design in Los Angeles with a pergola
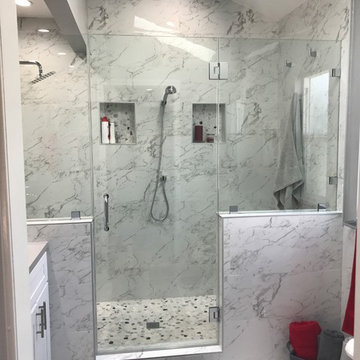 Guideline Builders
Corner shower - small contemporary 3/4 gray tile, white tile and marble tile marble floor and gray floor corner shower idea in Los Angeles with shaker cabinets, white cabinets, gray walls, an undermount sink, solid surface countertops, a hinged shower door and gray countertops
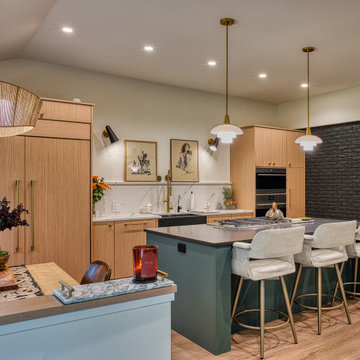 Guideline Studios, LLC
The Kitchen features stained cabinets with flush panels, brass hardware, a paneled refrigerator and freezer, and built in ovens. The large island is painted for contrast and houses the gas cooktop with downdraft venting. An existing brick accent wall was retained and stained black.
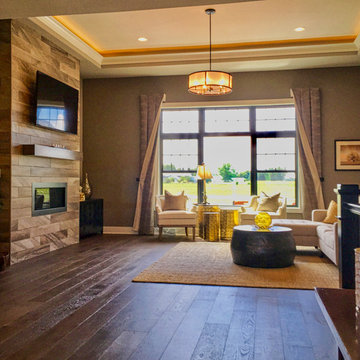 Guideline Studios, LLC
Living Room at the Acadia IV Model built by Trustway Homes, Inc.
Photo by: MLK
Example of a mid-sized minimalist open concept dark wood floor and brown floor living room design with gray walls, a ribbon fireplace, a tile fireplace and a wall-mounted tv
Example of a mid-sized minimalist open concept dark wood floor and brown floor living room design with gray walls, a ribbon fireplace, a tile fireplace and a wall-mounted tv
 Guideline Studios, LLC
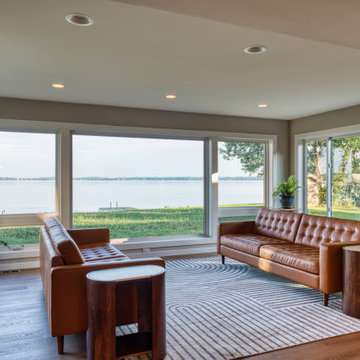
The Family Room (a.k.a. the "Lake Room") features expansive glass on 3 sides and is open to the Kitchen and Dining.
Example of a mid-sized transitional open concept vinyl floor and brown floor family room design with beige walls
Example of a mid-sized transitional open concept vinyl floor and brown floor family room design with beige walls
 Guideline Studios, LLC
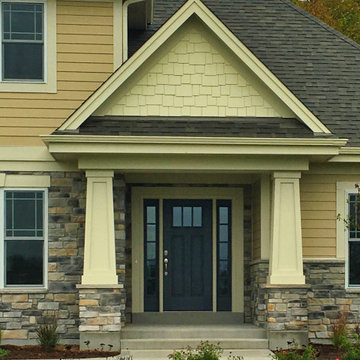
The Bonita Bay III Exterior Elevation featuring a mixture of stone, horizontal siding, and shake accent siding in the gables. Neutral color palate.
Large arts and crafts beige two-story concrete fiberboard gable roof photo with a shingle roof
Large arts and crafts beige two-story concrete fiberboard gable roof photo with a shingle roof
 Guideline Studios, LLC
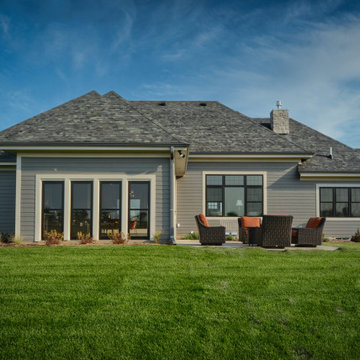
The rear elevation features a patio off the Outdoor Living Area. Backyard living with an easy connection to the home.
Mid-sized craftsman gray one-story concrete fiberboard house exterior idea with a hip roof and a shingle roof
Mid-sized craftsman gray one-story concrete fiberboard house exterior idea with a hip roof and a shingle roof
 Guideline Builders
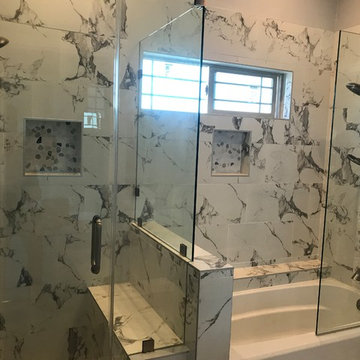
Alcove bathtub - mid-sized contemporary master gray tile, white tile and marble tile marble floor and gray floor alcove bathtub idea in Los Angeles with gray walls and a hinged shower door
 Guideline Studios, LLC

The exterior blends prairie style roofs with wood toned accent siding and varying stone heights to create a modern, casual style.
Example of a mid-sized transitional multicolored one-story mixed siding and clapboard house exterior design in Milwaukee with a hip roof, a shingle roof and a brown roof
Example of a mid-sized transitional multicolored one-story mixed siding and clapboard house exterior design in Milwaukee with a hip roof, a shingle roof and a brown roof
 Guideline Builders
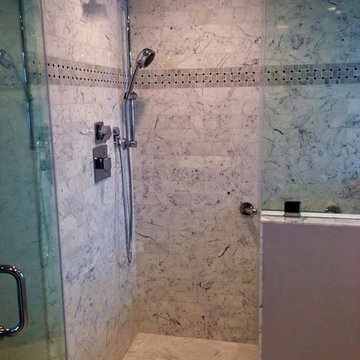
Corner shower - small transitional 3/4 gray tile, white tile and marble tile corner shower idea in Los Angeles with gray walls and a hinged shower door
 Guideline Studios, LLC

The Kitchen revolves around the large, center island. The Sink is set on the outside wall, offering views of the deck and woods beyond. A corner walk-in pantry helps keep things tidy. Built-in wall ovens and a 36" range top are the workhorses of this modern Kitchen with rustic accents.
 Guideline Studios, LLC
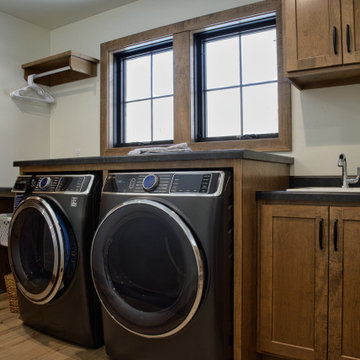
The Laundry Room is conveniently located off the Mudroom with access from the Primary Bedroom suite as well. The area features front loaded appliances with a folding counter above. Hamper storage and a pole and shelf on one side, with a sink and cabinets on the other.
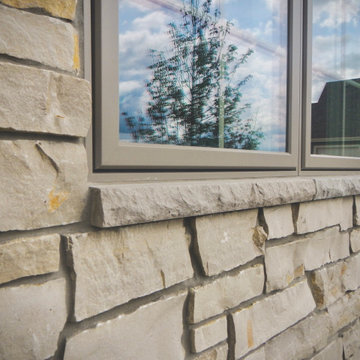 Guideline Studios, LLC
Here's a close up of the exterior stone veneer and sill detail at the fiberglass windows.
Example of a mid-sized transitional green one-story mixed siding house exterior design in Milwaukee with a hip roof and a shingle roof
Example of a mid-sized transitional green one-story mixed siding house exterior design in Milwaukee with a hip roof and a shingle roof
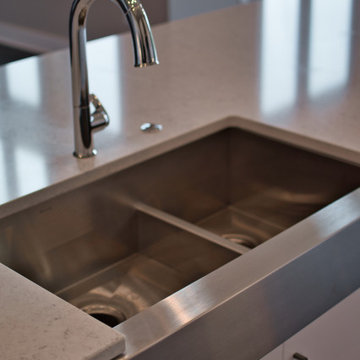 Guideline Studios, LLC
Expansive Kitchen island is perfect for entertaining. A modern farmhouse apron front sink (under mount) is featured.
Inspiration for a large modern l-shaped dark wood floor and brown floor open concept kitchen remodel in Milwaukee with a farmhouse sink, flat-panel cabinets, white cabinets, quartz countertops, gray backsplash, subway tile backsplash, black appliances, an island and white countertops
Inspiration for a large modern l-shaped dark wood floor and brown floor open concept kitchen remodel in Milwaukee with a farmhouse sink, flat-panel cabinets, white cabinets, quartz countertops, gray backsplash, subway tile backsplash, black appliances, an island and white countertops
 Guideline Studios, LLC
The Bonita Bay III features a finished lower level complete with it's own Kitchenette. Plenty of cabinets and countertop space for entertaining!
Inspiration for a large craftsman look-out ceramic tile and beige floor basement remodel with gray walls and no fireplace
Inspiration for a large craftsman look-out ceramic tile and beige floor basement remodel with gray walls and no fireplace
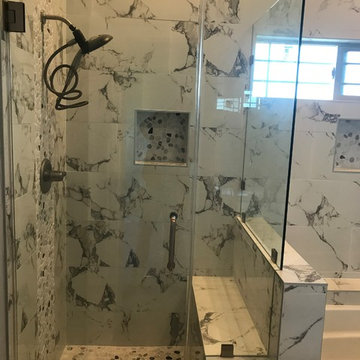 Guideline Builders
Example of a mid-sized trendy master gray tile, white tile and marble tile marble floor and gray floor alcove bathtub design in Los Angeles with gray walls and a hinged shower door
7