
Search results for "Half wall" in Home Design Ideas

 DesignDot
After photos of completely renovated master bathroom
Photo Credit: Jane Beiles
Example of a mid-sized transitional master beige tile and subway tile porcelain tile and white floor freestanding bathtub design in New York with shaker cabinets, dark wood cabinets, white walls, a trough sink, quartz countertops and a hinged shower door
Example of a mid-sized transitional master beige tile and subway tile porcelain tile and white floor freestanding bathtub design in New York with shaker cabinets, dark wood cabinets, white walls, a trough sink, quartz countertops and a hinged shower door

 Cuppett Kilpatrick Architecture + Interior Design
Ryann Ford
Example of a farmhouse claw-foot bathtub design in Austin
Example of a farmhouse claw-foot bathtub design in Austin

Inspiration for a mid-sized contemporary 3/4 white tile and marble tile marble floor and gray floor alcove shower remodel in San Francisco with an undermount sink, flat-panel cabinets, white cabinets, white walls, solid surface countertops, a hinged shower door and white countertops
Find the right local pro for your project

Inspiration for an industrial formal and open concept concrete floor living room remodel in Los Angeles with white walls
 Visionary Home Remodeling Inc.

Freestanding bathtub - large contemporary master gray tile and porcelain tile porcelain tile, gray floor and double-sink freestanding bathtub idea in San Francisco with an undermount sink, a two-piece toilet, multicolored walls, flat-panel cabinets, white cabinets, quartzite countertops, a hinged shower door, gray countertops and a built-in vanity
 User
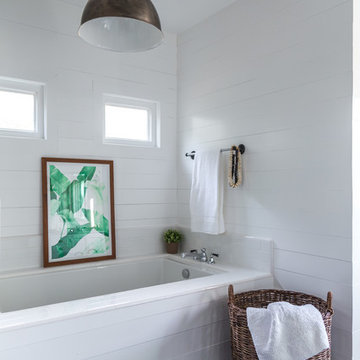
UserBathroom - transitional white tile and subway tile bathroom idea in Orange County with an undermount tub and white walls
 L&L Reclaimed Wood

Inspiration for a rustic master beige tile beige floor freestanding bathtub remodel with beige walls, a vessel sink, a hinged shower door and gray countertops

Sponsored
Westerville, OH

Custom Home Works
Franklin County's Award-Winning Design, Build and Remodeling Expert
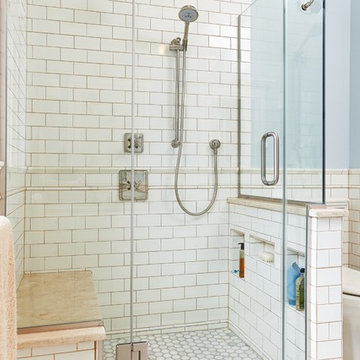
 Refined & Co
Example of a transitional white tile and subway tile marble floor corner shower design in Milwaukee with shaker cabinets, white cabinets, a two-piece toilet, blue walls and an undermount sink
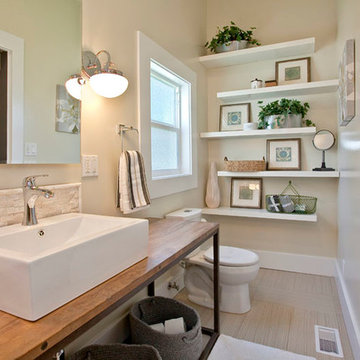
 The Home Co.
Example of a large trendy master beige tile porcelain tile and beige floor alcove shower design in San Francisco with a two-piece toilet, beige walls, a vessel sink, wood countertops and a hinged shower door
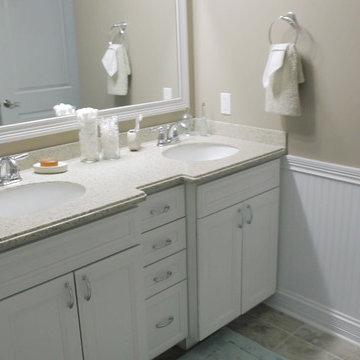
 Somerset Farm Sycamore LLC - Brian Grainger
Master Bathroom
Example of a mid-sized classic master vinyl floor alcove bathtub design in Chicago with recessed-panel cabinets, white cabinets, laminate countertops, a two-piece toilet, beige walls and an undermount sink
Example of a mid-sized classic master vinyl floor alcove bathtub design in Chicago with recessed-panel cabinets, white cabinets, laminate countertops, a two-piece toilet, beige walls and an undermount sink
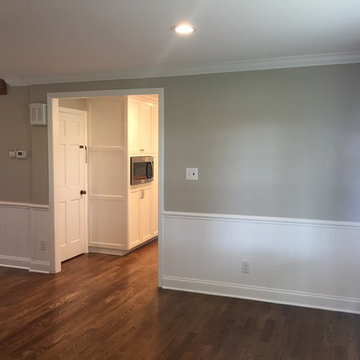
 Smart Construction Inc.
This project is in the final stages. The basement is finished with a den, bedroom, full bathroom and spacious laundry room. New living spaces have been created upstairs. The kitchen has come alive with white cabinets, new countertops, a farm sink and a brick backsplash. The mudroom was incorporated at the garage entrance with a storage bench and beadboard accents. Industrial and vintage lighting, a barn door, a mantle with restored wood and metal cabinet inlays all add to the charm of the farm house remodel. DREAM. BUILD. LIVE. www.smartconstructionhomes.com

 Rethink Design Studio
Richard Leo Johnson
Wall Color: Benjamin Moore - White Wisp OC-54
Ceiling & Trim Color: Sherwin Williams Extra White 7006
Door Color: Benjmain Moore - Gray Owl OC-52
Bed: Jonathon Wesley Upholstery
Headboard Pillows: Headgehouse, Majorca - Navy and Cranberry
Duvet: Area Inc., Marie - Grey, 100% Linen
Wall Swinger: House of Troy, Generation 3 LED - White
Rug: Loloi, QN-01 Indigo
Wall Baskets: Asher + Rye, TineKHome



Sponsored
Sunbury, OH

J.Holderby - Renovations
Franklin County's Leading General Contractors - 2X Best of Houzz!
 Christen Ales Interiors
Merrick Ales
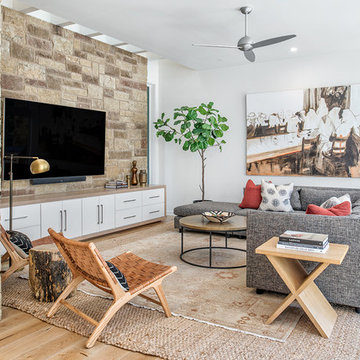
brown area rugs, large artwork, Artwork & Prints, light wood floors, stone wall, recessed lighting, stonework,
Eclectic formal and open concept light wood floor and brown floor living room photo in Austin with white walls and a wall-mounted tv
Eclectic formal and open concept light wood floor and brown floor living room photo in Austin with white walls and a wall-mounted tv
 Premier Homes
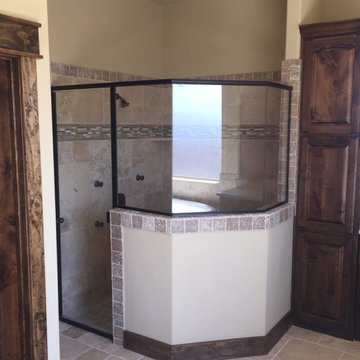
Example of a large classic master ceramic tile travertine floor corner shower design in Dallas with raised-panel cabinets, dark wood cabinets, a two-piece toilet and beige walls
 Neal Huston & Associates
Steve Tague

Example of a mid-sized trendy master concrete floor corner shower design with a vessel sink, flat-panel cabinets, light wood cabinets, gray walls and a one-piece toilet
Example of a mid-sized trendy master concrete floor corner shower design with a vessel sink, flat-panel cabinets, light wood cabinets, gray walls and a one-piece toilet


Sponsored
Plain City, OH

Kuhns Contracting, Inc.
Central Ohio's Trusted Home Remodeler Specializing in Kitchens & Baths

 Amsted Design-Build
Previously renovated with a two-story addition in the 80’s, the home’s square footage had been increased, but the current homeowners struggled to integrate the old with the new.
An oversized fireplace and awkward jogged walls added to the challenges on the main floor, along with dated finishes. While on the second floor, a poorly configured layout was not functional for this expanding family.

From the front entrance, we can see the fireplace was removed between the living room and dining rooms, creating greater sight lines and allowing for more traditional archways between rooms.
At the back of the home, we created a new mudroom area, and updated the kitchen with custom two-tone millwork, countertops and finishes. These main floor changes work together to create a home more reflective of the homeowners’ tastes.
On the second floor, the master suite was relocated and now features a beautiful custom ensuite, walk-in closet and convenient adjacency to the new laundry room.
Gordon King Photography
 K.McKechnie Architectural Design

Inspiration for a mid-sized contemporary 3/4 white tile and subway tile vinyl floor and beige floor corner shower remodel in Toronto with shaker cabinets, dark wood cabinets, gray walls, concrete countertops and a hinged shower door
 K.McKechnie Architectural Design
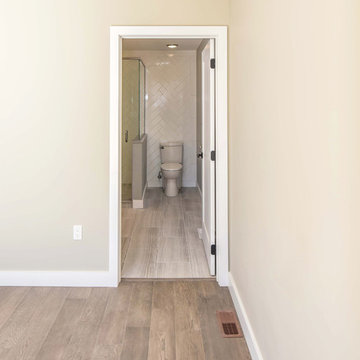
Example of a mid-sized trendy 3/4 white tile and subway tile vinyl floor and gray floor corner shower design in Toronto with shaker cabinets, dark wood cabinets, a two-piece toilet, gray walls, concrete countertops and a hinged shower door
34