
Search results for "Half wall" in Home Design Ideas

 Scavolini Store Detroit
The master suite features a colorful bedroom with playful graphic designs on the bedspread and wall paper. Next to the bedroom is the master on-suite bathroom. Scavolini suspended bath cabinetry is a organic medium brown textured melamin (copied in the two jack & jill bathrooms also pictured). The room is centered around a stand alone white porcelain tub with chrome faucet.
Jack & Jill bathrooms are almost identical, using the same 'warm' textured melamine in the cabinets from Scavolini. Each bathroom has its own identity in the small upper medicine cabinet, one in sage green and the other in turquoise blue matte lacquer.
Martin Vecchio

 Ovadia Design Group
Example of a trendy gray tile white floor and double-sink alcove shower design in New York with flat-panel cabinets, beige cabinets, an undermount sink, a hinged shower door, white countertops and a built-in vanity
 Black Forest Design and Build
Photo by: Kelly Hess

Example of a mid-sized farmhouse master brown tile and porcelain tile porcelain tile and beige floor walk-in shower design in Philadelphia with brown cabinets, a two-piece toilet, gray walls, an undermount sink, granite countertops and flat-panel cabinets
Example of a mid-sized farmhouse master brown tile and porcelain tile porcelain tile and beige floor walk-in shower design in Philadelphia with brown cabinets, a two-piece toilet, gray walls, an undermount sink, granite countertops and flat-panel cabinets
Find the right local pro for your project
 Mattera Construction Co., LLC
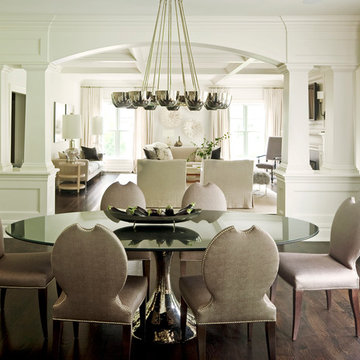
Example of a transitional dark wood floor dining room design in New York with white walls
 Design Build - California

Example of a large minimalist master gray tile and travertine tile cement tile floor and gray floor freestanding bathtub design in San Diego with flat-panel cabinets, medium tone wood cabinets, gray walls, a vessel sink, quartz countertops and a hinged shower door
 Feldman Architecture, Inc.
Phil Bond
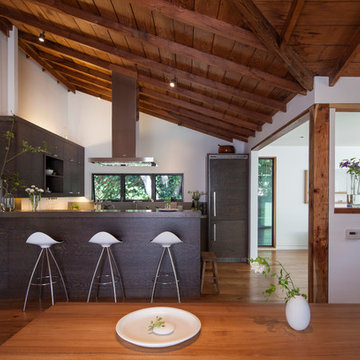
Trendy u-shaped open concept kitchen photo in San Francisco with flat-panel cabinets, dark wood cabinets and paneled appliances
Trendy u-shaped open concept kitchen photo in San Francisco with flat-panel cabinets, dark wood cabinets and paneled appliances
 Joseph Sepot Architects
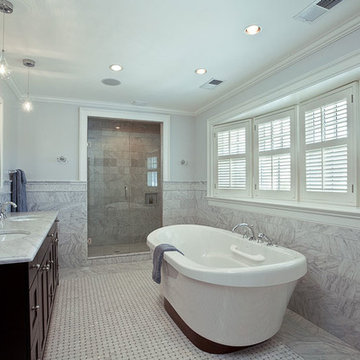
A five-fixture, marble-tiled master bedroom en suite features a soaking tub centered on a bay window.
Jim Fiora Photography LLC
Freestanding bathtub - large traditional master gray tile and marble tile marble floor, gray floor and double-sink freestanding bathtub idea in New York with furniture-like cabinets, dark wood cabinets, gray walls, an undermount sink, marble countertops, a hinged shower door, gray countertops and a built-in vanity
Freestanding bathtub - large traditional master gray tile and marble tile marble floor, gray floor and double-sink freestanding bathtub idea in New York with furniture-like cabinets, dark wood cabinets, gray walls, an undermount sink, marble countertops, a hinged shower door, gray countertops and a built-in vanity


 Greystone Interiors
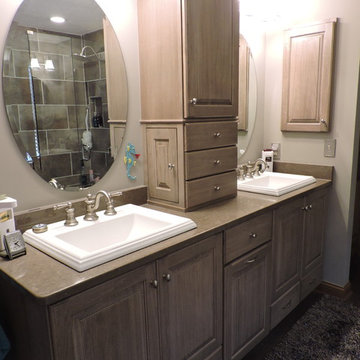
Inspiration for a mid-sized transitional master beige tile and porcelain tile porcelain tile freestanding bathtub remodel in Columbus with raised-panel cabinets, medium tone wood cabinets, beige walls, a drop-in sink and granite countertops
 South Broad Paint & Home Center

Inspiration for a mid-sized timeless master white tile and subway tile marble floor and white floor alcove bathtub remodel in New York with beaded inset cabinets, medium tone wood cabinets, white walls, an undermount sink and marble countertops
 Ence Homes

This is our current model for our community, Riverside Cliffs. This community is located along the tranquil Virgin River. This unique home gets better and better as you pass through the private front patio and into a gorgeous circular entry. The study conveniently located off the entry can also be used as a fourth bedroom. You will enjoy the bathroom accessible to both the study and another bedroom. A large walk-in closet is located inside the master bathroom. The great room, dining and kitchen area is perfect for family gathering. This home is beautiful inside and out.
Jeremiah Barber
 George Asher Custom Homes LLC

Master Bathroom. Free standing tub and tub filler, make up center, and tile wainscotting surround. Walk in shower.
Inspiration for a large transitional master beige tile, brown tile, gray tile, white tile and matchstick tile porcelain tile and brown floor freestanding bathtub remodel with a two-piece toilet, white walls, an undermount sink, a hinged shower door, recessed-panel cabinets, gray cabinets and white countertops
Inspiration for a large transitional master beige tile, brown tile, gray tile, white tile and matchstick tile porcelain tile and brown floor freestanding bathtub remodel with a two-piece toilet, white walls, an undermount sink, a hinged shower door, recessed-panel cabinets, gray cabinets and white countertops
 Mur-Sol Builders Inc
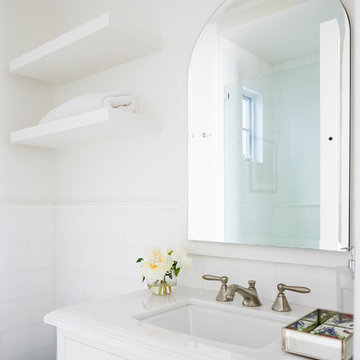
Mid-sized elegant 3/4 white tile and porcelain tile bathroom photo in Los Angeles with shaker cabinets, white cabinets, a two-piece toilet, white walls, an undermount sink, marble countertops and white countertops
 Alfano Renovations | Kitchen & Bath Showroom
Seamless Shower Floor
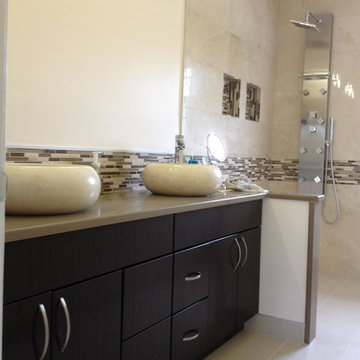
Example of a large minimalist master beige tile and matchstick tile porcelain tile doorless shower design in Newark with flat-panel cabinets, black cabinets, beige walls, a vessel sink and quartz countertops
Example of a large minimalist master beige tile and matchstick tile porcelain tile doorless shower design in Newark with flat-panel cabinets, black cabinets, beige walls, a vessel sink and quartz countertops

Sponsored
Columbus, OH

Hope Restoration & General Contracting
Columbus Design-Build, Kitchen & Bath Remodeling, Historic Renovations
 Angelletta, Inc.
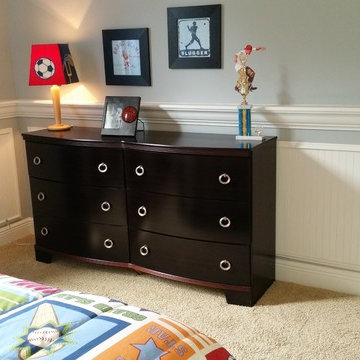
Kids' bedroom - bedroom and small traditional boy carpeted and beige floor kids' bedroom idea in Tampa with gray walls
 Studio Architects
Robert Hawkins, Be A Deer

Inspiration for a mid-sized country medium tone wood floor and brown floor hallway remodel with white walls
Inspiration for a mid-sized country medium tone wood floor and brown floor hallway remodel with white walls

Example of a mid-sized trendy master carpeted and beige floor bedroom design in Denver with white walls and no fireplace
 OUR HOUSE design+build

Inspiration for a coastal bathroom remodel in Boston with blue cabinets, multicolored walls, an undermount sink, white countertops and recessed-panel cabinets


 User

UserGlass table and chairs, open concept, grand piano, angled ceiling, wall art, contemporary, beam, glass wall, wood dining chairs, solid floor, recessed lights, glass half-wall, fireplace, split-level, leather sofa
 Watford Home Hardware Building Center
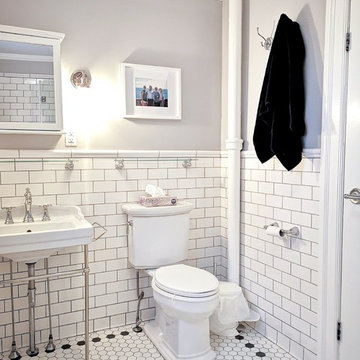
Alcove bathtub - mid-sized traditional 3/4 white tile and subway tile porcelain tile and white floor alcove bathtub idea with a two-piece toilet, gray walls, a console sink, gray countertops and a hinged shower door
 Blue Mountain Home Contractor

Example of a mid-sized beach style 3/4 white tile and subway tile white floor alcove bathtub design in Toronto with raised-panel cabinets, blue cabinets, a two-piece toilet, blue walls, an undermount sink and quartzite countertops
46