
Search results for "Half wall" in Home Design Ideas

 Signature Kitchens
Jim Yochum Photography
Kitchen - small country kitchen idea with white cabinets, quartzite countertops and a farmhouse sink
Kitchen - small country kitchen idea with white cabinets, quartzite countertops and a farmhouse sink

 Hoboken Kitchen and Bath
Inspiration for a large modern master gray tile and cement tile concrete floor and gray floor walk-in shower remodel in New York with flat-panel cabinets, white cabinets, white walls, a vessel sink and concrete countertops

 Janet B. Siegel, Architect
Family room - contemporary underground carpeted and beige floor family room idea in New York with blue walls and no fireplace
Find the right local pro for your project
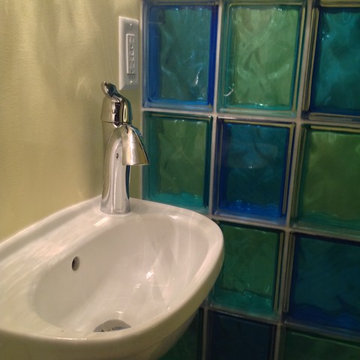


 timothyj kitchen & bath, inc.
Modern cabinetry by Wood Mode Custom Cabinets, Frameless construction in Vista Plus door style, Maple wood species with a Matte Eclipse finish, dimensional wall tile Boreal Engineered Marble by Giovanni Barbieri, LED backlit lighting.

 Sicora Design/Build
Farm Kid Studios
Inspiration for a small contemporary medium tone wood floor powder room remodel in Minneapolis with open cabinets, blue walls and an integrated sink
Inspiration for a small contemporary medium tone wood floor powder room remodel in Minneapolis with open cabinets, blue walls and an integrated sink

 Ellen Grasso & Sons, LLC
Example of a transitional dark wood floor dining room design in Dallas with gray walls



 Coda Construction LLC
Example of a trendy master beige tile beige floor freestanding bathtub design with flat-panel cabinets, medium tone wood cabinets, white walls and an undermount sink

 Pierce Remodeling Group
4000 sq. ft. addition with basement that contains half basketball court, golf simulator room, bar, half-bath and full mother-in-law suite upstairs
Basement - huge traditional walk-out light wood floor basement idea in Dallas with gray walls and no fireplace
Basement - huge traditional walk-out light wood floor basement idea in Dallas with gray walls and no fireplace

 Buckenmeyer Architecture
Jeff Amram Photography
Trendy 3/4 gray tile multicolored floor alcove bathtub photo in Portland with medium tone wood cabinets, white walls, an undermount sink and white countertops
Trendy 3/4 gray tile multicolored floor alcove bathtub photo in Portland with medium tone wood cabinets, white walls, an undermount sink and white countertops
 User
UserShiflet Group Architects
Photographer Nick Johnson
Example of a cottage stone outdoor patio shower design in Austin
Example of a cottage stone outdoor patio shower design in Austin

 The Middleton Group
Blake Middleton
Inspiration for a farmhouse alcove shower remodel in Charleston with an undermount sink and black cabinets
Inspiration for a farmhouse alcove shower remodel in Charleston with an undermount sink and black cabinets

 Nathan Taylor for Obelisk Home
Example of a small classic wallpaper powder room design with white cabinets, quartz countertops, white countertops and a freestanding vanity



 TINEKE TRIGGS
phillip harris
Bathroom - rustic bathroom idea in San Francisco with a trough sink and open cabinets
Bathroom - rustic bathroom idea in San Francisco with a trough sink and open cabinets

 Fluidesign Studio
Building Design, Plans, and Interior Finishes by: Fluidesign Studio I Builder: Structural Dimensions Inc. I Photographer: Seth Benn Photography
Example of a mid-sized classic master gray tile and subway tile mosaic tile floor double shower design in Minneapolis with gray cabinets, a two-piece toilet, white walls, an undermount sink, marble countertops and recessed-panel cabinets
Example of a mid-sized classic master gray tile and subway tile mosaic tile floor double shower design in Minneapolis with gray cabinets, a two-piece toilet, white walls, an undermount sink, marble countertops and recessed-panel cabinets

 Blackband Design
Interior Design By: Blackband Design 949.872.2234
Elegant alcove bathtub photo in Orange County with a two-piece toilet, white cabinets and gray walls
Elegant alcove bathtub photo in Orange County with a two-piece toilet, white cabinets and gray walls

 LMK Interiors
Farmhouse style with industrial, contemporary feel.
Living room - mid-sized country open concept medium tone wood floor living room idea in San Francisco with gray walls
Living room - mid-sized country open concept medium tone wood floor living room idea in San Francisco with gray walls

Sponsored
Delaware, OH

Buckeye Basements, Inc.
Central Ohio's Basement Finishing ExpertsBest Of Houzz '13-'21
 Abby at Lee Douglas Interiors

Inspiration for a farmhouse black tile light wood floor and beige floor powder room remodel in Omaha with furniture-like cabinets, dark wood cabinets, a two-piece toilet, white walls, a vessel sink, wood countertops and brown countertops

 Elms Interior Design
Photography by Michael J. Lee
Powder room - mid-sized transitional beige tile and matchstick tile marble floor powder room idea in Boston with a one-piece toilet, an integrated sink and concrete countertops
Powder room - mid-sized transitional beige tile and matchstick tile marble floor powder room idea in Boston with a one-piece toilet, an integrated sink and concrete countertops
 Fiorella Design, LLC

beadboard paneling, pedestal sink, one piece toilet,
Mid-sized transitional light wood floor powder room photo in San Francisco with a pedestal sink, a one-piece toilet and blue walls
Mid-sized transitional light wood floor powder room photo in San Francisco with a pedestal sink, a one-piece toilet and blue walls
47