
Search results for "Half wall" in Home Design Ideas

 Kristina Anne Designs
Primary bathroom renovation in Bay Creek, Cape Charles, Virginia. Designed as a serene coastal retreat, this timeless bathroom features custom white oak vanities, shiplap wall detailing, marble-inspired flooring, and a hand-glazed blue and green tile shower inspired by the surrounding bay. Champagne bronze fixtures add warmth and refinement, while integrated storage enhances everyday functionality. Soft coastal tones, natural materials, and thoughtful details create a relaxing, light-filled space that balances luxury, comfort, and practicality.

 TKS Design Group
Download our free ebook, Creating the Ideal Kitchen. DOWNLOAD NOW
This master bath remodel is the cat's meow for more than one reason! The materials in the room are soothing and give a nice vintage vibe in keeping with the rest of the home. We completed a kitchen remodel for this client a few years’ ago and were delighted when she contacted us for help with her master bath!
The bathroom was fine but was lacking in interesting design elements, and the shower was very small. We started by eliminating the shower curb which allowed us to enlarge the footprint of the shower all the way to the edge of the bathtub, creating a modified wet room. The shower is pitched toward a linear drain so the water stays in the shower. A glass divider allows for the light from the window to expand into the room, while a freestanding tub adds a spa like feel.
The radiator was removed and both heated flooring and a towel warmer were added to provide heat. Since the unit is on the top floor in a multi-unit building it shares some of the heat from the floors below, so this was a great solution for the space.
The custom vanity includes a spot for storing styling tools and a new built in linen cabinet provides plenty of the storage. The doors at the top of the linen cabinet open to stow away towels and other personal care products, and are lighted to ensure everything is easy to find. The doors below are false doors that disguise a hidden storage area. The hidden storage area features a custom litterbox pull out for the homeowner’s cat! Her kitty enters through the cutout, and the pull out drawer allows for easy clean ups.
The materials in the room – white and gray marble, charcoal blue cabinetry and gold accents – have a vintage vibe in keeping with the rest of the home. Polished nickel fixtures and hardware add sparkle, while colorful artwork adds some life to the space.

 Urbanology Designs
J.Turnbough Photography
Enclosed dining room - mid-sized coastal dark wood floor and brown floor enclosed dining room idea in Dallas with multicolored walls and no fireplace
Enclosed dining room - mid-sized coastal dark wood floor and brown floor enclosed dining room idea in Dallas with multicolored walls and no fireplace
Find the right local pro for your project
 Kirshman Kitchen Design Studio

Freestanding bathtub - transitional master gray tile and white tile single-sink freestanding bathtub idea in Grand Rapids with shaker cabinets, gray cabinets, white walls, an undermount sink, quartz countertops, a hinged shower door, white countertops and a built-in vanity
 Domus Constructors, LLC.
Jim Fuhrmann Photography

Inspiration for a small timeless 3/4 ceramic tile and white floor bathroom remodel in New York with a one-piece toilet, brown walls and a pedestal sink
Inspiration for a small timeless 3/4 ceramic tile and white floor bathroom remodel in New York with a one-piece toilet, brown walls and a pedestal sink
 Cutting Edge Glass

Custom frameless shower by Cutting Edge Glass in Northern New Jersey.
Example of a mid-sized trendy gray tile and matchstick tile porcelain tile and brown floor corner shower design in New York with dark wood cabinets, a two-piece toilet and beige walls
Example of a mid-sized trendy gray tile and matchstick tile porcelain tile and brown floor corner shower design in New York with dark wood cabinets, a two-piece toilet and beige walls
 LHI Company LLC

Corner shower - mid-sized traditional 3/4 beige tile, multicolored tile and marble tile marble floor and multicolored floor corner shower idea in Atlanta with a two-piece toilet, blue walls and a hinged shower door


 ADŌR Homes

Example of a large classic master ceramic tile corner shower design in Minneapolis with recessed-panel cabinets, brown cabinets, beige walls, an undermount sink and granite countertops
 Perch Construction and Design
Interior Remodel by Perch Construction and Design
Photography by Jessica Kelly with Perch Design
Large modern gray three-story mixed siding gable roof idea
Large modern gray three-story mixed siding gable roof idea
 Kieran J. Liebl, Royal Oaks Design, Inc. MN
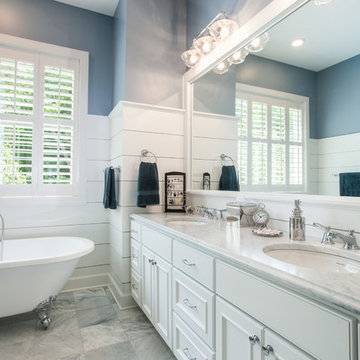
Large transitional master marble floor and gray floor claw-foot bathtub photo in Minneapolis with beaded inset cabinets, white cabinets, blue walls, an undermount sink and marble countertops
 Ofer Wolberger, LTD.
© Ofer Wolberger
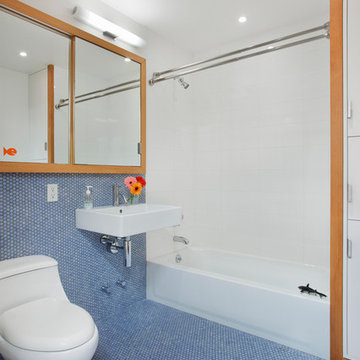
Example of a trendy blue tile and mosaic tile mosaic tile floor alcove bathtub design in New York with a wall-mount sink, a one-piece toilet and white walls
Example of a trendy blue tile and mosaic tile mosaic tile floor alcove bathtub design in New York with a wall-mount sink, a one-piece toilet and white walls
 Upstaging By Marlene LLC
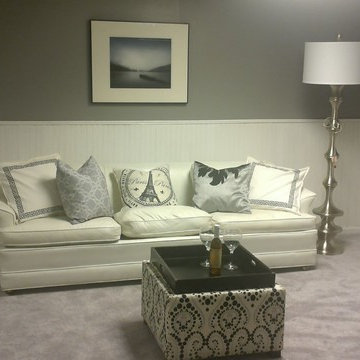
Living room - mid-sized contemporary enclosed carpeted living room idea in Philadelphia with gray walls, no fireplace and no tv
 Ocean Contracting Corp
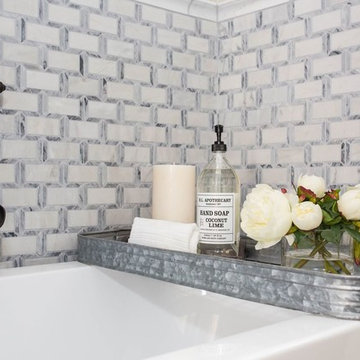
Freestanding bathtub - mid-sized coastal master white tile and subway tile vinyl floor and brown floor freestanding bathtub idea in Los Angeles with beige walls

Sponsored
Columbus, OH
Free consultation for landscape design!

Peabody Landscape Group
Columbus' Reliable Landscape Design & Contracting


 American Society of Landscape Architects
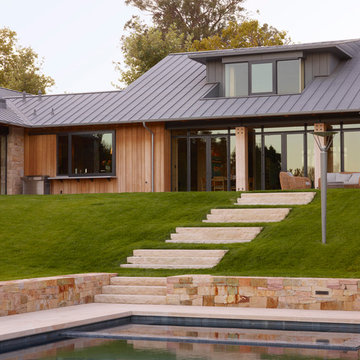
Stone steps lead from the family room down to the swimming pool. (Photo by Marion Brenner)
Example of a trendy backyard stone and rectangular pool design in San Francisco
Example of a trendy backyard stone and rectangular pool design in San Francisco

 Allen Construction
Interior Designer: Deborah Campbell
Photographer: Jim Bartsch
Mid-sized tuscan master beige tile and ceramic tile ceramic tile and brown floor freestanding bathtub photo in Santa Barbara with an undermount sink, raised-panel cabinets, dark wood cabinets, marble countertops and white walls
Mid-sized tuscan master beige tile and ceramic tile ceramic tile and brown floor freestanding bathtub photo in Santa Barbara with an undermount sink, raised-panel cabinets, dark wood cabinets, marble countertops and white walls

 Charleene's Houses, LLC
Freestanding bathtub - transitional master white tile and subway tile marble floor and gray floor freestanding bathtub idea in Baltimore with shaker cabinets, gray cabinets, white walls, marble countertops, an undermount sink and gray countertops

Sponsored
Sunbury, OH

J.Holderby - Renovations
Franklin County's Leading General Contractors - 2X Best of Houzz!

 Wow Great Place
We planned for a half height wall beside the toilet, and added shampoo niches in the half wall to hide all the products in the shower. A cabinet over the toilet was custom built to house the toilet paper, and angled to follow the slope of the ceiling. Custom magazine rack was added beside the toilet and painted out to match the walls.

 Anna Kovalchenko Interiors
Example of a beach style blue tile and ceramic tile ceramic tile powder room design in Malaga with a two-piece toilet and white walls

 Studiovistara
Doorless shower - tropical master brown tile light wood floor doorless shower idea in Ahmedabad with flat-panel cabinets, light wood cabinets, white walls and a vessel sink
49