
Search results for "Half wall" in Home Design Ideas
 Centerbeam Construction
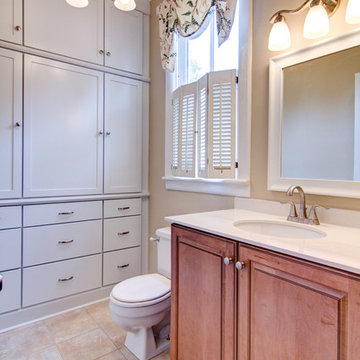
half bath renovation
Inspiration for a small timeless 3/4 beige tile porcelain tile bathroom remodel in Jacksonville with an undermount sink, shaker cabinets, light wood cabinets and beige walls
Inspiration for a small timeless 3/4 beige tile porcelain tile bathroom remodel in Jacksonville with an undermount sink, shaker cabinets, light wood cabinets and beige walls

 Laura Natkins, Architect
My client wanted to be sure that her new kitchen was designed in keeping with her homes great craftsman detail. We did just that while giving her a “modern” kitchen. Windows over the sink were enlarged, and a tiny half bath and laundry closet were added tucked away from sight. We had trim customized to match the existing. Cabinets and shelving were added with attention to detail. An elegant bathroom with a new tiled shower replaced the old bathroom with tub.
Ramona d'Viola photographer

 Legacy CDM Inc.
Featured in "10 Storage Ideas From the Most Popular Kids’ Spaces in 2016" by Laura Gaskill
http://www.houzz.com/ideabooks/77231489/list/10-storage-ideas-from-the-most-popular-kids-spaces-in-2016
Find the right local pro for your project


 Morgan Howarth Photography
Morgan Howarth Photography
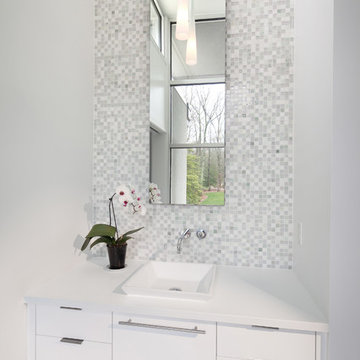
Trendy powder room photo in Baltimore with a vessel sink
Trendy powder room photo in Baltimore with a vessel sink

 Opus Homes Texas
DigitalMarketingandVideo.com
Example of a classic double shower design in Austin with a niche
Example of a classic double shower design in Austin with a niche

 Valerie Grant Interiors
Peter Rymwid
Inspiration for a large timeless dark wood floor enclosed dining room remodel in New York with blue walls and no fireplace
Inspiration for a large timeless dark wood floor enclosed dining room remodel in New York with blue walls and no fireplace

Sponsored
Fredericksburg, OH

High Point Cabinets
Columbus' Experienced Custom Cabinet Builder | 4x Best of Houzz Winner


 Yardscapes Northwest
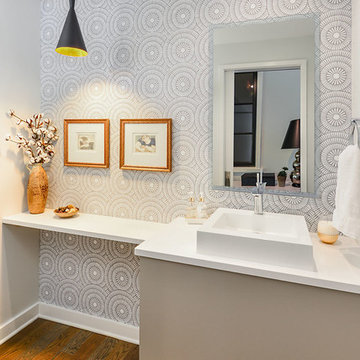
Patio - mid-sized rustic backyard stamped concrete patio idea in Boise with a pergola

 KGA Studio Architects, PC
Inspiration for a large timeless brown floor and medium tone wood floor hallway remodel in Denver with beige walls
 Whalen Custom Homes
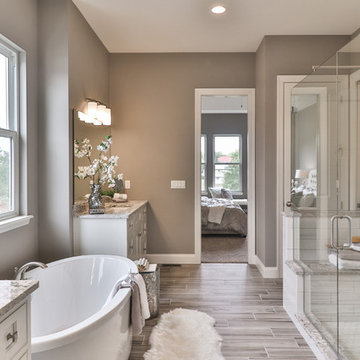
Inspiration for a mid-sized transitional master white tile and porcelain tile vinyl floor and gray floor freestanding bathtub remodel in St Louis with shaker cabinets, dark wood cabinets, a two-piece toilet, beige walls, an undermount sink, granite countertops and a hinged shower door

 Sisson Lea Architects
Photo by David Marlow
Trendy gray tile and porcelain tile walk-in shower photo in Denver with a vessel sink, black cabinets, quartzite countertops and flat-panel cabinets
Trendy gray tile and porcelain tile walk-in shower photo in Denver with a vessel sink, black cabinets, quartzite countertops and flat-panel cabinets

 Dona Rosene Interiors
FIRST PLACE 2018 ASID DESIGN OVATION AWARD / MASTER BATH OVER $50,000. In addition to a much-needed update, the clients desired a spa-like environment for their Master Bath. Sea Pearl Quartzite slabs were used on an entire wall and around the vanity and served as this ethereal palette inspiration. Luxuries include a soaking tub, decorative lighting, heated floor, towel warmers and bidet. Michael Hunter

Sponsored
Columbus, OH

Wannemacher Interiors
Customized Award-Winning Interior Design Solutions in Franklin Cnty OH
 Woodwerd

Bringing Modern function and taste to this half bath. Renewed backsplash wall with Penny gap shiplap design, and a modern classic Toto toilet.
Example of a small transitional gray tile marble floor, gray floor and shiplap wall powder room design in Austin with flat-panel cabinets, dark wood cabinets, a one-piece toilet, gray walls, an integrated sink, solid surface countertops, white countertops and a floating vanity
Example of a small transitional gray tile marble floor, gray floor and shiplap wall powder room design in Austin with flat-panel cabinets, dark wood cabinets, a one-piece toilet, gray walls, an integrated sink, solid surface countertops, white countertops and a floating vanity

Large transitional master gray tile, white tile and stone tile marble floor freestanding bathtub photo with recessed-panel cabinets, gray cabinets, gray walls, an undermount sink and solid surface countertops

 Elle Interiors
Example of a transitional master beige tile alcove bathtub design in Phoenix with a vessel sink, distressed cabinets, gray walls and flat-panel cabinets
 Parkwood Homes
Photos by Vic Moss, Moss Photography.
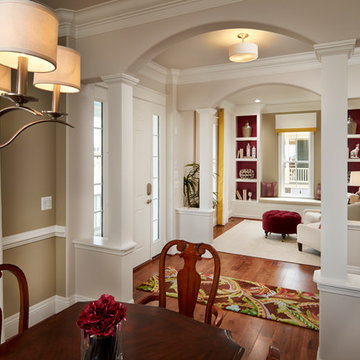
Single front door - traditional single front door idea in Denver
Single front door - traditional single front door idea in Denver

Sponsored
Delaware, OH

Buckeye Basements, Inc.
Central Ohio's Basement Finishing ExpertsBest Of Houzz '13-'21

 Eric Aust Architect
Inspiration for a large coastal master white tile and stone tile limestone floor and gray floor freestanding bathtub remodel in Orange County with an undermount sink, white cabinets, marble countertops, white walls and shaker cabinets

 Maquette Interior Design
LIz Daly
Example of a mid-sized classic master white tile and subway tile marble floor claw-foot bathtub design in San Francisco with marble countertops, gray walls, a two-piece toilet and a console sink
Example of a mid-sized classic master white tile and subway tile marble floor claw-foot bathtub design in San Francisco with marble countertops, gray walls, a two-piece toilet and a console sink
 JK Architecture Engineering

Example of a huge mountain style enclosed carpeted and beige floor family room design in Sacramento with a standard fireplace, a wall-mounted tv, beige walls and a stone fireplace
48